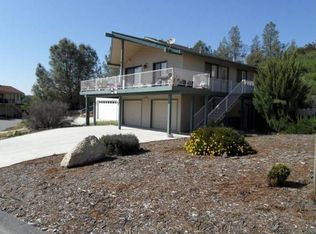
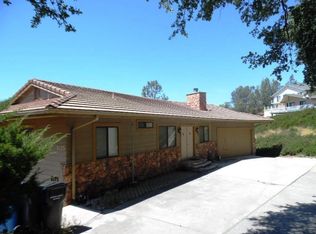
Priced to sell! Gorgeous lake views from the expansive front deck where evenings can be filled with friends and family enjoying lake living at its finest. Inside you will find plenty of room with an open kitchen, butler's pantry, updated appliances, beverage refrigerator, granite counters leading to a spacious living room with vaulted ceilings and complete floor to ceiling glass to bring in all the views. Add gleaming hardwood floors, a huge family room with big screen TV with surround sound and room for pool table and you have the ultimate "forever" lake home. The whole house filtration system along with a reverse osmosis water system will provide you with sparkling clear and clean water, commercial ice maker provides plenty of ice for parties and lake time, solar panels provide ZERO ELECTRIC BILLS (home is all electric), several choices for heating and air including central air/heat plus individual room units and an evaporative cooler, a pellet stove provides warm radiant heat in the cooler months. The baths have been updated and the master bath features iridescent mosaic tile, dual vanities and an expansive shower for a spa like experience. One bedroom and full bath are located on the main level. The swim spa/lap pool and separate hot tub are great places to exercise or entertain guests in a secluded and cozy setting. The amazing 47' x 22' garage has high ceiling with ample room for 4 cars and for storage and your lake toy needs. There is a covered carport on the left side of the home and paved parking (uncovered) on the right. Some furnishings will convey so if this is going to be used as a second home or a rental home, you are all set. Seller has a list of furnishings that will convey. Community features a pool, clubhouse, Pickle Ball courts, horseshoes, mini golf course, dog park and a campground along with an amazing Recreation Director planning fun activities all year long. This house truly hits all the "must haves" on anyone's list.
Sold for $925,000
Listing Provided by: BHGRE Haven Properties
Bought with: RE/MAX Parkside Real Estate
$925,000
2594 Shoreline Rd, Bradley, CA 93426
4beds
3,097sqft
Single Family Residence
Built in 1980
0.28 Acres Lot
$991,900 Zestimate®
$299/sqft
$4,866 Estimated rent
Home value
$991,900
$932,000 - $1.06M
$4,866/mo
Zestimate® history
Owner options
List your home for rent
$4,866/mo
Rent Zestimate®
Find your next renter with Zillow Rental Manager. Plus, with online applications, you can quickly screen prospective tenants – for free.
$4,866/mo
Rent Zestimate®
Refinance and save
$8,718/mo
Est. payment
Refinancing to a lower rate could help reduce your monthly payments and save thousands over the life of the loan.
$8,718/mo
Est. payment
Explore your selling options
Work with a Zillow partner agent
Leverage their expertise and Zillow's premium Showcase listings to get your home seen by more buyers.
Get startedList with your own agent
Get your home in front of millions of buyers by listing it on Zillow.
Learn how to do itSell it yourself
Take full control of how buyers see your home on Zillow by listing For Sale by Owner (FSBO).
List your homeWhat's special
High ceilingVaulted ceilingsGleaming hardwood floorsDual vanitiesGorgeous lake viewsPlenty of roomSurround sound
Zillow last checked:
Listing updated:
Listing Provided by:
Lisa Hoctor DRE #01300193 805-350-6004,
BHGRE Haven Properties,
Cathy Wolfe DRE #00635473 805-239-1900,
BHGRE Haven Properties
Bought with:
Stephen Moore, DRE #01868065
RE/MAX Parkside Real Estate
Source: CRMLS,MLS#: NS24005804 Originating MLS: California Regional MLS
Originating MLS: California Regional MLSFacts & features
Interior
Bedrooms & bathrooms
- Bedrooms: 4
- Bathrooms: 3
- Full bathrooms: 3
- Main level bathrooms: 1
- Main level bedrooms: 1
Bedroom
- Features: Bedroom on Main Level
Bathroom
- Features: Bathtub, Closet, Dual Sinks, Granite Counters, Stone Counters, Separate Shower, Tub Shower, Upgraded, Walk-In Shower
Kitchen
- Features: Butler's Pantry, Granite Counters, Kitchen Island
Other
- Features: Walk-In Closet(s)
Heating
- Central, Electric, Pellet Stove, Solar
Cooling
- Central Air, Evaporative Cooling, Electric
Appliances
- Included: Dishwasher, Electric Cooktop, Electric Oven, Electric Water Heater, Disposal, Ice Maker, Microwave, Refrigerator, Self Cleaning Oven, Trash Compactor, Water To Refrigerator, Water Purifier
- Laundry: Washer Hookup, Electric Dryer Hookup
Features
- Beamed Ceilings, Breakfast Bar, Ceiling Fan(s), Cathedral Ceiling(s), Granite Counters, High Ceilings, Open Floorplan, Pantry, Partially Furnished, Stone Counters, Recessed Lighting, Storage, Wired for Sound, Bedroom on Main Level, Walk-In Closet(s)
- Flooring: Carpet, Tile, Wood
- Doors: Sliding Doors
- Windows: Blinds, Custom Covering(s), Double Pane Windows, Screens, Skylight(s)
- Has fireplace: Yes
- Fireplace features: Electric, Family Room, Living Room, Pellet Stove
- Common walls with other units/homes: No Common Walls
Interior area
- Total interior livable area: 3,097 sqft
Property
Parking
- Total spaces: 3
- Parking features: Attached Carport, Boat, Covered, Carport, Direct Access, Driveway, Garage Faces Front, Garage, Garage Door Opener, Paved, RV Access/Parking, RV Covered, Storage, Tandem
- Attached garage spaces: 3
- Has carport: Yes
Features
- Levels: Two
- Stories: 2
- Entry location: /
- Patio & porch: Deck, Patio
- Exterior features: Awning(s), Rain Gutters
- Has private pool: Yes
- Pool features: Heated, Lap, Pool Cover, Private, Association
- Has spa: Yes
- Spa features: Above Ground, Heated
- Fencing: None
- Has view: Yes
- View description: Lake, Water
- Has water view: Yes
- Water view: Lake,Water
- Waterfront features: Across the Road from Lake/Ocean, Lake, Lake Privileges
Lot
- Size: 0.28 Acres
- Features: Street Level
Details
- Parcel number: 012265053
- Special conditions: Standard
Construction
Type & style
- Home type: SingleFamily
- Architectural style: Contemporary
- Property subtype: Single Family Residence
Materials
- Foundation: Raised
- Roof: Concrete
Condition
- New construction: No
- Year built: 1980
Utilities & green energy
- Electric: Electricity - On Property, 220 Volts in Garage, 220 Volts in Kitchen, 220 Volts For Spa, Photovoltaics Seller Owned
- Sewer: Public Sewer
- Water: Private
- Utilities for property: Electricity Connected, Phone Connected, Sewer Connected, Water Connected
Green energy
- Energy generation: Solar
Community & neighborhood
Security
- Security features: Carbon Monoxide Detector(s), Fire Detection System, Gated Community, Gated with Attendant, 24 Hour Security, Key Card Entry, Smoke Detector(s)
Community
- Community features: Dog Park, Hiking, Lake, Rural, Fishing, Gated, Marina
Location
- Region: Bradley
- Subdivision: Pr Lake Nacimiento(230)
HOA & financial
HOA
- Has HOA: Yes
- HOA fee: $2,963 annually
- Amenities included: Clubhouse, Controlled Access, Dock, Dog Park, Meeting Room, Management, Outdoor Cooking Area, Other Courts, Barbecue, Picnic Area, Paddle Tennis, Playground, Pool, Guard, Security, Trail(s)
- Association name: OSCA
- Association phone: 805-472-9030
Other
Other facts
- Listing terms: Cash,Cash to New Loan,Conventional
- Road surface type: Paved
Price history
| Date | Event | Price |
|---|---|---|
| 4/8/2024 | Sold | $925,000-7.5%$299/sqft |
Source:  CRMLS #NS24005804 Report a problem CRMLS #NS24005804 Report a problem | ||
| 3/18/2024 | Pending sale | $999,999$323/sqft |
Source: CRMLS #NS24005804 Report a problem | ||
| 2/28/2024 | Contingent | $999,999$323/sqft |
Source: CRMLS #NS24005804 Report a problem | ||
| 1/11/2024 | Listed for sale | $999,999+60%$323/sqft |
Source: CRMLS #NS24005804 Report a problem | ||
| 3/24/2021 | Listing removed | -- |
Source: Owner Report a problem | ||
| 4/25/2014 | Sold | $625,000-10.6%$202/sqft |
Source: Public Record Report a problem | ||
| 1/13/2013 | Listed for sale | $699,000+83.9%$226/sqft |
Source: Owner Report a problem | ||
| 3/22/2002 | Sold | $380,000+100%$123/sqft |
Source: Public Record Report a problem | ||
| 9/3/1997 | Sold | $190,000$61/sqft |
Source: Public Record Report a problem | ||
Public tax history
| Year | Property taxes | Tax assessment |
|---|---|---|
| 2025 | $11,351 +30.4% | $943,500 +25.6% |
| 2024 | $8,702 +2% | $751,131 +2% |
| 2023 | $8,535 -1.8% | $736,404 +2% |
| 2022 | $8,687 +2.1% | $721,965 +2% |
| 2021 | $8,508 +1.2% | $707,810 +1% |
| 2020 | $8,406 +7.7% | $700,554 +2% |
| 2019 | $7,802 +2% | $686,818 +2% |
| 2018 | $7,646 +2% | $673,352 +2% |
| 2017 | $7,493 +4.6% | $660,150 +2% |
| 2016 | $7,161 | $647,207 +1.5% |
| 2015 | $7,161 +18.7% | $637,487 +16.7% |
| 2014 | $6,032 | $546,462 +9.3% |
| 2012 | -- | $500,000 +6.2% |
| 2011 | -- | $471,000 -9.2% |
| 2010 | -- | $518,964 -0.2% |
| 2009 | -- | $520,198 +2% |
| 2008 | -- | $509,999 +2% |
| 2007 | -- | $500,000 +21.7% |
| 2006 | -- | $410,785 +2% |
| 2005 | -- | $402,731 +2% |
| 2004 | -- | $394,835 +1.9% |
| 2003 | -- | $387,600 +88.7% |
| 2002 | -- | $205,358 +2% |
| 2001 | -- | $201,332 |
Find assessor info on the county website
Neighborhood: 93426
Nearby schools
GreatSchools rating
- 6/10Cappy Culver Elementary SchoolGrades: K-8Distance: 6 mi


Get pre-qualified for a loan
At Zillow Home Loans, we can pre-qualify you in as little as 5 minutes with no impact to your credit score.An equal housing lender. NMLS #10287.
- California
- San Luis Obispo County
- Bradley
- 93426
- 2594 Shoreline Rd
Nearby cities
Nearby zip codes
Other Bradley Topics
