Skip main navigation
Sold for $495,000
  • $495,000

    2594 W Rose City Rd, West Branch, MI 48661

    4beds
    3,640sqft
    Single Family Residence
    Built in 2005
    13.56 Acres Lot
    $519,400 Zestimate®
    $136/sqft
    $3,781 Estimated rent

    Home value

    $519,400

    Estimated sales range

    Not available

    $3,781/mo

    Zestimate® history
    Loading
    Loading...

    Owner options

    List your home for rent

    $3,781/mo

    Rent Zestimate®

    Find your next renter with Zillow Rental Manager. Plus, with online applications, you can quickly screen prospective tenants – for free.

    Learn more

    $3,781/mo

    Rent Zestimate®

    Refinance and save

    $3,063/mo

    Est. payment

    Refinancing to a lower rate could help reduce your monthly payments and save thousands over the life of the loan.

    See today's rates

    $3,063/mo

    Est. payment

    Explore your selling options

    Work with a Zillow partner agent

    Leverage their expertise and Zillow's premium Showcase listings to get your home seen by more buyers.

    Get started

    List with your own agent

    Get your home in front of millions of buyers by listing it on Zillow.

    Learn how to do it

    Sell it yourself

    Take full control of how buyers see your home on Zillow by listing For Sale by Owner (FSBO).

    List your home

    What's special


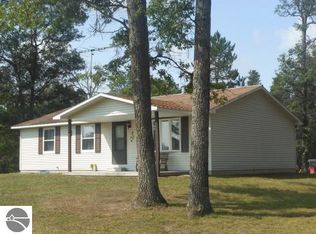
    Must see! Custom built 4 bedroom, 4 bath ranch with finished full basement on 13.5 wooded acres. Located on paved county road close to West Branch & Rose City. Master suite with attached master bath and large walk in closet. Two beds upstairs and 2 beds downstairs. Main floor has the laundry as well as custom kitchen and hardwood floors. Open vaulted ceiling in living room with custom gas fireplace, all that opens to sunroom and attached deck. The home has gas baseboard hot water heating and a newer generac generator. The home has 2 car attached garage with additional detached heated garage that is insulated and heated with finished office. The larger barn has 4 - 14' doors and a 1/2 bath and lots of room for storing equipment or toys. The property has many trails throughout and boarders thousands of acres of state land.

    Zillow last checked:

    Listing updated:

    Listed by:

    KEVIN SCOTT 989-709-6181,

    MORRIS-RICHARDSON RE,

    KORI SAWYER 989-345-2828,

    MORRIS-RICHARDSON RE

    Bought with:

    SONYA LOOSE, 6502362712

    CENTURY 21 SIGNATURE - MIDLAND

    Source: Realcomp II,MLS#: 77080054017MLS Logo

    Facts & features

    Interior

    Bedrooms & bathrooms
    • Bedrooms: 4
    • Bathrooms: 4
    • Full bathrooms: 3
    • 1/2 bathrooms: 1
    Bedroom 1
    • Level: Main
    • Dimensions: 16 x 14
    Bedroom 2
    • Level: Main
    • Dimensions: 16 x 14
    Bedroom 3
    • Level: Lower
    • Dimensions: 15 x 11
    Bedroom 4
    • Level: Lower
    • Dimensions: 14 x 11
    Dining room
    • Level: Main
    • Dimensions: 13 x 13
    Family room
    • Level: Lower
    • Dimensions: 41 x 17
    Kitchen
    • Level: Main
    • Dimensions: 18 x 11
    Laundry
    • Level: Main
    • Dimensions: 9 x 5
    Living room
    • Level: Main
    • Dimensions: 23 x 19
    Heating
    • Baseboard, Hot Water, Propane
    Cooling
    • Ceiling Fans, Exhaust Fan
    Appliances
    • Included: Dishwasher, Disposal, Dryer, Microwave, Oven, Refrigerator, Range, Washer
    Features
    • Cathedral Ceilings, Entrance Foyer, Walk In Closets
    • Windows: Egress Windows, Window Treatments
    • Basement: Daylight,Finished,Full,Interior Entry
    • Has fireplace: No
    Interior area
    • Total interior livable area: 3,640 sqft
    • Finished area above ground: 1,918
    • Finished area below ground: 1,722

    Property

    Parking
    • Total spaces: 2
    • Parking features: Two Car Garage, Attached, Garage, Garage Door Opener
    • Attached garage spaces: 2
    Features
    • Levels: One
    • Stories: 1
    • Patio & porch: Deck
    • Pool features: None
    Lot
    • Size: 13.56 Acres
    • Dimensions: 423 x 1322 x 415 x 1322
    • Features: Wooded
    Details
    • Additional structures: Pole Barn, Second Garage
    • Parcel number: 00413101500
    • Zoning description: Residential
    • Special conditions: Standard

    Construction

    Type & style
    • Home type: SingleFamily
    • Architectural style: Craftsman,Ranch
    • Property subtype: Single Family Residence
    Materials
    • Vinyl Siding
    • Foundation: Basement
    Condition
    • Year built: 2005

    Utilities & green energy

    • Sewer: Septic Tank
    • Water: Well

    Community & neighborhood

    Security
    • Security features: Security System
    Location
    • Region: West Branch
    • Subdivision: NONE

    Other

    Other facts
    • Listing agreement: Exclusive Right To Sell
    • Listing terms: Cash,Conventional,FHA,Other,Va Loan

    Price history

    DateEventPrice
    4/23/2025Sold$495,000-9.8%$136/sqft
    Source: Realcomp II #77080054017 Report a problem
    2/4/2025Listed for sale$549,000+1344.7%$151/sqft
    Source: NGLRMLS #1930633 Report a problem
    5/11/2000Sold$38,000$10/sqft
    Source: Agent Provided Report a problem

    Public tax history

    YearProperty taxesTax assessment
    2025$3,971 +7.6%$201,200 -1%
    2024$3,692 +10.4%$203,300 +13.6%
    2023$3,345 +6.9%$179,000 +25.2%
    2022$3,129 -3.2%$143,000 -4.3%
    2021$3,233 $149,500 +1.2%
    2020-- $147,700 -1.5%
    2018$1,350 -48.9%$150,000 +3.2%
    2017$2,642 $145,400 +10.2%
    2016$2,642 +0.3%$131,900 +0.3%
    2015$2,634 +116.8%$131,500 -1.9%
    2014$1,215 $134,000 +5.5%
    2013-- $127,000 -5.8%
    2012-- $134,800 +18.5%
    2011-- $113,727 -26.1%
    2010-- $153,800

    Find assessor info on the county website

    Neighborhood: 48661

    Nearby schools

    GreatSchools rating
    Get pre-qualified for a loan
    At Zillow Home Loans, we can pre-qualify you in as little as 5 minutes with no impact to your credit score.

    An equal housing lender. NMLS #10287.