Escape to your own private retreat on 3.24 wooded acres! This stunning log home features 4 bedrooms, 3 bathrooms, finished basement, and a dedicated office with direct access to the 2-stall attached garage (8' door height). Enjoy great room with pellet stove on those chilly nights! The showstopper is an incredible 40x50 heated shop, complete with two 10x10 overhead doors, auto lift, sink w/ hot & cold water, in-floor heat plus a Modine heater, compressed air, and an 18x26 loft. Perfect for mechanics, woodworking, hobbies, a studio, or plentiful storage. New asphalt driveway in 2025, per seller. Enjoy 3 apple & 1 pear trees. Must be experienced in person to truly appreciate all this one-of-a-kind property has to offer! Recent well water test completed. Call Today for your private showing!
Active-offer no bump
Price cut: $50K (8/17)
$649,000
2594 Wood Ln, Green Bay, WI 54313
4beds
2,739sqft
Single Family Residence
Built in 1984
3.24 Acres Lot
$653,000 Zestimate®
$237/sqft
$-- HOA
What's special
Stunning log homeFinished basement
- 83 days
- 880
- 32
Zillow last checked:
Listing updated:
Listed by:
Matt Jorgenson OFF-D:920-360-9342,
Keller Williams Green Bay
Source: RANW as distributed by MLS GRID,MLS#: 50329046
Facts & features
Interior
Bedrooms & bathrooms
- Bedrooms: 4
- Bathrooms: 3
- Full bathrooms: 3
Bedroom 1
- Level: Main
- Dimensions: 17x15
Bedroom 2
- Level: Main
- Dimensions: 13x12
Bedroom 3
- Level: Main
- Dimensions: 12x11
Bedroom 4
- Level: Lower
- Dimensions: 16x11
Dining room
- Level: Main
- Dimensions: 18x10
Family room
- Level: Lower
- Dimensions: 26x14
Kitchen
- Level: Main
- Dimensions: 14x11
Living room
- Level: Main
- Dimensions: 20x18
Other
- Description: Laundry
- Level: Main
- Dimensions: 8x5
Other
- Description: Den/Office
- Level: Main
- Dimensions: 14x8
Other
- Description: Rec Room
- Level: Lower
- Dimensions: 13x11
Heating
- Forced Air
Cooling
- Forced Air, Central Air
Appliances
- Included: Dishwasher, Disposal, Dryer, Range, Refrigerator, Washer
Features
- Basement: Full,Sump Pump,Finished
- Has fireplace: Yes
- Fireplace features: Pellet Stove
Interior area
- Total interior livable area: 2,739 sqft
- Finished area above ground: 2,000
- Finished area below ground: 739
Property
Parking
- Total spaces: 8
- Parking features: Attached, Detached, Heated Garage, Garage Door Opener
- Attached garage spaces: 8
Accessibility
- Accessibility features: 1st Floor Bedroom, 1st Floor Full Bath, Laundry 1st Floor, Level Drive, Open Floor Plan, Stall Shower
Lot
- Size: 3.24 Acres
Details
- Additional structures: Garage(s)
- Parcel number: SU6483
- Zoning: Residential
Construction
Type & style
- Home type: SingleFamily
- Architectural style: Log,Ranch
- Property subtype: Single Family Residence
Materials
- Log
- Foundation: Poured Concrete
Condition
- New construction: No
- Year built: 1984
Utilities & green energy
- Sewer: Conventional Septic
- Water: Well
Community & HOA
Location
- Region: Green Bay
Financial & listing details
- Price per square foot: $237/sqft
- Tax assessed value: $473,200
- Annual tax amount: $5,479
- Date on market: 7/14/2026
- Inclusions: Oven/Range, Fridge, Dishwasher, Disposal, Washer/Dryer, Basement Fridge & Oven/Range, Dehumidifier, Porch Swing, Swingset, Soft Sided Shed
- Exclusions: Seller's Personal Property, Shop Propane Tank (Rented)
Estimated market value
$653,000
$620,000 - $686,000
$3,039/mo
Price history
| Date | Event | Price |
|---|---|---|
| 9/2/2026 | Contingent | $649,000$237/sqft |
Source:  WIREX MLS #50329046 Report a problem WIREX MLS #50329046 Report a problem | ||
| 8/17/2026 | Price change | $649,000-7.2%$237/sqft |
Source: RANW as distributed by MLS GRID #50329046 Report a problem | ||
| 8/12/2026 | Price change | $699,000-3.5%$255/sqft |
Source: RANW as distributed by MLS GRID #50329046 Report a problem | ||
| 8/7/2026 | Price change | $724,000-3.5%$264/sqft |
Source: RANW as distributed by MLS GRID #50329046 Report a problem | ||
| 8/2/2026 | Listed for sale | $750,000$274/sqft |
Source: WIREX MLS #50329046 Report a problem | ||
| 7/20/2026 | Contingent | $750,000$274/sqft |
Source: WIREX MLS #50329046 Report a problem | ||
| 7/14/2026 | Listed for sale | $750,000+273.1%$274/sqft |
Source: RANW as distributed by MLS GRID #50329046 Report a problem | ||
| 12/12/2008 | Sold | $201,000$73/sqft |
Source: RANW as distributed by MLS GRID #10808806 Report a problem | ||
Public tax history
| Year | Property taxes | Tax assessment |
|---|---|---|
| 2025 | $6,456 +2.3% | $469,700 +48.5% |
| 2024 | $6,310 +1.8% | $316,300 |
| 2023 | $6,200 +4.4% | $316,300 |
| 2022 | $5,936 +5.6% | $316,300 |
| 2021 | $5,623 +0.4% | $316,300 |
| 2020 | $5,602 +0.6% | $316,300 +23.5% |
| 2019 | $5,568 +9.8% | $256,200 |
| 2018 | $5,070 +3.2% | $256,200 |
| 2017 | $4,914 +3.4% | $256,200 |
| 2016 | $4,753 +2.3% | $256,200 |
| 2015 | $4,647 +3.4% | $256,200 |
| 2014 | $4,494 | $256,200 +10.1% |
| 2009 | -- | $232,700 +21.8% |
| 2008 | -- | $191,000 |
| 2007 | -- | $191,000 |
| 2006 | -- | $191,000 |
| 2005 | -- | $191,000 |
| 2004 | $3,817 +1.3% | $191,000 |
| 2003 | $3,769 +4.3% | $191,000 |
| 2002 | $3,615 +9.6% | $191,000 +35.9% |
| 2001 | $3,300 +1.1% | $140,500 |
| 2000 | $3,265 | $140,500 |
Find assessor info on the county website
Monthly payment
Est. payment
Payment breakdown
Explore the cost of this home by adjusting the details. Changes won't be saved.Climate risks
Neighborhood: 54313
Similar homes
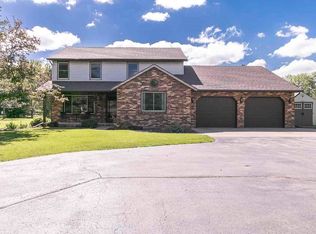
- $609,9005 bd3 ba3.3k sqft2901 Windhaven Trl, Green Bay, WI 54313For Sale
 MLS ID #50331822, Michelle J Palubicki. RANW as distributed by MLS GRID
 - $624,9003 bd3 ba2.5k sqft3272 Libby Ln, Green Bay, WI 54313For Sale
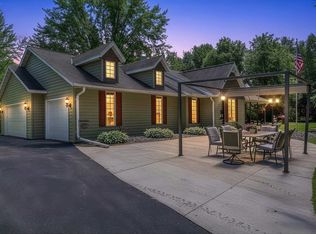 MLS ID #50328082, Jamie L Mursau. RANW as distributed by MLS GRID
 - $774,9004 bd4 ba4k sqft2274 Cathedral Forest Dr, Green Bay, WI 54313For Sale
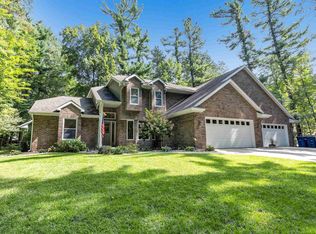 MLS ID #50332250, Jill M Dickson-Kesler. RANW as distributed by MLS GRID
 - $549,9004 bd4 ba3k sqft3386 Hawkeye Ct, Green Bay, WI 54313For Sale
 MLS ID #50327193, Diane Campshure Walczyk. RANW as distributed by MLS GRID
