Tucked onto a corner lot in the heart of Coolville, this fully renovated home offers the perfect blend of modern updates and inviting comfort. Taken down to the studs and rebuilt in 2018, everything here is new—from the siding and windows to the thoughtfully designed interior finishes. Whether you’re starting out, downsizing, or just looking for something move-in ready, this home checks all the boxes.
Step onto the welcoming covered front porch, then into a warm and cozy interior where every detail has been updated for both function and style. The layout flows easily, with light-filled living spaces that feel open yet intimate—ideal for relaxing evenings or casual get-togethers. Out back, a sun deck overlooks the fenced-in yard, offering a great spot for coffee in the morning or unwinding at the end of the day.
A detached garage gives you extra storage or workshop space, while off-street parking and a private driveway add to the convenience. Located just minutes from town but with a sense of quiet and privacy, this home is a standout option for buyers who want the charm of a small town and the peace of mind that comes with modern updates. Come see how it feels to step into your future new home!
Closed
$178,500
25940 Rock St, Coolville, OH 45723
3beds
1,292sqft
Single Family Residence
Built in 1900
0.36 Acres Lot
$185,200 Zestimate®
$138/sqft
$1,234 Estimated rent
Home value
$185,200
Estimated sales range
Not available
$1,234/mo
Zestimate® history
Owner options
List your home for rent
$1,234/mo
Rent Zestimate®
Find your next renter with Zillow Rental Manager. Plus, with online applications, you can quickly screen prospective tenants – for free.
$1,234/mo
Rent Zestimate®
Refinance and save
$1,218/mo
Est. payment
Refinancing to a lower rate could help reduce your monthly payments and save thousands over the life of the loan.
$1,218/mo
Est. payment
Explore your selling options
Work with a Zillow partner agent
Leverage their expertise and Zillow's premium Showcase listings to get your home seen by more buyers.
Get startedList with your own agent
Get your home in front of millions of buyers by listing it on Zillow.
Learn how to do itSell it yourself
Take full control of how buyers see your home on Zillow by listing For Sale by Owner (FSBO).
List your homeWhat's special
Fenced-in yardModern updatesLight-filled living spacesCorner lotSun deckWarm and cozy interior
Zillow last checked:
Listing updated:
Listed by:
Rachel K Valencia 740-538-2011rachelsellsmov@gmail.com,
Scout MOV Realty LLC
Bought with:
Rachel K Valencia, 2014001362
Scout MOV Realty LLC
Source: MLS Now,MLS#: 5117314 Originating MLS: Parkersburg Area Association of REALTORS
Originating MLS: Parkersburg Area Association of REALTORSFacts & features
Interior
Bedrooms & bathrooms
- Bedrooms: 3
- Bathrooms: 2
- Full bathrooms: 2
- Main level bathrooms: 1
Primary bedroom
- Description: Flooring: Luxury Vinyl Tile
- Level: Second
- Dimensions: 10 x 16
Bedroom
- Description: Flooring: Luxury Vinyl Tile
- Level: Second
- Dimensions: 8 x 11
Bedroom
- Description: Flooring: Luxury Vinyl Tile
- Level: Second
- Dimensions: 10 x 7
Bathroom
- Description: Flooring: Luxury Vinyl Tile
- Level: First
- Dimensions: 7 x 7
Bathroom
- Description: Flooring: Luxury Vinyl Tile
- Level: Second
- Dimensions: 7 x 7
Eat in kitchen
- Description: Flooring: Luxury Vinyl Tile
- Features: Breakfast Bar, Laminate Counters
- Level: First
- Dimensions: 11 x 19
Laundry
- Description: Flooring: Tile
- Level: First
- Dimensions: 6 x 7
Living room
- Description: Flooring: Luxury Vinyl Tile
- Features: Beamed Ceilings, Natural Woodwork
- Level: First
- Dimensions: 17 x 19
Utility room
- Description: Flooring: Linoleum
- Level: First
- Dimensions: 6 x 3
Heating
- Fireplace(s)
Cooling
- Central Air
Appliances
- Included: Dryer, Dishwasher, Range, Refrigerator
- Laundry: Main Level, Laundry Room
Features
- Beamed Ceilings, Breakfast Bar, Eat-in Kitchen, Kitchen Island, Natural Woodwork
- Windows: Double Pane Windows, Low-Emissivity Windows
- Basement: Crawl Space
- Number of fireplaces: 1
- Fireplace features: See Remarks, Wood Burning Stove, Gas
Interior area
- Total structure area: 1,292
- Total interior livable area: 1,292 sqft
- Finished area above ground: 1,292
Property
Parking
- Total spaces: 2
- Parking features: Driveway, Detached, Electricity, Garage, Off Street, Garage Faces Side
- Garage spaces: 2
Features
- Levels: Two
- Stories: 2
- Patio & porch: Covered, Deck, Front Porch
- Fencing: Back Yard,Chain Link
- Has view: Yes
- View description: Neighborhood
Lot
- Size: 0.36 Acres
- Features: Cleared, Corner Lot, Flat, Level
Details
- Additional structures: Garage(s)
- Parcel number: L020030001300
Construction
Type & style
- Home type: SingleFamily
- Architectural style: Other
- Property subtype: Single Family Residence
Materials
- Vinyl Siding
- Foundation: Block
- Roof: Metal
Condition
- Updated/Remodeled
- Year built: 1900
Utilities & green energy
- Sewer: Public Sewer
- Water: Public
Community & HOA
HOA
- Has HOA: No
Location
- Region: Coolville
Financial & listing details
- Price per square foot: $138/sqft
- Tax assessed value: $98,110
- Annual tax amount: $1,580
- Date on market: 4/24/2025
- Cumulative days on market: 64 days
- Listing terms: Cash,Conventional,Contract,FHA,USDA Loan,VA Loan
Price history
| Date | Event | Price |
|---|---|---|
| 6/28/2025 | Pending sale | $175,000-2%$135/sqft |
Source:  MLS Now #5117314 Report a problem MLS Now #5117314 Report a problem | ||
| 6/27/2025 | Sold | $178,500+2%$138/sqft |
Source: MLS Now #5117314 Report a problem | ||
| 4/29/2025 | Contingent | $175,000$135/sqft |
Source: MLS Now #5117314 Report a problem | ||
| 4/24/2025 | Listed for sale | $175,000+525%$135/sqft |
Source: MLS Now #5117314 Report a problem | ||
| 3/27/2017 | Sold | $28,000$22/sqft |
Source: MLS Now #3809132 Report a problem | ||
Public tax history
| Year | Property taxes | Tax assessment |
|---|---|---|
| 2025 | $1,618 +2.4% | $34,340 |
| 2024 | $1,580 +1.7% | $34,340 |
| 2023 | $1,553 +18.3% | $34,340 +23% |
| 2022 | $1,313 +0.2% | $27,930 |
| 2021 | $1,310 -53.6% | $27,930 |
| 2020 | $2,822 +52% | $27,930 +9.1% |
| 2019 | $1,856 +223.4% | $25,590 +106.4% |
| 2018 | $574 -26.9% | $12,400 |
| 2017 | $786 +3.9% | $12,400 +3.7% |
| 2016 | $756 0% | $11,960 |
| 2015 | $756 | $11,960 |
| 2014 | $756 -11.7% | $11,960 +6% |
| 2013 | $857 -11.2% | $11,280 |
| 2012 | $965 +32.8% | $11,280 |
| 2011 | $727 -19% | $11,280 -1.9% |
| 2010 | $897 +64.3% | $11,500 |
| 2009 | $546 -33.9% | $11,500 |
| 2008 | $826 -1.7% | $11,500 +2.3% |
| 2007 | $840 +9.6% | $11,240 |
| 2006 | $767 | $11,240 |
Find assessor info on the county website
Neighborhood: 45723
Nearby homes
- $166,8003 bd2 ba1.3k sqft25921 Rock St, Coolville, OH 45723Off Market
- $174,0002 bd1 ba1k sqft25960 Rock St, Coolville, OH 45723Sold

- $35,1602 bd1 ba1.1k sqft2741 Baker St, Coolville, OH 45723Off Market
- $80,0002 bd2 ba1.8k sqft25975 Main St, Coolville, OH 45723Sold
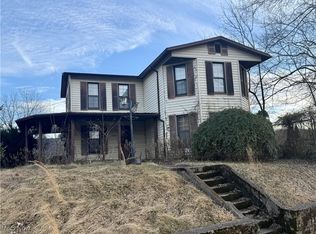
- $10,090-- bd-- ba-- sqft2738 Baker St, Coolville, OH 45723Off Market
- $5,080-- bd-- ba-- sqft25975 Main St, Coolville, OH 45723Off Market
- $12,390-- bd-- ba1.2k sqft2752 Campbell St, Coolville, OH 45723Off Market
- $7,560-- bd-- ba-- sqft2738 Baker St, Coolville, OH 45723Off Market
Nearby schools
GreatSchools rating
- 7/10Coolville Elementary SchoolGrades: PK-5Distance: 0.5 mi
- 5/10Federal Hocking Middle SchoolGrades: 6-8Distance: 7.7 mi
- 5/10Federal Hocking High SchoolGrades: 9-12Distance: 7.7 mi
Schools provided by the listing agent
- District: Federal Hocking LSD - 503
Source: MLS Now. This data may not be complete. We recommend contacting the local school district to confirm school assignments for this home.


Get pre-qualified for a loan
At Zillow Home Loans, we can pre-qualify you in as little as 5 minutes with no impact to your credit score.An equal housing lender. NMLS #10287.
- Ohio
- Athens County
- Coolville
- 45723
- 25940 Rock St
Nearby cities
Nearby zip codes
Other Coolville Topics
