Welcome to your dream home at 25942 Atlas St, Millsboro, DE, where comfort meets convenience in this spacious mobile/manufactured residence. With 2,016 square feet of thoughtfully designed living space, this home offers an ideal blend of functionality and style. As you step inside, you'll be greeted by the incredible 4 season room where you will enjoy living your best life at the beach! Stepping into the main body of the home the inviting floor plan seamlessly connects the living, dining, and kitchen areas, perfect for entertaining or enjoying quiet family evenings. The generous living room provides ample space for relaxation and gatherings. This home features three well-appointed bedrooms, offering plenty of room for family, guests, or a home office. The primary suite is a true retreat, complete with an en-suite bathroom for added privacy and convenience. The custom shower and tile work, as well as the jetted soaking tub are sure to knock your sandals off! Two additional bedrooms share a second bathroom, ensuring everyone has their own space. The kitchen, a true heart of the home, boasts ample cabinetry and counter space, making meal preparation a breeze. Just off the kitchen, you'll find a dedicated dining area that invites leisurely meals and memorable moments. Outside, enjoy the peace and tranquility of your surroundings, with plenty of outdoor space for gardening, recreation, or simply soaking in the fresh air. Sit back and enjoy the stars while relaxing by the outdoor firepit! Located in Long Neck, this property offers easy access to local amenities, shopping, and dining, as well as plenty of water access for you boating enthusiasts. Discover the perfect combination of space, comfort, and location at 25942 Atlas St. This home is ready to welcome you with open arms. Don't miss your chance to make it yours!
Sold for $232,500
$232,500
25942 Atlas St, Millsboro, DE 19966
3beds
2,016sqft
Manufactured Home
Built in 2014
-- sqft lot
$230,100 Zestimate®
$115/sqft
$1,714 Estimated rent
Home value
$230,100
$212,000 - $251,000
$1,714/mo
Zestimate® history
Owner options
List your home for rent
$1,714/mo
Rent Zestimate®
Find your next renter with Zillow Rental Manager. Plus, with online applications, you can quickly screen prospective tenants – for free.
$1,714/mo
Rent Zestimate®
Refinance and save
$1,047/mo
Est. payment
Refinancing to a lower rate could help reduce your monthly payments and save thousands over the life of the loan.
$1,047/mo
Est. payment
Explore your selling options
Work with a Zillow partner agent
Leverage their expertise and Zillow's premium Showcase listings to get your home seen by more buyers.
Get startedList with your own agent
Get your home in front of millions of buyers by listing it on Zillow.
Learn how to do itSell it yourself
Take full control of how buyers see your home on Zillow by listing For Sale by Owner (FSBO).
List your homeWhat's special
Outdoor firepitInviting floor planPrimary suiteEn-suite bathroomDedicated dining areaJetted soaking tubThree well-appointed bedrooms
Zillow last checked:
Listing updated:
Listed by:
MICHAEL KENNEDY 302-381-7001,
Compass
Bought with:
MICHAEL KENNEDY, RS-0024358
Compass
Source: Bright MLS,MLS#: DESU2078934
Facts & features
Interior
Bedrooms & bathrooms
- Bedrooms: 3
- Bathrooms: 2
- Full bathrooms: 2
- Main level bathrooms: 2
- Main level bedrooms: 3
Basement
- Area: 0
Heating
- None, Electric, Propane
Cooling
- None, Electric
Appliances
- Included: Microwave, Built-In Range, Dishwasher, Dryer, Ice Maker, Oven/Range - Electric, Electric Water Heater
Features
- Attic/House Fan, Ceiling Fan(s), Combination Dining/Living, Crown Molding, Entry Level Bedroom, Open Floorplan, Kitchen Island, Recessed Lighting
- Has basement: No
- Has fireplace: No
Interior area
- Total structure area: 2,016
- Total interior livable area: 2,016 sqft
- Finished area above ground: 2,016
- Finished area below ground: 0
Property
Parking
- Parking features: Driveway
- Has uncovered spaces: Yes
Accessibility
- Accessibility features: Doors - Lever Handle(s)
Features
- Levels: One
- Stories: 1
- Patio & porch: Patio
- Pool features: Community
Details
- Additional structures: Above Grade, Below Grade
- Parcel number: 23424.0038.0054925
- Lease amount: $895
- Zoning: TP
- Special conditions: Standard,Third Party Approval
Construction
Type & style
- Home type: MobileManufactured
- Architectural style: Coastal
- Property subtype: Manufactured Home
Materials
- Vinyl Siding
Condition
- New construction: No
- Year built: 2014
Utilities & green energy
- Sewer: Public Sewer
- Water: Public
Community & HOA
Community
- Features: Pool
- Security: Carbon Monoxide Detector(s), Smoke Detector(s)
- Subdivision: Sun Retreats Rehoboth Bay
HOA
- Has HOA: No
- Amenities included: Basketball Court, Boat Ramp, Clubhouse, Fitness Center, Gated, Pier/Dock, Tot Lots/Playground
Location
- Region: Millsboro
Financial & listing details
- Price per square foot: $115/sqft
- Tax assessed value: $167,700
- Annual tax amount: $480
- Date on market: 2/20/2025
- Listing agreement: Exclusive Right To Sell
- Ownership: Land Lease
Price history
| Date | Event | Price |
|---|---|---|
| 5/16/2025 | Sold | $232,500-5.1%$115/sqft |
Source:  Bright MLS #DESU2078934 Report a problem Bright MLS #DESU2078934 Report a problem | ||
| 4/19/2025 | Contingent | $244,995$122/sqft |
Source: Bright MLS #DESU2078934 Report a problem | ||
| 2/20/2025 | Listed for sale | $244,995$122/sqft |
Source: Bright MLS #DESU2078934 Report a problem | ||
Public tax history
| Year | Property taxes | Tax assessment |
|---|---|---|
| 2025 | $358 -28.9% | $83,850 +622.8% |
| 2024 | $504 +0.1% | $11,600 |
| 2023 | $503 +1.6% | $11,600 +100% |
| 2022 | $495 +67.8% | $5,800 -50% |
| 2021 | $295 +4.3% | $11,600 |
| 2020 | $283 | $11,600 +13.7% |
| 2019 | $283 +0.3% | $10,200 |
| 2018 | $282 +17% | $10,200 |
| 2017 | $241 -32% | $10,200 |
| 2016 | $355 +0.4% | $10,200 |
| 2015 | $353 | $10,200 |
Find assessor info on the county website
Neighborhood: 19966
Nearby homes
- $220,6003 bd-- ba1.5k sqft25945 Atlas St, Millsboro, DE 19966Off Market
- $154,4003 bd2 ba-- sqft25945 Atlas St #53975, Millsboro, DE 19966Off Market
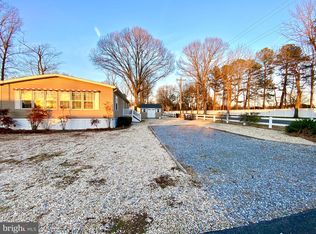
- $79,8002 bd-- ba744 sqft25937 Atlas St, Millsboro, DE 19966Off Market
- $87,6003 bd-- ba720 sqft25929 Atlas St, Millsboro, DE 19966Off Market
- $14,200-- bd-- ba720 sqft25893 American St, Millsboro, DE 19966Off Market
- $121,0003 bd2 ba1.6k sqft25928 Atlas St, Millsboro, DE 19966Sold
- $112,2002 bd-- ba1.2k sqft25887 American St, Millsboro, DE 19966Off Market
- $117,5002 bd-- ba1.2k sqft25930 Atlas St, Millsboro, DE 19966Off Market
Nearby schools
GreatSchools rating
- 5/10Long Neck Elementary SchoolGrades: K-5Distance: 1.4 mi
- 4/10Millsboro Middle SchoolGrades: 6-8Distance: 7.5 mi
- 3/10Sussex Central High SchoolGrades: 9-12Distance: 8.9 mi
Schools provided by the listing agent
- District: Indian River
Source: Bright MLS. This data may not be complete. We recommend contacting the local school district to confirm school assignments for this home.
Sell for more on Zillow
Get a Zillow Showcase℠ listing at no additional cost and you could sell for .
$230,100
2% more
+$4,602
With Zillow Showcase(estimated)
$234,702
- Delaware
- Sussex County
- Millsboro
- 19966
- 25942 Atlas St
Nearby cities
Nearby zip codes
Other Millsboro Topics
