Skip main navigation
Sold for $1,133,000
  • $1,133,000

    25944 Donovan Dr, Chantilly, VA 20152

    5beds
    4,498sqft
    Single Family Residence
    Built in 2004
    7,405 Square Feet Lot
    $1,163,800 Zestimate®
    $252/sqft
    $4,656 Estimated rent

    Home value

    $1,163,800

    $1.11M - $1.22M

    $4,656/mo

    Zestimate® history
    Loading
    Loading...

    Owner options

    List your home for rent

    $4,656/mo

    Rent Zestimate®

    Find your next renter with Zillow Rental Manager. Plus, with online applications, you can quickly screen prospective tenants – for free.

    Learn more

    $4,656/mo

    Rent Zestimate®

    Refinance and save

    $6,874/mo

    Est. payment

    Refinancing to a lower rate could help reduce your monthly payments and save thousands over the life of the loan.

    See today's rates

    $6,874/mo

    Est. payment

    Explore your selling options

    Work with a Zillow partner agent

    Leverage their expertise and Zillow's premium Showcase listings to get your home seen by more buyers.

    Get started

    List with your own agent

    Get your home in front of millions of buyers by listing it on Zillow.

    Learn how to do it

    Sell it yourself

    Take full control of how buyers see your home on Zillow by listing For Sale by Owner (FSBO).

    List your home

    What's special

    Gas fireplaceFully finished walkout basementUpper-level loftSeparate dining roomVaulted ceilingsFront and rear staircasesBrand-new solid surface countertops
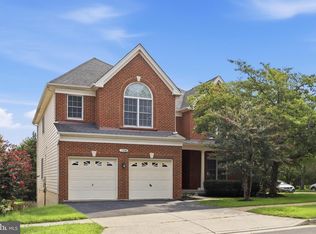
    Welcome to this stunning Toll Brothers Richmond Model, perfectly situated in one of the area’s most exclusive and highly sought-after golf course communities. Offering approximately 4,500 square feet of beautifully finished living space, this luxury home combines timeless elegance with modern comfort. From the moment you enter, you’ll notice the refined layout featuring a formal living room, a separate dining room ideal for entertaining, and a private library perfect for working from home or quiet reading. Rich wood floors flow throughout the main level, leading to an updated kitchen with stainless steel appliances and brand-new solid surface countertops. The two-story family room is the heart of the home, featuring a dramatic wall of Palladian windows, a warm gas fireplace, and an open overlook from the upper-level loft. Thoughtfully designed with both front and rear staircases, this home offers a seamless blend of sophistication and functionality. Upstairs, the expansive owner’s suite is a true retreat, complete with vaulted ceilings and a spa-inspired luxury bath. The fully finished walkout basement provides even more space to relax and entertain, featuring a gas fireplace, a custom wet bar, a private bedroom and full bath, and a pool table that conveys with the home. Step outside to the oversized custom deck with new flooring and railing, offering the perfect setting for outdoor gatherings or peaceful evenings. The oversized two-car garage adds convenience and additional storage. Enjoy all the amenities this prestigious community has to offer, including pools, tennis courts, basketball courts, bike trails, and proximity to top-rated schools and shopping. This exceptional Richmond Model is a rare opportunity to own a home of distinction in a truly remarkable neighborhood.

    Zillow last checked:

    Listing updated:

    Listed by:

    Douglas A Hall 703-220-7599,

    Premier Realty Group

    Bought with:

    Naima Dar, 0225220343

    Samson Properties

    Source: Bright MLS,MLS#: VALO2102118MLS Logo

    Facts & features

    Interior

    Bedrooms & bathrooms
    • Bedrooms: 5
    • Bathrooms: 4
    • Full bathrooms: 3
    • 1/2 bathrooms: 1
    • Main level bathrooms: 1
    Basement
    • Area: 1212
    Heating
    • Central, Natural Gas
    Cooling
    • Central Air, Electric
    Appliances
    • Included: Microwave, Dishwasher, Disposal, Dryer, Oven/Range - Gas, Refrigerator, Washer, Gas Water Heater
    • Laundry: Main Level
    Features
    • Bar, Crown Molding, Double/Dual Staircase, Family Room Off Kitchen, Open Floorplan, Walk-In Closet(s), 2 Story Ceilings, High Ceilings
    • Flooring: Ceramic Tile, Hardwood, Laminate, Vinyl, Wood
    • Basement: Finished,Walk-Out Access
    • Number of fireplaces: 2
    • Fireplace features: Gas/Propane
    Interior area
    • Total structure area: 4,498
    • Total interior livable area: 4,498 sqft
    • Finished area above ground: 3,286
    • Finished area below ground: 1,212

    Property

    Parking
    • Total spaces: 2
    • Parking features: Garage Faces Front, Attached
    • Attached garage spaces: 2
    Accessibility
    • Accessibility features: None
    Features
    • Levels: Three
    • Stories: 3
    • Pool features: Community
    Lot
    • Size: 7,405 Square Feet
    Details
    • Additional structures: Above Grade, Below Grade
    • Parcel number: 129155820000
    • Zoning: PDH4
    • Special conditions: Standard

    Construction

    Type & style
    • Home type: SingleFamily
    • Architectural style: Colonial
    • Property subtype: Single Family Residence
    Materials
    • Masonry
    • Foundation: Concrete Perimeter
    Condition
    • Excellent
    • New construction: No
    • Year built: 2004
    Details
    • Builder name: Toll Brothers

    Utilities & green energy

    • Sewer: Public Sewer
    • Water: Public

    Community & HOA

    Community
    • Subdivision: South Riding
    HOA
    • Has HOA: Yes
    • Amenities included: Basketball Court, Bike Trail, Common Grounds, Community Center, Dog Park, Jogging Path, Lake, Pool, Soccer Field, Tennis Court(s), Tot Lots/Playground
    • HOA fee: $99 monthly
    Location
    • Region: Chantilly

    Financial & listing details

    • Price per square foot: $252/sqft
    • Tax assessed value: $1,022,630
    • Annual tax amount: $8,502
    • Date on market: 7/17/2025
    • Listing agreement: Exclusive Right To Sell
    • Ownership: Fee Simple

    Price history

    DateEventPrice
    8/29/2025Sold$1,133,000+3%$252/sqft
    Source: Bright MLS #VALO2102118 Report a problem
    7/19/2025Pending sale$1,100,000$245/sqft
    Source: Bright MLS #VALO2102118 Report a problem
    7/17/2025Listed for sale$1,100,000+106.3%$245/sqft
    Source: Bright MLS #VALO2102118 Report a problem
    7/15/2004Sold$533,243$119/sqft
    Source: Public Record Report a problem

    Public tax history

    YearProperty taxesTax assessment
    2025$8,232 -3.2%$1,022,630 +4%
    2024$8,502 +5.9%$982,940 +7.1%
    2023$8,029 +6.6%$917,640 +8.5%
    2022$7,529 +5.2%$846,000 +15.9%
    2021$7,156 +4.4%$730,230 +10.3%
    2020$6,854 +0%$662,190 +1.4%
    2019$6,854 -0.2%$652,970 +3.2%
    2018$6,868 -0.6%$632,970 +3%
    2017$6,910 +0.9%$614,260 +0.6%
    2016$6,846 $610,700 +43.5%
    2015$6,846 -1.1%$425,550 +0.9%
    2014$6,921 +0.1%$421,640 +1.7%
    2013$6,912 $414,440
    2012-- --
    2011-- --
    2010-- --
    2009-- $553,000 -9.9%
    2008-- $614,000 -12.2%
    2007-- $699,200 -5.6%
    2006-- $740,400 +30.7%
    2005-- $566,400 +5%
    2004-- $539,400
    Find assessor info on the county website

    Neighborhood: 20152

    Nearby schools

    GreatSchools rating
    Schools provided by the listing agent
    • Elementary: Cardinal Ridge
    • Middle: J. Michael Lunsford
    • High: Freedom
    • District: Loudoun County Public Schools

    Source: Bright MLS. This data may not be complete. We recommend contacting the local school district to confirm school assignments for this home.

    Get a cash offer in 3 minutes
    Find out how much your home could sell for in as little as 3 minutes with a no-obligation cash offer.
    Estimated market value
    $1,163,800
    Get a cash offer in 3 minutes
    Find out how much your home could sell for in as little as 3 minutes with a no-obligation cash offer.
    Estimated market value
    $1,163,800