Welcome Home! This two story 3867 square feet beauty has it all. Located in the highly-sought after community of Calder Ranch on a cul-de-sac street and sits on
nearly an acre of land. FIRST TIME ON THE MARKET. Be welcomed by its massive double door entry and high ceilings that will lead you into the beautiful formal
living room on one side and on the other a Den that is currently being used as a gym. The Den can easily be converted into a fifth bedroom if preferred. Just ahead
you will find the elegant formal dining room for those fancy dinners you will be hosting. Toward the end of the first floor is the spacious family room with cozy gas
fireplace that is open to the gorgeous rich dark maple cabinets kitchen (a Chefs Dream). Stainless steel appliances, double convection ovens, large center Island with plenty of space to spread out when entertaining. A walk in pantry is the norm. Directly behind the kitchen is a large laundry room conveniently placed there
for ultimate multi tasking possibilities while cooking or handling any other chores. A mud room just between the garage and the laundry room. Direct access 3-car
garage to kitchen area for easy grocery unloading. The upstairs has a large bonus room, three additional bedrooms and a large master suit featuring double door
entry, an attractive lounge area. The master bath has a large island deep over sized tub, His and Hers vanities and a very spacious walk-in closet. The backyard is
equipped with a fabulous salt water pool where no expense was spared. Jacuzzi tub with plenty of room for family and guest to enjoy while browsing at the
beautiful stars at night. To the side of the house is an area for an RV and all your outdoor toys. The property sits on almost 1-acre lot and is ready for a new owner
to take it and make it their own.
Sold for $1,080,000
Listed by: Keller Williams, The Lakes • Jose Gomez • Contact: 951-233-2751
Bought with: Century 21 Masters
$1,080,000
25944 Thistletown Ct, Menifee, CA 92584
4beds
3,867sqft
Single Family Residence
Built in 2011
0.91 Acres Lot
$1,081,200 Zestimate®
$279/sqft
$4,940 Estimated rent
Home value
$1,081,200
$973,000 - $1.20M
$4,940/mo
Zestimate® history
Owner options
List your home for rent
$4,940/mo
Rent Zestimate®
Find your next renter with Zillow Rental Manager. Plus, with online applications, you can quickly screen prospective tenants – for free.
$4,940/mo
Rent Zestimate®
Refinance and save
$6,984/mo
Est. payment
Refinancing to a lower rate could help reduce your monthly payments and save thousands over the life of the loan.
$6,984/mo
Est. payment
Explore your selling options
Work with a Zillow partner agent
Leverage their expertise and Zillow's premium Showcase listings to get your home seen by more buyers.
Get startedList with your own agent
Get your home in front of millions of buyers by listing it on Zillow.
Learn how to do itSell it yourself
Take full control of how buyers see your home on Zillow by listing For Sale by Owner (FSBO).
List your homeWhat's special
Fabulous salt water poolCozy gas fireplaceLarge center islandHis and hers vanitiesSpacious walk-in closetMassive double door entryArea for an rv
Zillow last checked:
Listing updated:
Listed by:
Jose Gomez DRE #01513841 951-233-2751,
Keller Williams, The Lakes,
Veronica Osuna DRE #02097648,
Berkshire Hathaway HomeServices California Properties
Bought with:
Denise Negron, DRE #01859756
Century 21 Masters
Source: CRMLS,MLS#: SW24230150 Originating MLS: California Regional MLS
Originating MLS: California Regional MLSFacts & features
Interior
Bedrooms & bathrooms
- Bedrooms: 4
- Bathrooms: 3
- Full bathrooms: 2
- 1/2 bathrooms: 1
- Main level bathrooms: 1
Rooms
- Room types: Bonus Room, Den, Family Room, Kitchen, Laundry, Living Room, Primary Bathroom, Other, Pantry, Dining Room
Bathroom
- Features: Bathtub, Dual Sinks, Separate Shower, Tub Shower
Kitchen
- Features: Granite Counters, Kitchen Island, Kitchen/Family Room Combo, Walk-In Pantry
Other
- Features: Walk-In Closet(s)
Pantry
- Features: Walk-In Pantry
Heating
- Central
Cooling
- Central Air
Appliances
- Included: Convection Oven, Double Oven, Dishwasher, Disposal, Range Hood, Water Heater
- Laundry: Washer Hookup, Gas Dryer Hookup, Laundry Room
Features
- Separate/Formal Dining Room, Eat-in Kitchen, Granite Counters, High Ceilings, Pantry, Walk-In Pantry, Walk-In Closet(s)
- Flooring: Carpet, Tile
- Doors: Double Door Entry, Sliding Doors
- Windows: Double Pane Windows
- Has fireplace: Yes
- Fireplace features: Family Room, Gas
- Common walls with other units/homes: No Common Walls
Interior area
- Total interior livable area: 3,867 sqft
Property
Parking
- Total spaces: 3
- Parking features: Concrete, Door-Multi, Direct Access, Driveway, Garage, Garage Door Opener, RV Potential, Garage Faces Side
- Attached garage spaces: 3
Features
- Levels: Two
- Stories: 2
- Entry location: Dbl Door 1st Level
- Patio & porch: Front Porch
- Has private pool: Yes
- Pool features: In Ground, Pebble, Private, Salt Water
- Has spa: Yes
- Spa features: In Ground
- Has view: Yes
- View description: Hills, Mountain(s)
Lot
- Size: 0.91 Acres
- Features: 0-1 Unit/Acre
Details
- Parcel number: 358233017
- Zoning: R-A-1
- Special conditions: Standard
Construction
Type & style
- Home type: SingleFamily
- Architectural style: Ranch
- Property subtype: Single Family Residence
Materials
- Foundation: Concrete Perimeter
- Roof: Tile
Condition
- Turnkey
- New construction: No
- Year built: 2011
Utilities & green energy
- Sewer: Public Sewer
- Water: Public
- Utilities for property: Cable Connected, Electricity Connected, Natural Gas Connected, Sewer Connected, Water Connected
Community & HOA
Community
- Features: Gutter(s)
- Security: Smoke Detector(s)
HOA
- Has HOA: Yes
- Amenities included: Other
- HOA fee: $119 monthly
- HOA name: Calder Ranch HOA
- HOA phone: 951-672-6777
Location
- Region: Menifee
Financial & listing details
- Price per square foot: $279/sqft
- Tax assessed value: $1,101,599
- Date on market: 12/15/2024
- Cumulative days on market: 23 days
- Listing terms: Cash to New Loan,Conventional,FHA,Fannie Mae,Freddie Mac,Government Loan,VA Loan
- Road surface type: Paved
Price history
| Date | Event | Price |
|---|---|---|
| 3/7/2025 | Sold | $1,080,000-8.1%$279/sqft |
Source:  CRMLS #SW24230150 Report a problem CRMLS #SW24230150 Report a problem | ||
| 3/1/2025 | Pending sale | $1,175,000$304/sqft |
Source: CRMLS #SW24230150 Report a problem | ||
| 1/31/2025 | Contingent | $1,175,000$304/sqft |
Source: CRMLS #SW24230150 Report a problem | ||
| 12/15/2024 | Listed for sale | $1,175,000+196.7%$304/sqft |
Source: CRMLS #SW24230150 Report a problem | ||
| 10/6/2011 | Sold | $396,000$102/sqft |
Source: Public Record Report a problem | ||
Public tax history
| Year | Property taxes | Tax assessment |
|---|---|---|
| 2026 | -- | $1,101,599 +102.2% |
| 2025 | $10,031 +1% | $544,822 +2% |
| 2024 | $9,931 +0.4% | $534,140 +2% |
| 2023 | $9,893 +6.7% | $523,668 +11.8% |
| 2022 | $9,269 +0.8% | $468,401 +2% |
| 2021 | $9,194 -4.5% | $459,218 +1% |
| 2020 | $9,625 +1.5% | $454,511 +2% |
| 2019 | $9,479 +2.8% | $445,600 +2% |
| 2018 | $9,219 +0.4% | $436,863 +2% |
| 2017 | $9,183 | $428,298 +2% |
| 2016 | $9,183 -0.1% | $419,901 +1.5% |
| 2015 | $9,194 +9.7% | $413,596 +2% |
| 2014 | $8,384 | $405,496 +0.5% |
| 2013 | -- | $403,665 +2% |
| 2012 | -- | $395,750 +493.2% |
| 2011 | -- | $66,710 +0.8% |
| 2010 | -- | $66,212 +1.8% |
| 2009 | -- | $65,069 +2% |
| 2008 | -- | $63,794 |
Find assessor info on the county website
Neighborhood: 92584
Nearby homes
- $1,307,7004 bd2 ba2.9k sqft25918 Thistletown Ct, Menifee, CA 92584Off Market
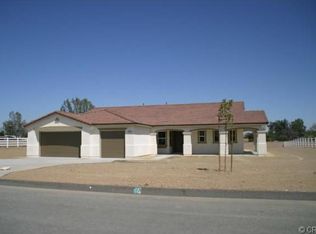
- $1,569,2005 bd5 ba4.5k sqft25970 Thistletown Ct, Menifee, CA 92584Off Market
- $941,9004 bd2 ba2.6k sqft25892 Thistletown Ct, Menifee, CA 92584Off Market

- $1,142,3004 bd3 ba3.4k sqft25923 Thistletown Ct, Menifee, CA 92584Off Market
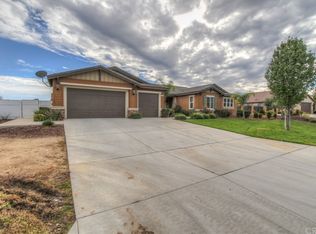
- $1,023,1004 bd2 ba2.9k sqft25949 Thistletown Ct, Menifee, CA 92584Off Market
- $1,079,1004 bd2 ba3.8k sqft25975 Thistletown Ct, Menifee, CA 92584Off Market
- $415,5002 bd2 ba977 sqft25940 Craig Ave, Menifee, CA 92584Off Market
- $492,6003 bd2 ba1.1k sqft25930 Craig Ave, Menifee, CA 92584Off Market
Nearby schools
GreatSchools rating
- 5/10Herk Bouris ElementaryGrades: K-5Distance: 1.6 mi
- 7/10Menifee Valley Middle SchoolGrades: 6-8Distance: 0.6 mi
- NAMenifee PreschoolGrades: Distance: 1.1 mi
Get a cash offer in 3 minutes
Find out how much your home could sell for in as little as 3 minutes with a no-obligation cash offer.
Estimated market value
$1,081,200
Get a cash offer in 3 minutes
Find out how much your home could sell for in as little as 3 minutes with a no-obligation cash offer.
Estimated market value
$1,081,200
- California
- Riverside County
- Menifee
- 92584
- 25944 Thistletown Ct
Nearby cities
Nearby neighborhoods
Nearby zip codes
Other Menifee Topics
