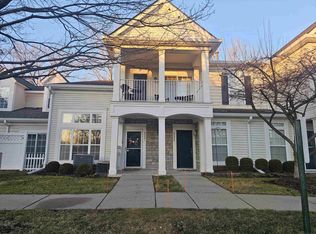
Perfectly situated just steps from Lake St. Clair in the heart of “Boat Town USA,” this move-in-ready 2-bed, 2.5-bath condo delivers a low-maintenance lifestyle in a peaceful, resort-style community. Located in Harrison Cove’s Building 1—more secluded than the rest of the development and closest to the pool and other resort-like amenities—and close to the fire department, public boat launch, and marinas, it’s ideal for both year-round living and weekend escapes. Backing to lush DNR-protected woodlands, the private second-floor balcony off the spacious primary suite offers a serene tree-lined view—perfect for morning coffee or evening relaxation. The primary suite features dual closets on opposite walls and a private ensuite bath with a step-in shower. The second upstairs bedroom boasts a walk-in closet with overhead lighting, while the centrally located full hall bath offers a generous amount of counter space and a tub/shower combo. A large additional walk-in closet in the upstairs hallway provides exceptional storage. The open-concept main floor is anchored by a cozy gas fireplace flanked by tall windows, with warm wood-style flooring leading into a well-appointed kitchen enhanced by crown molding, under-cabinet lighting, abundant cabinetry, wraparound counters, and breakfast bar seating. The attached garage connects directly to the laundry room, which includes a new Samsung washer and dryer. Added conveniences include oversized gutters and an intercom to the front door. The roof was replaced this year for peace of mind. Enjoy amenities including a sparkling pool, hot tub, fitness center, and clubhouse—all set in beautifully landscaped surroundings. Just minutes to Lake St. Clair Metropark, trails, dining, shopping, and I-94, this home offers the perfect blend of comfort, convenience, and recreation.
Sold for $215,000
$215,000
25945 Waterway Dr, Harrison Township, MI 48045
2beds
1,272sqft
Condominium
Built in 2003
-- sqft lot
$223,700 Zestimate®
$169/sqft
$1,708 Estimated rent
Home value
$223,700
$208,000 - $239,000
$1,708/mo
Zestimate® history
Owner options
List your home for rent
$1,708/mo
Rent Zestimate®
Find your next renter with Zillow Rental Manager. Plus, with online applications, you can quickly screen prospective tenants – for free.
$1,708/mo
Rent Zestimate®
Refinance and save
$1,747/mo
Est. payment
Refinancing to a lower rate could help reduce your monthly payments and save thousands over the life of the loan.
$1,747/mo
Est. payment
Explore your selling options
Work with a Zillow partner agent
Leverage their expertise and Zillow's premium Showcase listings to get your home seen by more buyers.
Get startedList with your own agent
Get your home in front of millions of buyers by listing it on Zillow.
Learn how to do itSell it yourself
Take full control of how buyers see your home on Zillow by listing For Sale by Owner (FSBO).
List your homeWhat's special
Zillow last checked:
Listing updated:
Listed by:
Ryan Lally 313-288-0434,
KW Grosse Pointe
Bought with:
Julian Klepach, 6501459305
Realty Executives Home Towne Shelby
Source: Realcomp II,MLS#: 20251025339
Facts & features
Interior
Bedrooms & bathrooms
- Bedrooms: 2
- Bathrooms: 3
- Full bathrooms: 2
- 1/2 bathrooms: 1
Primary bedroom
- Level: Second
- Area: 182
- Dimensions: 14 X 13
Bedroom
- Level: Second
- Area: 110
- Dimensions: 11 X 10
Primary bathroom
- Level: Second
Other
- Level: Second
Other
- Level: Entry
Dining room
- Level: Entry
- Area: 130
- Dimensions: 13 X 10
Kitchen
- Level: Entry
- Area: 110
- Dimensions: 11 X 10
Laundry
- Level: Entry
- Area: 45
- Dimensions: 5 X 9
Living room
- Level: Entry
- Area: 234
- Dimensions: 18 X 13
Heating
- Forced Air, Natural Gas
Cooling
- Ceiling Fans, Central Air
Appliances
- Included: Dishwasher, Disposal, Dryer, Free Standing Refrigerator, Microwave, Washer
Features
- Has basement: No
- Has fireplace: No
Interior area
- Total interior livable area: 1,272 sqft
- Finished area above ground: 1,272
Property
Parking
- Total spaces: 1
- Parking features: One Car Garage, Attached, Electricityin Garage, Garage Door Opener
- Attached garage spaces: 1
Features
- Levels: Two
- Stories: 2
- Entry location: GroundLevel
- Patio & porch: Covered, Porch, Terrace
- Exterior features: Balcony, Grounds Maintenance, Private Entrance
- Pool features: Community, In Ground, Outdoor Pool
- Waterfront features: Pond
Details
- Parcel number: 1125278011
- Special conditions: Short Sale No,Standard
Construction
Type & style
- Home type: Condo
- Architectural style: Colonial
- Property subtype: Condominium
Materials
- Vinyl Siding
- Foundation: Slab
- Roof: Asphalt
Condition
- New construction: No
- Year built: 2003
Utilities & green energy
- Sewer: Public Sewer
- Water: Public
Community & HOA
Community
- Features: Clubhouse, Fitness Center, Sidewalks
- Subdivision: HARRISON COVE CONDO #777
HOA
- Has HOA: Yes
- Services included: Maintenance Grounds, Other, Snow Removal, Trash
- HOA fee: $250 monthly
- HOA phone: 586-737-7641
Location
- Region: Harrison Township
Financial & listing details
- Price per square foot: $169/sqft
- Tax assessed value: $85,088
- Annual tax amount: $2,844
- Date on market: 8/10/2025
- Cumulative days on market: 60 days
- Listing agreement: Exclusive Right To Sell
- Listing terms: Cash,Conventional,FHA,Trade 1031 Exchange,Va Loan,Warranty Deed
- Exclusions: Exclusion(s) Do Not Exist
Price history
| Date | Event | Price |
|---|---|---|
| 10/8/2025 | Sold | $215,000$169/sqft |
Source:  Realcomp II #20251025339 Report a problem Realcomp II #20251025339 Report a problem | ||
| 10/8/2025 | Pending sale | $215,000$169/sqft |
Source: Realcomp II #20251025339 Report a problem | ||
| 8/10/2025 | Listed for sale | $215,000+8.9%$169/sqft |
Source: Realcomp II #20251025339 Report a problem | ||
| 6/28/2022 | Sold | $197,500+4%$155/sqft |
Source:  MiRealSource #50077607 Report a problem MiRealSource #50077607 Report a problem | ||
| 6/14/2022 | Pending sale | $189,900$149/sqft |
Source: MiRealSource #50077607 Report a problem | ||
| 6/11/2022 | Listed for sale | $189,900+21%$149/sqft |
Source: MiRealSource #50077607 Report a problem | ||
| 11/15/2005 | Sold | $157,000$123/sqft |
Source: Public Record Report a problem | ||
Public tax history
| Year | Property taxes | Tax assessment |
|---|---|---|
| 2025 | $2,844 +5% | $96,200 +11% |
| 2024 | $2,708 +62.7% | $86,700 +10.3% |
| 2023 | $1,665 +4.1% | $78,600 +8.7% |
| 2022 | $1,600 | $72,300 +2.8% |
| 2021 | -- | $70,300 +6.2% |
| 2020 | -- | $66,200 +4.7% |
| 2019 | -- | $63,200 +9.5% |
| 2018 | $1,445 | $57,700 +5.6% |
| 2017 | -- | $54,630 |
| 2016 | -- | $54,630 +13.5% |
| 2015 | -- | $48,150 +18.7% |
| 2012 | $1,441 | $40,580 -16.5% |
| 2010 | -- | $48,590 -9.8% |
| 2009 | -- | $53,880 -27% |
| 2008 | -- | $73,820 -3.8% |
| 2007 | $2,176 | $76,720 +10.1% |
| 2006 | -- | $69,690 +0.6% |
| 2004 | $1,791 +2743.5% | $69,280 +592.8% |
| 2003 | $63 | $10,000 |
Find assessor info on the county website
Neighborhood: 48045
Nearby homes
- $227,6002 bd3 ba1.3k sqft25949 Waterway Dr, Harrison Township, MI 48045Off Market

- $205,0002 bd3 ba1.2k sqft25951 Waterway Dr, Harrison Township, MI 48045Sold
- $215,2002 bd2 ba1.2k sqft25830 Maritime Cir S, Harrison Twp, MI 48045Off Market
- $195,5002 bd2 ba1k sqft25961 Waterway Dr, Harrison Township, MI 48045Off Market

- $223,5002 bd3 ba1.2k sqft25957 Waterway Dr, Harrison Township, MI 48045Sold
- $220,0002 bd3 ba1.2k sqft25889 N Maritime Cir, Harrison Township, MI 48045Sold
- $173,9001 bd2 ba1k sqft25887 N Maritime Cir, Harrison Township, MI 48045Off Market
- $224,8002 bd3 ba1.3k sqft25977 Maritime Cir S, Harrison Township, MI 48045Off Market
Nearby schools
GreatSchools rating
- 8/10Marie C. Graham Elementary SchoolGrades: PK-5Distance: 0.9 mi
- 5/10L'anse Creuse Middle School - CentralGrades: 6-8Distance: 1 mi
- 8/10High SchoolGrades: 9-12Distance: 1.3 mi
Get a cash offer in 3 minutes
Find out how much your home could sell for in as little as 3 minutes with a no-obligation cash offer.
Estimated market value
$223,700
Get a cash offer in 3 minutes
Find out how much your home could sell for in as little as 3 minutes with a no-obligation cash offer.
Estimated market value
$223,700
- Michigan
- Macomb County
- Harrison Township
- 48045
- 25945 Waterway Dr
Nearby cities
Nearby zip codes
Other Harrison Township Topics
- Apartments for Rent in 48045
- Houses for Sale in 48045
- Houses for Rent in 48045
- 48045 Real Estate
- Harrison Township Condos
- Houses for Sale in Harrison Township
- Newest Listings in Harrison Township
- Harrison Township Home Values
- Harrison Township Real Estate Agents
- Harrison Township Refinance
- Harrison Township Mortgage Rates
