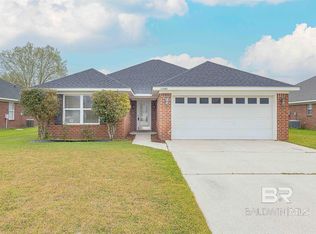
This charming brick home is the perfect blend of comfort and convenience, offering three bedrooms and two baths in a peaceful neighborhood in Daphne, just minutes from Hwy 181 and Co Rd 64. With its inviting curb appeal and pristine condition, this home is truly move-in ready. Inside, you'll be welcomed by a cozy living room fireplace, complemented by beautiful tile and hardwood floors throughout. Tall ceilings and plenty of windows allow natural light to flood the space, creating an open and airy feel.The spacious primary bedroom suite adds a touch of luxury with its own private bath, while the large fenced backyard offers privacy and room to relax or play. The screened back porch and rear patio make it ideal for outdoor entertaining or enjoying quiet moments outdoors. Additional features include generous closets and a double attached garage and Fortified Roof for insurance savings,all at an unbeatable price.Don’t miss out on the chance to own this gem in a prime location—schedule your showing today and make this beauty yours! Buyer to verify all information during due diligence.
Closed
$259,115
25946 Argonne Dr, Daphne, AL 36526
3beds
1,518sqft
Residential
Built in 2006
7,492 Square Feet Lot
$262,800 Zestimate®
$171/sqft
$1,837 Estimated rent
Home value
$262,800
$244,000 - $281,000
$1,837/mo
Zestimate® history
Owner options
List your home for rent
$1,837/mo
Rent Zestimate®
Find your next renter with Zillow Rental Manager. Plus, with online applications, you can quickly screen prospective tenants – for free.
$1,837/mo
Rent Zestimate®
Refinance and save
$1,533/mo
Est. payment
Refinancing to a lower rate could help reduce your monthly payments and save thousands over the life of the loan.
$1,533/mo
Est. payment
Explore your selling options
Work with a Zillow partner agent
Leverage their expertise and Zillow's premium Showcase listings to get your home seen by more buyers.
Get startedList with your own agent
Get your home in front of millions of buyers by listing it on Zillow.
Learn how to do itSell it yourself
Take full control of how buyers see your home on Zillow by listing For Sale by Owner (FSBO).
List your homeWhat's special
Excellent curb appealLarge fenced backyardSpacious screened back porchBrick homeLarge closetsTile and hardwood floorsRear patio
Zillow last checked:
Listing updated:
Listed by:
Terryl Reeves PHONE:251-209-7484,
Bellator Real Estate, LLC Fair
Bought with:
Lauren Hart
Brett R/E Robinson Dev OB
Source: Baldwin Realtors,MLS#: 371213
Facts & features
Interior
Bedrooms & bathrooms
- Bedrooms: 3
- Bathrooms: 2
- Full bathrooms: 2
- Main level bedrooms: 3
Rooms
- Room types: Living Room
Primary bedroom
- Features: 1st Floor Primary, Walk-In Closet(s)
- Level: Main
- Area: 196
- Dimensions: 14 x 14
Bedroom 2
- Level: Main
- Area: 143
- Dimensions: 11 x 13
Bedroom 3
- Level: Main
- Area: 132
- Dimensions: 11 x 12
Dining room
- Features: Breakfast Room
Kitchen
- Level: Main
- Area: 154
- Dimensions: 11 x 14
Living room
- Level: Main
- Area: 266
- Dimensions: 14 x 19
Heating
- Electric
Appliances
- Included: Dishwasher, Dryer, Microwave, Electric Range, Refrigerator w/Ice Maker, Washer
- Laundry: Main Level
Features
- Ceiling Fan(s), En-Suite, High Ceilings
- Flooring: Tile, Wood
- Has basement: No
- Number of fireplaces: 1
- Fireplace features: Living Room, Wood Burning
Interior area
- Total structure area: 1,518
- Total interior livable area: 1,518 sqft
Property
Parking
- Total spaces: 2
- Parking features: Attached, Garage, Garage Door Opener
- Has attached garage: Yes
- Covered spaces: 2
Features
- Levels: One
- Stories: 1
- Patio & porch: Patio, Screened, Rear Porch, Front Porch
- Exterior features: Termite Contract
- Fencing: Fenced
- Has view: Yes
- View description: None
- Waterfront features: No Waterfront
Lot
- Size: 7,492 Square Feet
- Dimensions: 60 x 125
- Features: Less than 1 acre, Interior Lot, Level, Few Trees, Subdivided, Elevation-High
Details
- Parcel number: 4305220000007.013
Construction
Type & style
- Home type: SingleFamily
- Property subtype: Residential
Materials
- Brick, Vinyl Siding, Frame
- Foundation: Slab
- Roof: Dimensional
Condition
- Resale
- New construction: No
- Year built: 2006
Utilities & green energy
- Sewer: Baldwin Co Sewer Service
- Water: Belforest Water
- Utilities for property: Riviera Utilities
Community & HOA
Community
- Features: None
- Security: Smoke Detector(s)
- Subdivision: Overton Place
HOA
- Has HOA: Yes
- Services included: Insurance, Maintenance Grounds, Taxes-Common Area
- HOA fee: $360 annually
Location
- Region: Daphne
Financial & listing details
- Price per square foot: $171/sqft
- Tax assessed value: $258,400
- Annual tax amount: $726
- Price range: $259.1K - $259.1K
- Date on market: 12/4/2024
- Ownership: Whole/Full
Price history
| Date | Event | Price |
|---|---|---|
| 4/7/2025 | Sold | $259,115-2.2%$171/sqft |
Source:  Baldwin Realtors #371213 Report a problem Baldwin Realtors #371213 Report a problem | ||
| 1/27/2025 | Listed for sale | $265,000$175/sqft |
Source: Baldwin Realtors #371213 Report a problem | ||
| 1/14/2025 | Pending sale | $265,000$175/sqft |
Source: Baldwin Realtors #371213 Report a problem | ||
| 12/30/2024 | Price change | $265,000-1.9%$175/sqft |
Source: Baldwin Realtors #371213 Report a problem | ||
| 12/4/2024 | Listed for sale | $270,000+162.1%$178/sqft |
Source: Baldwin Realtors #371213 Report a problem | ||
| 12/30/2011 | Sold | $103,000-24.5%$68/sqft |
Source: Baldwin Realtors #181932 Report a problem | ||
| 8/2/2011 | Sold | $136,486$90/sqft |
Source: Public Record Report a problem | ||
Public tax history
| Year | Property taxes | Tax assessment |
|---|---|---|
| 2025 | $757 +1.4% | $25,860 +1.3% |
| 2024 | $746 +9.5% | $25,520 +8.9% |
| 2023 | $682 | $23,440 +23.4% |
| 2022 | -- | $19,000 +21% |
| 2021 | $413 +2.4% | $15,700 -1.9% |
| 2020 | $403 +3.5% | $16,000 +3.1% |
| 2019 | $390 -0.3% | $15,520 -0.3% |
| 2018 | $391 +4.5% | $15,560 +4% |
| 2017 | $374 | $14,960 +5.6% |
| 2016 | $374 +6.4% | $14,160 -4.5% |
| 2015 | $351 -1.6% | $14,820 +3.2% |
| 2014 | $357 | $14,360 +5.9% |
| 2013 | $357 | $13,560 -52.8% |
| 2011 | -- | $28,720 -8.9% |
| 2010 | -- | $31,540 -4.1% |
| 2009 | $921 | $32,880 |
| 2008 | $921 +8.9% | $32,880 +8.9% |
| 2007 | $845 | $30,180 |
Find assessor info on the county website
Neighborhood: 36526
Nearby homes
- $268,2003 bd2 ba1.5k sqft25954 Argonne Dr, Daphne, AL 36526Off Market
- $273,5003 bd2 ba1.6k sqft25932 Argonne Dr, Daphne, AL 36526Sold
- $266,2003 bd1 ba1.6k sqft25966 Argonne Dr, Daphne, AL 36526Off Market
- $269,7003 bd2 ba1.7k sqft25920 Argonne Dr, Daphne, AL 36526Off Market

- $288,0003 bd2 ba1.7k sqft25943 Overton Dr, Daphne, AL 36526Off Market
- $257,2003 bd2 ba1.5k sqft25957 Overton Dr, Daphne, AL 36526Off Market
- $278,4003 bd1 ba1.7k sqft25933 Overton Dr, Daphne, AL 36526Off Market
- $313,3003 bd2 ba1.6k sqft25943 Argonne Dr, Daphne, AL 36526Off Market
Nearby schools
GreatSchools rating
- 10/10Daphne East Elementary SchoolGrades: PK-6Distance: 1.2 mi
- 6/10Daphne Middle SchoolGrades: 7-8Distance: 1.3 mi
- 10/10Daphne High SchoolGrades: 9-12Distance: 2.5 mi
Schools provided by the listing agent
- Elementary: Daphne East Elementary
- Middle: Daphne Middle
- High: Daphne High
Source: Baldwin Realtors. This data may not be complete. We recommend contacting the local school district to confirm school assignments for this home.
Get a cash offer in 3 minutes
Find out how much your home could sell for in as little as 3 minutes with a no-obligation cash offer.
Estimated market value
$262,800
Get a cash offer in 3 minutes
Find out how much your home could sell for in as little as 3 minutes with a no-obligation cash offer.
Estimated market value
$262,800
- Alabama
- Baldwin County
- Daphne
- 36526
- 25946 Argonne Dr
Nearby cities
Nearby zip codes
Other Daphne Topics
