Skip main navigation
Off market
  • $685,300

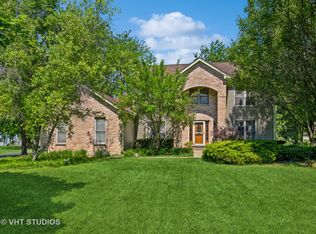
    25948 N Arrowhead Dr, Mundelein, IL 60060

    5beds
    3,194sqft
    SingleFamily
    Built in 1990
    0.95 Acres Lot
    $685,300 Zestimate®
    $215/sqft
    $3,996 Estimated rent

    Home value

    $685,300

    $644,000 - $733,000

    $3,996/mo

    Zestimate® history
    Loading
    Loading...

    Owner options

    List your home for rent

    $3,996/mo

    Rent Zestimate®

    Find your next renter with Zillow Rental Manager. Plus, with online applications, you can quickly screen prospective tenants – for free.

    Learn more

    $3,996/mo

    Rent Zestimate®

    Refinance and save

    $4,382/mo

    Est. payment

    Refinancing to a lower rate could help reduce your monthly payments and save thousands over the life of the loan.

    See today's rates

    $4,382/mo

    Est. payment

    Explore your selling options

    Work with a Zillow partner agent

    Leverage their expertise and Zillow's premium Showcase listings to get your home seen by more buyers.

    Get started

    List with your own agent

    Get your home in front of millions of buyers by listing it on Zillow.

    Learn how to do it

    Sell it yourself

    Take full control of how buyers see your home on Zillow by listing For Sale by Owner (FSBO).

    List your home

    What's special

    Welcome to this EXQUISITE custom home, tucked away on a BEAUTIFUL extra deep lot with mature greenery and DIVINE landscaping! Located in the highly desired Stevenson School District, this 3 bedroom (+2 basement) 3.5 bath + finished basement home is an absolute dream come true! Charm and elegance abounds throughout this ONE OF A KIND beauty with high end finishes, custom details and upgrades galore! GLEAMING hardwood floors and pristine tile work welcome you into the FAB foyer! The formal living room is a WONDERFUL place for the entire family! Through the GORGEOUS French doors, you'll find the main level den! With wall to wall built-ins, this space is IDEAL for your home office or e-learning! Hosting your next dinner party or get together has never been easier in the SPECTACULAR formal dining room! On the way to the GOURMET kitchen, you'll LOVE the immaculately crafted wet bar (and wine fridge!) YES PLEASE! Dazzling granite countertops & backsplash are perfectly paired with luscious richly colored cabinetry, high end stainless steel appliances, including a Viking double oven and cooktop! Large eat-in area with breath-taking views is PERFECT for a casual meal or your morning cup of coffee! The PHENOMENAL Family Room is the true heart of this home! Enjoy the incredible space, complete with a cozy fireplace, built-ins and views of the INCREDIBLE backyard oasis! Step outside to marvel in your private retreat featuring a large brick paver patio, fire pit, shed and a lush meticulously maintained yard! Three car garage is awesome for storage, hobbies and so much more! Head upstairs to see incredible bedrooms including a MAGNIFICENT Master Suite! Featuring a large Master bedroom, WIC and en-suite with an ornate double bowl vanity, soaker tub and walk-in shower, this is truly a dreamy private getaway! Two more spacious bedrooms, lovely sitting room (with a fireplace!) and a full bath complete the upstairs of this SHOW STOPPER! Finished basement offers two generously sized bedrooms, full bath and laundry! It is the place to be for entertaining or relaxing-so many possibilities! This home is truly a custom work of art, both inside and out! You just have to see all of the IMMACULATE details! Come check it out TODAY!

    This property is off market, which means it's not currently listed for sale or rent on Zillow. This may be different from what's available on other websites or public sources.

    Facts & features

    Interior

    Bedrooms & bathrooms
    • Bedrooms: 5
    • Bathrooms: 4
    • Full bathrooms: 3
    • 1/2 bathrooms: 1
    Heating
    • Forced air, Gas
    Cooling
    • Central
    Appliances
    • Included: Dishwasher, Dryer, Microwave, Refrigerator
    Features
    • Flooring: Tile, Hardwood, Laminate
    • Basement: Finished
    • Has fireplace: Yes
    Interior area
    • Total interior livable area: 3,194 sqft

    Property

    Parking
    • Total spaces: 3
    • Parking features: Garage - Attached
    Features
    • Exterior features: Brick
    Lot
    • Size: 0.95 Acres
    Details
    • Parcel number: 1401206001

    Construction

    Type & style
    • Home type: SingleFamily
    Materials
    • Roof: Shake / Shingle
    Condition
    • Year built: 1990

    Utilities & green energy

    • Sewer: Sewer-Public

    Community & HOA

    Location
    • Region: Mundelein

    Financial & listing details

    • Price per square foot: $215/sqft
    • Tax assessed value: $522,637
    • Annual tax amount: $16,762

    Price history

    DateEventPrice
    6/17/2021Sold$431,000+0.2%$135/sqft
    Source: Public Record Report a problem
    12/21/2020Sold$430,000-2.3%$135/sqft
    Source: MRED as distributed by MLS GRID #10922831 Report a problem
    11/9/2020Pending sale$439,900$138/sqft
    Source: Keller Williams North Shore West #10922831 Report a problem
    11/2/2020Price change$439,900-2.2%$138/sqft
    Source: Keller Williams North Shore West #10922831 Report a problem
    10/8/2020Price change$449,900-2.2%$141/sqft
    Source: Keller Williams North Shore West #10896487 Report a problem
    9/23/2020Listed for sale$459,900-6.1%$144/sqft
    Source: Keller Williams North Shore West #10879286 Report a problem
    8/1/2018Listing removed$489,900$153/sqft
    Source: RE/MAX Top Performers #09967485 Report a problem
    4/4/2018Price change$489,900-1.8%$153/sqft
    Source: RE/MAX Top Performers #09967485 Report a problem
    9/18/2017Price change$499,000-2.2%$156/sqft
    Source: RE/MAX Top Performers #09967485 Report a problem
    4/4/2017Price change$510,000-2.9%$160/sqft
    Source: RE/MAX Top Performers #09967485 Report a problem
    10/5/2016Price change$525,000-4.5%$164/sqft
    Source: RE/MAX Top Performers #09358716 Report a problem
    7/19/2016Price change$549,900-1.8%$172/sqft
    Source: RE/MAX Top Performers #09186202 Report a problem
    4/6/2016Listed for sale$559,900+29.9%$175/sqft
    Source: RE/MAX Top Performers #09186202 Report a problem
    10/6/2014Sold$431,000-4.2%$135/sqft
    Source: MRED as distributed by MLS GRID #08675945 Report a problem
    8/6/2014Price change$449,900-4.3%$141/sqft
    Source: RE/MAX Top Peformers #08675945 Report a problem
    7/25/2014Price change$470,000+0.1%$147/sqft
    Source: RE/MAX Top Peformers #08675945 Report a problem
    5/4/2014Price change$469,500-3.3%$147/sqft
    Source: Long Grove - WEICHERT, REALTORS - McKee Real Estate #08518132 Report a problem
    4/3/2014Price change$485,550-0.7%$152/sqft
    Source: Long Grove - WEICHERT, REALTORS - McKee Real Estate #08518132 Report a problem
    1/18/2014Listed for sale$489,000-17.1%$153/sqft
    Source: Long Grove - WEICHERT, REALTORS - McKee Real Estate #08518132 Report a problem
    2/18/2010Listing removed$590,000$185/sqft
    Source: WEICHERT, REALTORSr #07311865 Report a problem
    10/25/2009Price change$590,000-7.7%$185/sqft
    Source: Weichert Realtors #07311865 Report a problem
    5/30/2009Listed for sale$639,000+38.3%$200/sqft
    Source: Weichert Realtors** #07227758 Report a problem
    5/19/2004Sold$462,000$145/sqft
    Source: Public Record Report a problem

    Public tax history

    YearProperty taxesTax assessment
    2024$16,762 -1.7%$203,702 +16.9%
    2023$17,052 +5.6%$174,195 +2.8%
    2022$16,149 +5%$169,516 +6.8%
    2021$15,380 +0.5%$158,797 +1.5%
    2020$15,309 +2.3%$156,381 +0.9%
    2019$14,967 -7.8%$155,017 -8.4%
    2018$16,231 $169,324 +1.2%
    2017$16,231 +2.3%$167,283 +3.3%
    2016$15,865 +7.8%$161,986 +5%
    2015$14,714 +3.8%$154,287 +7.3%
    2014$14,174 +5.6%$143,803 -0.2%
    2012$13,426 +4.7%$144,106 -8.6%
    2011$12,823 -1%$157,648 -11.4%
    2010$12,955 -5.3%$177,903 -17.6%
    2009$13,682 -12.5%$215,970 +2.1%
    2008$15,628 +23.5%$211,590 +4.2%
    2006$12,652 -8.8%$203,024
    2005$13,874 +20.4%--
    2004$11,521 +4.9%--
    2003$10,978 +16.4%--
    2002$9,433 -1.2%--
    2001$9,548 +0.3%$125,320 +2.7%
    2000$9,519 $122,024
    Find assessor info on the county website

    Neighborhood: 60060

    Nearby schools

    GreatSchools rating
    Schools provided by the listing agent
    • Elementary: Diamond Lake Elementary School
    • Middle: West Oak Middle School
    • High: Adlai E Stevenson High School
    • District: 125

    Source: The MLS. This data may not be complete. We recommend contacting the local school district to confirm school assignments for this home.

    Get a cash offer in 3 minutes
    Find out how much your home could sell for in as little as 3 minutes with a no-obligation cash offer.
    Estimated market value
    $685,300
    Get a cash offer in 3 minutes
    Find out how much your home could sell for in as little as 3 minutes with a no-obligation cash offer.
    Estimated market value
    $685,300