RENOVATED and move-in ready! 3-bedrooms | 2 full baths | PLUS BONUS ROOM | Screen enclosed front entry | DOUBLE PANE WINDOWS throughout | Luxury Vinyl Plank flooring | RE-FACED KITCHEN CABINETS and new Formica countertop | deep farmhouse-style sink | stainless appliances | laundry room includes wash tub, washer and gas dryer | UPDATED GUEST BATH features new vanity, tub and shower combination, linen closet | Primary Bedroom features walk-in closet, ensuite bathroom with updated shower stall, new toilet and countertop | BONUS ROOM has DOUBLE PANE WINDOWS and direct access to the screen enclosed patio beyond | NO CARPETING | whole house Water Softener (2022) | Water Heater (2018) | UPDATED ELECTRICAL PANEL | HVAC (2022) with transferable warranty | ROOF (2020) | new drain system at rear screen patio | UPDATED FIXTURES throughout the home Highland Lakes is a gated 55+ community situated in Central Florida just south of Leesburg & offers residents the following amenities: Recreational Clubhouse with two swimming pools; indoor (heated) & outdoor, a softball field complete with concession stand, an indoor arena with a stage for comm. events, complete kitchen, billiard/ping pong rm., 4 tennis courts (2 courts are lighted), 1 indoor tennis court, 8 lighted shuffle board courts, bocce ball courts, 2 outdoor and 4 indoor pickleball courts, 7 horseshoe pits, covered picnic pavilion with picnic tables & grills to barbeque, library, meeting/card room, exercise room/fitness, craft room, golf driving range, RV/boat storage (included in HOA) & has 260 spaces on a secured lot (fenced & lockable), a Craftsmen building/woodworking shop (homeowners can join the club for only $12 annually and use any/all tools available), there's also a Nature Trail within the community & seven lakes scattered throughout Highland Lakes; 4 are used by residents for catch & release fishing! Don't wait............. call now to schedule your private tour!
Sold for $245,000
$245,000
25948 NEWCOMBE CIRCLE, LEESBURG, FL 34748
3beds
1,388sqft
Single Family Residence
Built in 1992
8,712 Square Feet Lot
$257,700 Zestimate®
$177/sqft
$1,863 Estimated rent
Home value
$257,700
$245,000 - $271,000
$1,863/mo
Zestimate® history
Owner options
List your home for rent
$1,863/mo
Rent Zestimate®
Find your next renter with Zillow Rental Manager. Plus, with online applications, you can quickly screen prospective tenants – for free.
$1,863/mo
Rent Zestimate®
Refinance and save
$1,922/mo
Est. payment
Refinancing to a lower rate could help reduce your monthly payments and save thousands over the life of the loan.
$1,922/mo
Est. payment
Explore your selling options
Work with a Zillow partner agent
Leverage their expertise and Zillow's premium Showcase listings to get your home seen by more buyers.
Get startedList with your own agent
Get your home in front of millions of buyers by listing it on Zillow.
Learn how to do itSell it yourself
Take full control of how buyers see your home on Zillow by listing For Sale by Owner (FSBO).
List your homeWhat's special
Deep farmhouse-style sinkBonus roomDouble pane windows throughoutLuxury vinyl plank flooringNew formica countertopScreen enclosed front entryRe-faced kitchen cabinets
Zillow last checked:
Listing updated:
Listed by:
Sara Sutherland 407-341-6328,
COLDWELL BANKER REALTY 407-352-1040
Bought with:
Lora Feingold, 3470239
LPT REALTY, LLC
Source: Stellar MLS,MLS#: G5113155 Originating MLS: Orlando Regional
Originating MLS: Orlando Regional
Facts & features
Interior
Bedrooms & bathrooms
- Bedrooms: 3
- Bathrooms: 2
- Full bathrooms: 2
Rooms
- Room types: Bonus Room
Primary bedroom
- Features: Ceiling Fan(s), En Suite Bathroom, Shower No Tub, Single Vanity, Window/Skylight in Bath, Walk-In Closet(s)
- Level: First
- Area: 210 Square Feet
- Dimensions: 14x15
Bedroom 2
- Features: Ceiling Fan(s), Built-in Closet
- Level: First
- Area: 100 Square Feet
- Dimensions: 10x10
Bedroom 3
- Features: Ceiling Fan(s), Built-in Closet
- Level: First
- Area: 110 Square Feet
- Dimensions: 10x11
Bonus room
- Features: No Closet
- Level: First
- Area: 180 Square Feet
- Dimensions: 12x15
Dining room
- Level: First
- Area: 120 Square Feet
- Dimensions: 10x12
Foyer
- Features: Coat Closet
- Level: First
- Area: 63 Square Feet
- Dimensions: 7x9
Kitchen
- Level: First
- Area: 168 Square Feet
- Dimensions: 12x14
Living room
- Level: First
- Area: 221 Square Feet
- Dimensions: 13x17
Heating
- Central, Heat Pump, Zoned
Cooling
- Central Air, Zoned
Appliances
- Included: Dishwasher, Disposal, Dryer, Gas Water Heater, Microwave, Range, Refrigerator, Washer
- Laundry: Corridor Access, Gas Dryer Hookup, Inside
Features
- Ceiling Fan(s), Crown Molding, Living Room/Dining Room Combo, Vaulted Ceiling(s), Walk-In Closet(s)
- Flooring: Luxury Vinyl, Tile
- Has fireplace: No
Interior area
- Total structure area: 2,294
- Total interior livable area: 1,388 sqft
Property
Parking
- Total spaces: 2
- Parking features: Deeded, Driveway, Garage Door Opener
- Attached garage spaces: 2
- Has uncovered spaces: Yes
Features
- Levels: One
- Stories: 1
- Patio & porch: Covered, Enclosed, Patio, Screened
- Exterior features: Irrigation System
- Waterfront features: Lake
Lot
- Size: 8,712 Square Feet
- Dimensions: 80 x 101
- Features: Landscaped, Level, Oversized Lot
Details
- Parcel number: 242024050500029200
- Zoning: PUD
- Special conditions: None
Construction
Type & style
- Home type: SingleFamily
- Property subtype: Single Family Residence
Materials
- Vinyl Siding, Wood Frame
- Foundation: Slab
- Roof: Shingle
Condition
- New construction: No
- Year built: 1992
Utilities & green energy
- Sewer: Public Sewer
- Water: Public
- Utilities for property: BB/HS Internet Available, Cable Available, Electricity Available, Natural Gas Connected, Phone Available, Public, Sewer Connected, Underground Utilities, Water Connected
Community & HOA
Community
- Features: Fishing, Lake, Association Recreation - Owned, Buyer Approval Required, Clubhouse, Community Mailbox, Deed Restrictions, Fitness Center, Gated Community - No Guard, Golf Carts OK, Handicap Modified, Irrigation-Reclaimed Water, Pool, Sidewalks, Tennis Court(s), Wheelchair Access
- Security: Gated Community
- Pet fee: $0 monthly
- Senior community: Yes
- Subdivision: HIGHLAND LAKES PH 01B
HOA
- Has HOA: Yes
- Amenities included: Basketball Court, Clubhouse, Fence Restrictions, Fitness Center, Gated, Handicap Modified, Pickleball Court(s), Pool, Recreation Facilities, Shuffleboard Court, Storage, Tennis Court(s), Trail(s), Wheelchair Access
- Services included: Common Area Taxes, Community Pool, Manager, Private Road, Recreational Facilities
- HOA fee: $135 monthly
- HOA name: Joni Carey
- HOA phone: 352-365-1457
Location
- Region: Leesburg
Financial & listing details
- Price per square foot: $177/sqft
- Tax assessed value: $222,507
- Annual tax amount: $2,843
- Date on market: 6/11/2026
- Cumulative days on market: 8 days
- Listing terms: Cash,Conventional,FHA,VA Loan
- Ownership: Fee Simple
- Total actual rent: 0
- Electric utility on property: Yes
- Road surface type: Paved
Price history
| Date | Event | Price |
|---|---|---|
| 7/21/2026 | Sold | $245,000-5.7%$177/sqft |
Source:  Stellar MLS #G5113155 Report a problem Stellar MLS #G5113155 Report a problem | ||
| 6/19/2026 | Pending sale | $259,900$187/sqft |
Source: Stellar MLS #G5113155 Report a problem | ||
| 6/11/2026 | Listed for sale | $259,900+29.9%$187/sqft |
Source: Stellar MLS #G5113155 Report a problem | ||
| 7/16/2021 | Sold | $200,000+94.2%$144/sqft |
Source: Public Record Report a problem | ||
| 12/11/2002 | Sold | $103,000$74/sqft |
Source: Public Record Report a problem | ||
Public tax history
| Year | Property taxes | Tax assessment |
|---|---|---|
| 2025 | $2,843 +2.6% | $192,300 +2.9% |
| 2024 | $2,771 +11.3% | $186,880 +3% |
| 2023 | $2,490 +8.3% | $181,440 +3% |
| 2022 | $2,299 +94% | $176,155 +83.7% |
| 2021 | $1,185 -3.3% | $95,884 +1.4% |
| 2020 | $1,225 +1.7% | $94,561 +2.3% |
| 2019 | $1,204 +5.6% | $92,435 +1.9% |
| 2018 | $1,141 | $90,712 +2.1% |
| 2017 | $1,141 +5.4% | $88,847 +2.1% |
| 2016 | $1,082 +0.7% | $87,020 +0.7% |
| 2015 | $1,075 -1.8% | $86,416 +0.8% |
| 2014 | $1,094 +58.1% | $85,731 +1.5% |
| 2013 | $692 -17.7% | $84,465 -9.9% |
| 2012 | $841 -9.8% | $93,794 -6.1% |
| 2011 | $933 -5.4% | $99,853 -2.5% |
| 2010 | $987 +4.4% | $102,460 +2.7% |
| 2009 | $945 +0.3% | $99,767 +0.1% |
| 2008 | $943 -13.8% | $99,668 +3% |
| 2007 | $1,093 -4.2% | $96,766 +2.5% |
| 2006 | $1,141 +7.4% | $94,406 +6.1% |
| 2005 | $1,063 +3.8% | $88,997 |
| 2004 | $1,024 -0.7% | -- |
| 2003 | $1,032 +52.2% | $84,794 +13% |
| 2002 | $678 | $75,017 |
| 2001 | $678 -17.2% | $75,017 |
| 2000 | $819 | $75,017 |
Find assessor info on the county website
Neighborhood: 34748
Nearby homes
- $214,3002 bd2 ba1.5k sqft25944 Newcombe Cir, Leesburg, FL 34748Off Market
- $224,6002 bd2 ba1k sqft25952 Newcombe Cir, Leesburg, FL 34748Off Market
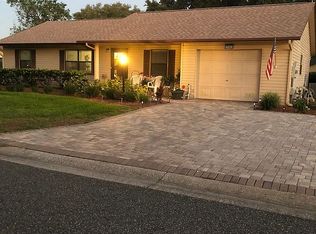
- $230,9002 bd2 ba1.3k sqft26146 Newcombe Cir, Leesburg, FL 34748Off Market
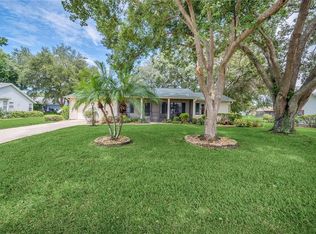
- $231,0002 bd2 ba1.3k sqft26150 Newcombe Cir, Leesburg, FL 34748Off Market
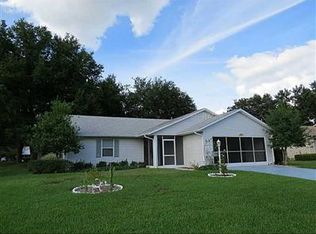
- $254,5002 bd2 ba1.8k sqft5601 Let Ct, Leesburg, FL 34748Off Market
- $212,6002 bd2 ba1.4k sqft25940 Newcombe Cir, Leesburg, FL 34748Off Market
- $212,1002 bd2 ba1.1k sqft5605 Austin St, Leesburg, FL 34748Off Market
- $220,2002 bd2 ba1.4k sqft26142 Newcombe Cir, Leesburg, FL 34748Off Market
Nearby schools
GreatSchools rating
- 3/10Leesburg Elementary SchoolGrades: PK-5Distance: 5.4 mi
- 2/10Oak Park Middle SchoolGrades: 6-8Distance: 5.4 mi
- 2/10Leesburg High SchoolGrades: 9-12Distance: 5.6 mi
Get a cash offer in 3 minutes
Find out how much your home could sell for in as little as 3 minutes with a no-obligation cash offer.
Estimated market value
$257,700
Get a cash offer in 3 minutes
Find out how much your home could sell for in as little as 3 minutes with a no-obligation cash offer.
Estimated market value
$257,700
- Florida
- Lake County
- Leesburg
- 34748
- 25948 NEWCOMBE CIRCLE
