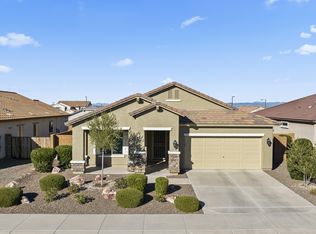
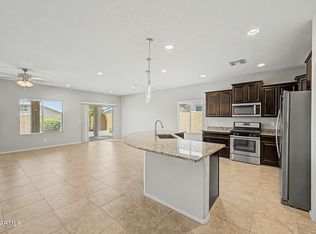
2.75% VA assumable loan! This Pulte's popular Manzanita model is a split 4 bedroom floor plan w/ a 12'x14' flex room as you enter; perfect for an office, den or formal space. 9' ceilings & upgraded flooring flow throughout the home. New carpet was recently installed in 3 bedrooms! The walk-in pantry and extended kitchen counter option adjacent to the generous dining and great room are perfect for entertaining. Upgrades include a bay window in the primary bedroom, extended paver patio, RV gate, tank-less gas water heater and overhead garage storage. Energy saving foil-faced ridged insulation was integrated in the roofing system and should return $$$ over the years! K-8 school and fantastic parks are conveniently located in the neighborhood. Come enjoy the serenity of Festival Foothi
Sold for $402,500
$402,500
25948 W ORAIBI Drive, Buckeye, AZ 85396
4beds
2baths
2,131sqft
Single Family Residence
Built in 2018
6,668 Square Feet Lot
$398,300 Zestimate®
$189/sqft
$2,249 Estimated rent
Home value
$398,300
$362,000 - $438,000
$2,249/mo
Zestimate® history
Owner options
List your home for rent
$2,249/mo
Rent Zestimate®
Find your next renter with Zillow Rental Manager. Plus, with online applications, you can quickly screen prospective tenants – for free.
$2,249/mo
Rent Zestimate®
Refinance and save
$2,670/mo
Est. payment
Refinancing to a lower rate could help reduce your monthly payments and save thousands over the life of the loan.
$2,670/mo
Est. payment
Explore your selling options
Work with a Zillow partner agent
Leverage their expertise and Zillow's premium Showcase listings to get your home seen by more buyers.
Get startedList with your own agent
Get your home in front of millions of buyers by listing it on Zillow.
Learn how to do itSell it yourself
Take full control of how buyers see your home on Zillow by listing For Sale by Owner (FSBO).
List your homeWhat's special
Extended paver patioRv gateWalk-in pantryExtended kitchen counterUpgraded flooring
Zillow last checked:
Listing updated:
Listed by:
Beverly D McFarlane 602-300-6236,
McNulty Realty
Bought with:
Lisa Lancina, SA710756000
West USA Realty
Source: ARMLS,MLS#: 6762441
Facts & features
Interior
Bedrooms & bathrooms
- Bedrooms: 4
- Bathrooms: 2
Heating
- Natural Gas
Cooling
- Central Air, Ceiling Fan(s), Programmable Thmstat
Features
- Double Vanity, 9+ Flat Ceilings, Kitchen Island, 3/4 Bath Master Bdrm
- Flooring: Carpet, Laminate, Tile
- Windows: Low Emissivity Windows, Double Pane Windows
- Has basement: No
Interior area
- Total structure area: 2,131
- Total interior livable area: 2,131 sqft
Property
Parking
- Total spaces: 2
- Parking features: RV Gate
- Garage spaces: 2
Features
- Stories: 1
- Patio & porch: Covered, Patio
- Pool features: None
- Spa features: None
- Fencing: Block
Lot
- Size: 6,668 Square Feet
- Features: Desert Front, Gravel/Stone Back
Details
- Parcel number: 51011057
Construction
Type & style
- Home type: SingleFamily
- Architectural style: Other
- Property subtype: Single Family Residence
Materials
- Stucco, Wood Frame, Painted
- Roof: Tile
Condition
- Year built: 2018
Details
- Builder name: Pulte
Utilities & green energy
- Electric: 220 Volts in Kitchen
- Sewer: Public Sewer
- Water: City Water
Community & HOA
Community
- Features: Playground, Biking/Walking Path
- Subdivision: FESTIVAL FOOTHILLS PHASE 2 UNIT 19
HOA
- Has HOA: Yes
- Services included: Maintenance Grounds
- HOA fee: $315 quarterly
- HOA name: Festival Foothills
- HOA phone: 602-957-9191
Location
- Region: Buckeye
Financial & listing details
- Price per square foot: $189/sqft
- Tax assessed value: $332,200
- Annual tax amount: $2,608
- Date on market: 10/1/2024
- Cumulative days on market: 231 days
- Listing terms: Cash,Conventional,FHA,VA Loan
- Ownership: Fee Simple
- Electric utility on property: Yes
Price history
| Date | Event | Price |
|---|---|---|
| 5/19/2025 | Sold | $402,500-1.8%$189/sqft |
Source:  ARMLS #6762441 Report a problem ARMLS #6762441 Report a problem | ||
| 4/2/2025 | Price change | $410,000-1.7%$192/sqft |
Source: ARMLS #6762441 Report a problem | ||
| 1/5/2025 | Price change | $417,000-0.7%$196/sqft |
Source: ARMLS #6762441 Report a problem | ||
| 10/2/2024 | Listed for sale | $420,000+77%$197/sqft |
Source: ARMLS #6762441 Report a problem | ||
| 4/5/2018 | Sold | $237,300$111/sqft |
Source: Public Record Report a problem | ||
Public tax history
| Year | Property taxes | Tax assessment |
|---|---|---|
| 2025 | $1,738 +11.9% | $33,220 -5.7% |
| 2024 | $1,553 +1.4% | $35,210 +54.1% |
| 2023 | $1,532 -40.9% | $22,842 -4.4% |
| 2022 | $2,593 +3.3% | $23,900 +1% |
| 2021 | $2,509 -1% | $23,670 +4.2% |
| 2020 | $2,535 +248.1% | $22,710 -13% |
| 2019 | $728 | $26,100 +3014.6% |
| 2017 | $728 | $838 |
Find assessor info on the county website
Neighborhood: 85396
Nearby homes
- $5,0005,817 Square Feet25942 W Oraibi Dr, Buckeye, AZ 85396Off Market
- $383,0003 bd2 ba1.9k sqft25940 W Oraibi Dr, Buckeye, AZ 85396Sold
- $366,200-- bd2 ba1.7k sqft25958 W Oraibi Dr, Buckeye, AZ 85396Off Market
- $367,5003 bd2 ba1.7k sqft25958 W Oraibi Dr, Buckeye, AZ 85396For Sale
- $5,1005,950 Square Feet25940 W Oraibi Dr, Buckeye, AZ 85396Off Market
- $4,9005,750 Square Feet25942 W Oraibi Dr, Buckeye, AZ 85396Off Market
- $4,9005,750 Square Feet25968 W Oraibi Dr, Buckeye, AZ 85396Off Market
- $4,9005,750 Square Feet25964 W Oraibi Dr, Buckeye, AZ 85396Off Market
Nearby schools
GreatSchools rating
- 2/10Festival Foothills Elementary SchoolGrades: PK-8Distance: 0.4 mi
- 1/10Wickenburg Digital Learning ProgramGrades: K-12Distance: 22.3 mi
- 2/10Wickenburg High SchoolGrades: 6-12Distance: 22.5 mi
Schools provided by the listing agent
- Elementary: Festival Foothills Elementary School
- Middle: Festival Foothills Elementary School
- High: Wickenburg High School
- District: Wickenburg Unified District
Source: ARMLS. This data may not be complete. We recommend contacting the local school district to confirm school assignments for this home.
Get a cash offer in 3 minutes
Find out how much your home could sell for in as little as 3 minutes with a no-obligation cash offer.
Estimated market value
$398,300
Get a cash offer in 3 minutes
Find out how much your home could sell for in as little as 3 minutes with a no-obligation cash offer.
Estimated market value
$398,300
- Arizona
- Maricopa County
- Buckeye
- 85396
- 25948 W ORAIBI Drive
Nearby cities
Nearby neighborhoods
Nearby zip codes
Other Buckeye Topics
