$10,000 SELLER CONCESSION—USE TOWARD RATE BUY-DOWN OR CLOSING COSTS! The seller is motivated and open to creative offers to make this a win-win! This beautifully upgraded, energy-efficient home features added insulation, an added radiant heat barrier in the attic, and an owned solar system with a low 0.99% loan—saving you money by reducing monthly energy costs. Don't miss this spacious, like-new 2,640 sq. ft. home filled with natural light and thoughtful upgrades. With 3 bedrooms, a large den, and a tucked-away bonus room, there's ample space for everyday living and ideal work-from-home flexibility. The open-concept layout includes an expansive family room, upgraded kitchen, and extended dining area—perfect for entertaining or relaxing. The kitchen impresses with 42" white cabinetry, quartz countertops, a cast iron farmhouse sink, an oversized breakfast bar, an Energy Star refrigerator (included), a double-oven range, an expanded pantry, and stylish black hardware, lighting, and fixtures. The spacious primary suite offers a large walk-in closet and a luxurious bathroom featuring a wide dual-sink vanity, upgraded walk-in shower, and private toilet room.
Nestled on a premium lot offering exceptional privacy, no rear neighbors, and serene, uninterrupted views, it offers peaceful living. The spacious den features elegant French doors with glass panes, while the laundry room is equipped with an Energy Star washer and dryer, laundry sink, and built-in storage.
Enjoy a low-maintenance lifestyle with a private backyard boasting lush landscaping, artificial turf, low-voltage lighting for nighttime ambiance, and a durable resin storage shed. The generous covered patio includes a ceiling fan, upgraded privacy wall, and a sleek epoxy floorperfect for entertaining or relaxing.
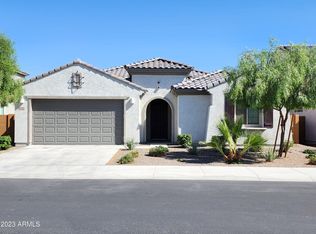
Curb appeal shines with a striking stone-accented elevation, paver driveway, river rock details, mature landscaping, and a full-yard automatic irrigation system. The extended 2' garage features epoxy flooring, an upgraded door system operable by remote, keypad, car, or mobile app, plus SafeRack overhead storage and built-in shelving.
Inside, you'll find ceiling fans in every room, cordless light-filtering shades, recessed lighting, and a dimmer in the family room for a cozy ambiance; the home is zoned with three smart thermostats for energy-efficient heating and cooling. It includes a tankless water heater, soft water loop, and high-speed fiber optic internet (up to 2-Gig via Wyyerd Fiber). It's also pre-wired with two ceiling-mounted wireless access points and several ethernet jacks.
An owned solar system with a low-cost, assumable loan helps keep energy bills minimalor even zero, depending on usage.
This home is move-in ready, easy to show, and the sellers can close quickly. Don't miss this opportunity!
Sold for $470,000
$470,000
25948 W SANDS Drive, Buckeye, AZ 85396
3beds
3baths
2,640sqft
Single Family Residence
Built in 2021
6,960 Square Feet Lot
$463,700 Zestimate®
$178/sqft
$2,545 Estimated rent
Home value
$463,700
$422,000 - $510,000
$2,545/mo
Zestimate® history
Owner options
List your home for rent
$2,545/mo
Rent Zestimate®
Find your next renter with Zillow Rental Manager. Plus, with online applications, you can quickly screen prospective tenants – for free.
$2,545/mo
Rent Zestimate®
Refinance and save
$2,849/mo
Est. payment
Refinancing to a lower rate could help reduce your monthly payments and save thousands over the life of the loan.
$2,849/mo
Est. payment
Explore your selling options
Work with a Zillow partner agent
Leverage their expertise and Zillow's premium Showcase listings to get your home seen by more buyers.
Get startedList with your own agent
Get your home in front of millions of buyers by listing it on Zillow.
Learn how to do itSell it yourself
Take full control of how buyers see your home on Zillow by listing For Sale by Owner (FSBO).
List your homeWhat's special
Covered patioOpen-concept layoutLush landscapingOwned solar systemCurb appealBreakfast barExpanded pantry
Zillow last checked:
Listing updated:
Listed by:
Michelle Durnell 602-791-2191,
Michelle Ventures Real Estate
Bought with:
Connie Ruiz, SA715624000
eXp Realty
Ruben Luna, SA558959000
eXp Realty
Source: ARMLS,MLS#: 6815743
Facts & features
Interior
Bedrooms & bathrooms
- Bedrooms: 3
- Bathrooms: 3
Heating
- ENERGY STAR Qualified Equipment, Electric
Cooling
- Central Air, ENERGY STAR Qualified Equipment
Appliances
- Included: Electric Cooktop
- Laundry: Engy Star (See Rmks)
Features
- High Speed Internet, Double Vanity, Breakfast Bar, 9+ Flat Ceilings, No Interior Steps, Kitchen Island, Pantry, Full Bth Master Bdrm
- Flooring: Carpet, Laminate
- Windows: Low Emissivity Windows, Double Pane Windows, Vinyl Frame
- Has basement: No
Interior area
- Total structure area: 2,640
- Total interior livable area: 2,640 sqft
Property
Parking
- Total spaces: 4
- Parking features: Garage Door Opener, Extended Length Garage, Direct Access
- Garage spaces: 2
- Uncovered spaces: 2
Accessibility
- Accessibility features: Zero-Grade Entry
Features
- Stories: 1
- Patio & porch: Patio
- Exterior features: Private Yard
- Pool features: None
- Spa features: None
- Fencing: Block
Lot
- Size: 6,960 Square Feet
- Features: Sprinklers In Rear, Sprinklers In Front, Gravel/Stone Front, Synthetic Grass Back, Auto Timer H2O Front, Auto Timer H2O Back
Details
- Parcel number: 50391511
Construction
Type & style
- Home type: SingleFamily
- Architectural style: Ranch
- Property subtype: Single Family Residence
Materials
- Stucco, Wood Frame, Painted, Stone
- Roof: Tile
Condition
- Year built: 2021
Details
- Builder name: Pulte
Utilities & green energy
- Sewer: Public Sewer
- Water: City Water
Green energy
- Energy efficient items: Solar Panels
- Water conservation: Tankless Ht Wtr Heat
Community & HOA
Community
- Features: Biking/Walking Path
- Subdivision: FESTIVAL FOOTHILLS UNIT 31
HOA
- Has HOA: Yes
- Services included: Maintenance Grounds
- HOA fee: $115 monthly
- HOA name: Festival Foothills
- HOA phone: 602-957-9191
Location
- Region: Buckeye
Financial & listing details
- Price per square foot: $178/sqft
- Tax assessed value: $352,300
- Annual tax amount: $2,298
- Date on market: 3/7/2025
- Cumulative days on market: 106 days
- Listing terms: Cash,Conventional,FHA,VA Loan
- Ownership: Fee Simple
Price history
| Date | Event | Price |
|---|---|---|
| 6/20/2025 | Sold | $470,000+2.2%$178/sqft |
Source:  ARMLS #6815743 Report a problem ARMLS #6815743 Report a problem | ||
| 5/29/2025 | Price change | $459,900-1.9%$174/sqft |
Source: ARMLS #6815743 Report a problem | ||
| 4/17/2025 | Price change | $468,900-0.2%$178/sqft |
Source: ARMLS #6815743 Report a problem | ||
| 4/4/2025 | Price change | $469,9000%$178/sqft |
Source: ARMLS #6815743 Report a problem | ||
| 3/21/2025 | Price change | $470,000-1.1%$178/sqft |
Source: ARMLS #6815743 Report a problem | ||
| 3/7/2025 | Listed for sale | $475,000+37%$180/sqft |
Source: ARMLS #6815743 Report a problem | ||
| 2/12/2023 | Listing removed | -- |
Source: Zillow Rentals Report a problem | ||
| 2/9/2023 | Listed for rent | $2,300$1/sqft |
Source: Zillow Rentals Report a problem | ||
| 5/6/2021 | Sold | $346,612$131/sqft |
Source: Public Record Report a problem | ||
Public tax history
| Year | Property taxes | Tax assessment |
|---|---|---|
| 2025 | $1,426 +11.9% | $35,230 -5.3% |
| 2024 | $1,275 +1.4% | $37,210 +98.5% |
| 2023 | $1,257 -42.9% | $18,743 -28.6% |
| 2022 | $2,202 +3643.3% | $26,250 +816.2% |
| 2021 | $59 | $2,865 |
Find assessor info on the county website
Neighborhood: 85396
Nearby homes
- $428,900-- bd3 ba2.6k sqft25956 W Sands Dr, Buckeye, AZ 85396Off Market
- $450,900-- bd3 ba2.8k sqft25940 W Sands Dr, Buckeye, AZ 85396Off Market
- $480,0004 bd4 ba2.6k sqft25964 W Sands Dr, Buckeye, AZ 85396Sold

- $445,0003 bd3 ba2.4k sqft25932 W Sands Dr, Buckeye, AZ 85396Sold
- $441,4004 bd4 ba2.6k sqft25951 W Sands Dr, Buckeye, AZ 85396Off Market
- $540,0003 bd3 ba2.4k sqft25945 W Sands Dr, Buckeye, AZ 85396Sold
- $523,0004 bd31 ba3.5k sqft25972 W Sands Dr, Buckeye, AZ 85396Off Market
- $428,200-- bd3 ba2.6k sqft25959 W Sands Dr, Buckeye, AZ 85396Off Market
Nearby schools
GreatSchools rating
- 2/10Festival Foothills Elementary SchoolGrades: PK-8Distance: 1.3 mi
- 1/10Wickenburg Digital Learning ProgramGrades: K-12Distance: 20.9 mi
- 2/10Wickenburg High SchoolGrades: 6-12Distance: 21 mi
Schools provided by the listing agent
- Elementary: Festival Foothills Elementary School
- Middle: Festival Foothills Elementary School
- High: Wickenburg High School
- District: Wickenburg Unified District
Source: ARMLS. This data may not be complete. We recommend contacting the local school district to confirm school assignments for this home.
Get a cash offer in 3 minutes
Find out how much your home could sell for in as little as 3 minutes with a no-obligation cash offer.
Estimated market value
$463,700
Get a cash offer in 3 minutes
Find out how much your home could sell for in as little as 3 minutes with a no-obligation cash offer.
Estimated market value
$463,700
- Arizona
- Maricopa County
- Buckeye
- 85396
- 25948 W SANDS Drive
Nearby cities
Nearby neighborhoods
Nearby zip codes
Other Buckeye Topics
