Skip main navigation
Sold for $780,000
  • $780,000

    25949 Rachel Hill Dr, Chantilly, VA 20152

    3beds
    2,408sqft
    Single Family Residence
    Built in 1997
    5,663 Square Feet Lot
    $833,200 Zestimate®
    $324/sqft
    $3,554 Estimated rent

    Home value

    $833,200

    $792,000 - $875,000

    $3,554/mo

    Zestimate® history
    Loading
    Loading...

    Owner options

    List your home for rent

    $3,554/mo

    Rent Zestimate®

    Find your next renter with Zillow Rental Manager. Plus, with online applications, you can quickly screen prospective tenants – for free.

    Learn more

    $3,554/mo

    Rent Zestimate®

    Refinance and save

    $4,837/mo

    Est. payment

    Refinancing to a lower rate could help reduce your monthly payments and save thousands over the life of the loan.

    See today's rates

    $4,837/mo

    Est. payment

    Explore your selling options

    Work with a Zillow partner agent

    Leverage their expertise and Zillow's premium Showcase listings to get your home seen by more buyers.

    Get started

    List with your own agent

    Get your home in front of millions of buyers by listing it on Zillow.

    Learn how to do it

    Sell it yourself

    Take full control of how buyers see your home on Zillow by listing For Sale by Owner (FSBO).

    List your home

    What's special

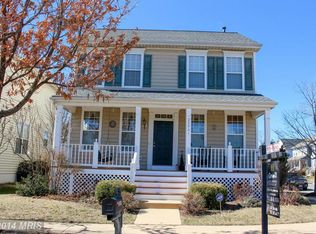
    Open house canceled. Welcome to your stunning home in the sought-after South Riding community! Location! A stone's throw from Little River Elementary School. This beautiful residence features 3 bedrooms, 3.5 bathrooms, and a 1-car rear garage. The front full porch with a custom swing welcomes you into the home. Step inside and be captivated by the efficient design and thoughtful updates. *** Upgrades- Water Heater 2024, HVAC 2024, Whole house freshly painted 2024, New light fixtures 2024, Freshly painted Deck 2024, New switches 2024, Full kitchen in the basement 2019, Upper-level LVP floors 2021, Renovated full master bathroom 2019, Renovated Guest Bathroom 2023*** The main level boasts a seamless flow, with spacious living areas that are perfect for entertaining or daily living. Separate dining room to have private meals. The kitchen is a culinary enthusiast's dream, complete with granite countertops, an island, stainless steel appliances, and ample counter space. The breakfast area overlooks the deck. The family room is filled with natural light with a fireplace to enjoy on winter nights. The access to the deck is from the family room. The half bath completes the main level. The upper level features 3 bedrooms and 2 full baths. The master suite is a true retreat, offering a private oasis with two walk-in closets, and an en-suite bathroom with a soaking tub, dual vanity, and a stand-in shower. Oversized two secondary bedrooms make up the rest of the upstairs and recently upgraded shared full bath with modern finishes. The walk-up lower level is a standout feature, showcasing a full custom secondary kitchen equipped gas range, granite countertops, a refrigerator, and a lot more. Perfect for hosting gatherings, in-law suites, and creating lasting memories. This space adds a touch of luxury and entertainment options that will impress friends and family. The additional room is perfect for an office, den, or hobby room. The laundry is located in the basement. The full bathroom completes the lower level. Walk-up stairs lead to the side of the home. The well-maintained outdoor rear deck with wood flooring and side yard provides the perfect backdrop for outdoor activities and relaxation. Located in the desirable South Riding community, residents enjoy access to a range of amenities including parks, pools, trails, and more. This home is a true gem that combines modern updates with classic charm. Don't miss the opportunity to make it yours.

    Zillow last checked:

    Listing updated:

    Listed by:

    Kiran Morzaria 703-258-2867,

    Samson Properties

    Bought with:

    NON MEMBER, 0225194075

    Non Subscribing Office

    Source: Bright MLS,MLS#: VALO2072146MLS Logo

    Facts & features

    Interior

    Bedrooms & bathrooms
    • Bedrooms: 3
    • Bathrooms: 4
    • Full bathrooms: 3
    • 1/2 bathrooms: 1
    • Main level bathrooms: 1
    Rooms
    • Room types: Living Room, Dining Room, Primary Bedroom, Bedroom 2, Bedroom 3, Kitchen, Family Room, Den, Great Room, Bathroom 2, Bathroom 3, Primary Bathroom, Half Bath
    Basement
    • Area: 712
    Heating
    • Forced Air, Natural Gas
    Cooling
    • Ceiling Fan(s), Central Air, Electric
    Appliances
    • Included: Microwave, Dishwasher, Disposal, Dryer, Exhaust Fan, Ice Maker, Oven/Range - Gas, Refrigerator, Stainless Steel Appliance(s), Cooktop, Washer, Water Dispenser, Gas Water Heater
    • Laundry: Has Laundry, In Basement
    Features
    • Breakfast Area, Ceiling Fan(s), Chair Railings, Crown Molding, Family Room Off Kitchen, Open Floorplan, Formal/Separate Dining Room, Kitchen - Gourmet, Kitchen Island, Kitchen - Table Space, Recessed Lighting, Walk-In Closet(s), 9'+ Ceilings, Vaulted Ceiling(s)
    • Flooring: Hardwood, Ceramic Tile, Wood, Carpet
    • Doors: French Doors
    • Windows: Bay/Bow
    • Basement: Full,Finished,Exterior Entry,Interior Entry
    • Number of fireplaces: 1
    • Fireplace features: Gas/Propane, Mantel(s)
    Interior area
    • Total structure area: 2,408
    • Total interior livable area: 2,408 sqft
    • Finished area above ground: 1,696
    • Finished area below ground: 712

    Property

    Parking
    • Total spaces: 1
    • Parking features: Garage Faces Rear, Detached
    • Garage spaces: 1
    Accessibility
    • Accessibility features: Other
    Features
    • Levels: Three
    • Stories: 3
    • Patio & porch: Deck, Porch
    • Pool features: Community
    Lot
    • Size: 5,663 Square Feet
    • Features: Corner Lot
    Details
    • Additional structures: Above Grade, Below Grade
    • Parcel number: 129192126000
    • Zoning: PDH4
    • Special conditions: Standard

    Construction

    Type & style
    • Home type: SingleFamily
    • Architectural style: Colonial
    • Property subtype: Single Family Residence
    Materials
    • Other
    • Foundation: Block
    • Roof: Shingle
    Condition
    • New construction: No
    • Year built: 1997
    Details
    • Builder model: ALEXANDRIA
    • Builder name: BUZZUTO

    Utilities & green energy

    • Sewer: Public Sewer
    • Water: Public

    Community & HOA

    Community
    • Subdivision: South Riding
    HOA
    • Has HOA: Yes
    • Amenities included: Baseball Field, Basketball Court, Beauty Salon, Convenience Store, Fitness Center, Golf Course, Jogging Path, Pool, Recreation Facilities, Soccer Field, Tennis Court(s), Tot Lots/Playground, Volleyball Courts
    • Services included: Common Area Maintenance, Pool(s), Reserve Funds, Snow Removal, Trash
    • HOA fee: $108 monthly
    Location
    • Region: Chantilly

    Financial & listing details

    • Price per square foot: $324/sqft
    • Tax assessed value: $734,960
    • Annual tax amount: $6,357
    • Date on market: 6/18/2024
    • Listing agreement: Exclusive Right To Sell
    • Ownership: Fee Simple

    Price history

    DateEventPrice
    7/22/2024Sold$780,000+0.6%$324/sqft
    Source: Bright MLS #VALO2072146 Report a problem
    6/22/2024Pending sale$775,000$322/sqft
    Source: Bright MLS #VALO2072146 Report a problem
    6/18/2024Listed for sale$775,000+50.5%$322/sqft
    Source: Bright MLS #VALO2072146 Report a problem
    8/27/2019Sold$515,000$214/sqft
    Source: Public Record Report a problem
    7/28/2019Pending sale$515,000$214/sqft
    Source: Long & Foster Real Estate, Inc. #VALO391342 Report a problem
    7/27/2019Listed for sale$515,000$214/sqft
    Source: Long & Foster Real Estate, Inc. #VALO391342 Report a problem
    5/22/2019Pending sale$515,000$214/sqft
    Source: Long & Foster Real Estate, Inc. #VALO391342 Report a problem
    5/22/2019Listed for sale$515,000+68.9%$214/sqft
    Source: Long & Foster Real Estate, Inc. #VALO391342 Report a problem
    4/15/2002Sold$305,000+46.8%$127/sqft
    Source: Public Record Report a problem
    3/2/1998Sold$207,810$86/sqft
    Source: Public Record Report a problem

    Public tax history

    YearProperty taxesTax assessment
    2025$6,098 -4.1%$757,490 +3.1%
    2024$6,357 +3.9%$734,960 +5.1%
    2023$6,117 +7.3%$699,120 +9.2%
    2022$5,699 +2.4%$640,310 +12.8%
    2021$5,565 +2.5%$567,810 +8.3%
    2020$5,429 +5.8%$524,500 +6.8%
    2019$5,131 +0.4%$490,980 +4.2%
    2018$5,111 +0.4%$471,090 +4.1%
    2017$5,090 +2.6%$452,400 +3.3%
    2016$4,960 $438,060 +68.1%
    2015$4,960 +1%$260,610 +4.7%
    2014$4,912 +0.5%$248,870 +0.9%
    2013$4,886 $246,710
    2012-- --
    2011-- --
    2010-- --
    2009-- $379,000 -11.4%
    2008-- $427,800 -11.2%
    2007-- $481,600 -5.4%
    2006-- $509,200 +5.9%
    2005-- $480,900 +17.7%
    2004-- $408,700 +23.6%
    2003-- $330,600 +21.1%
    2002-- $273,100 +18.5%
    2001-- $230,500
    Find assessor info on the county website

    Neighborhood: 20152

    Nearby schools

    GreatSchools rating
    Schools provided by the listing agent
    • Elementary: Little River
    • Middle: J. Michael Lunsford
    • High: Freedom
    • District: Loudoun County Public Schools

    Source: Bright MLS. This data may not be complete. We recommend contacting the local school district to confirm school assignments for this home.

    Get a cash offer in 3 minutes
    Find out how much your home could sell for in as little as 3 minutes with a no-obligation cash offer.
    Estimated market value
    $833,200
    Get a cash offer in 3 minutes
    Find out how much your home could sell for in as little as 3 minutes with a no-obligation cash offer.
    Estimated market value
    $833,200