Welcome to your dream home in the Stonewood Farms community, a true craftsman beauty! This stunning 4-bedroom, 2.5-bathroom house is the perfect blend of elegance and comfort. Step inside to discover a grand entrance with 8' doors and gorgeous hardwoods that flow throughout the main level. Entertain in style with a formal dining room adorned with coffered ceilings, and relax in the oversized primary suite that offers tranquility and privacy on the first floor. Open living/kitchen concept is great for entertaining. The large font porch and covered rear patio with an inviting fireplace create the ideal setting for outdoor gatherings. Upstairs, a state-of-the-art movie theater room awaits, making it the perfect spot for movie nights or hosting friends. Energy efficiency is a priority, with features like spray foam insulation and a gas tankless water heater. Boasting approximately 3,534 sqft of living space, this house is where luxury meets functionality—ready to be called your new home.
Sold for $449,900
$449,900
2595 Capri Way, Auburn, AL 36830
4beds
3,534sqft
Single Family Residence
Built in 2013
0.37 Acres Lot
$495,000 Zestimate®
$127/sqft
$3,303 Estimated rent
Home value
$495,000
$470,000 - $520,000
$3,303/mo
Zestimate® history
Owner options
List your home for rent
$3,303/mo
Rent Zestimate®
Find your next renter with Zillow Rental Manager. Plus, with online applications, you can quickly screen prospective tenants – for free.
$3,303/mo
Rent Zestimate®
Refinance and save
$2,788/mo
Est. payment
Refinancing to a lower rate could help reduce your monthly payments and save thousands over the life of the loan.
$2,788/mo
Est. payment
Explore your selling options
Work with a Zillow partner agent
Leverage their expertise and Zillow's premium Showcase listings to get your home seen by more buyers.
Get startedList with your own agent
Get your home in front of millions of buyers by listing it on Zillow.
Learn how to do itSell it yourself
Take full control of how buyers see your home on Zillow by listing For Sale by Owner (FSBO).
List your homeWhat's special
State-of-the-art movie theater roomLarge font porchGrand entranceOversized primary suiteSpray foam insulationGorgeous hardwoodsCovered rear patio
Zillow last checked:
Listing updated:
Listed by:
BILLY CLIFTON,
CRAWFORD WILLIS GROUP 334-663-2950,
CRAWFORD/ WILLIS GROUP,
CRAWFORD WILLIS GROUP
Bought with:
SALLIE DEEN, 259
BERKSHIRE HATHAWAY HOMESERVICES
Source: LCMLS,MLS#: 168503Originating MLS: Lee County Association of REALTORS
Facts & features
Interior
Bedrooms & bathrooms
- Bedrooms: 4
- Bathrooms: 3
- Full bathrooms: 2
- 1/2 bathrooms: 1
- Main level bathrooms: 1
Primary bedroom
- Description: Flooring: Carpet
- Level: First
Bedroom 2
- Description: Flooring: Carpet
- Level: Second
Bedroom 3
- Description: Flooring: Carpet
- Level: Second
Bedroom 4
- Description: Flooring: Carpet
- Level: Second
Bonus room
- Description: Currently Movie Theater Room,Flooring: Carpet
- Level: Second
Dining room
- Description: Flooring: Wood
- Level: First
Living room
- Description: Flooring: Wood
- Features: Fireplace
- Level: First
Utility room
- Description: Flooring: Tile
- Level: First
Heating
- Heat Pump
Cooling
- Heat Pump
Appliances
- Included: Dishwasher, Disposal, Gas Range, Microwave
Features
- Ceiling Fan(s), Primary Downstairs
- Number of fireplaces: 2
- Fireplace features: Two, Wood Burning
Interior area
- Total interior livable area: 3,534 sqft
- Finished area above ground: 3,534
- Finished area below ground: 0
Property
Parking
- Total spaces: 2
- Parking features: Attached, Garage, Two Car Garage
- Attached garage spaces: 2
Features
- Levels: Two
- Stories: 2
- Pool features: Community
- Fencing: Back Yard,Partial
Lot
- Size: 0.37 Acres
- Features: < 1/2 Acre
Details
- Parcel number: 43 09 03 06 2 000 047.000
Construction
Type & style
- Home type: SingleFamily
- Property subtype: Single Family Residence
Materials
- Brick Veneer, Cement Siding
- Foundation: Slab
Condition
- Year built: 2013
Utilities & green energy
- Utilities for property: Natural Gas Available, Sewer Connected, Underground Utilities, Water Available
Community & HOA
Community
- Subdivision: STONEWOOD FARM
HOA
- Has HOA: Yes
- Amenities included: Pool
- Services included: Common Areas
Location
- Region: Auburn
Financial & listing details
- Price per square foot: $127/sqft
- Tax assessed value: $437,700
- Annual tax amount: $2,311
- Date on market: 1/23/2024
- Cumulative days on market: 13 days
Price history
| Date | Event | Price |
|---|---|---|
| 4/2/2024 | Sold | $449,900$127/sqft |
Source: LCMLS #168503 Report a problem | ||
| 2/5/2024 | Pending sale | $449,900$127/sqft |
Source: LCMLS #168503 Report a problem | ||
| 1/23/2024 | Listed for sale | $449,900+33.1%$127/sqft |
Source: LCMLS #168503 Report a problem | ||
| 5/25/2018 | Sold | $338,000$96/sqft |
Source: LCMLS #126616 Report a problem | ||
Public tax history
| Year | Property taxes | Tax assessment |
|---|---|---|
| 2025 | $2,311 | $43,780 |
| 2024 | $2,311 +0% | $43,780 +0% |
| 2023 | $2,310 +13.8% | $43,760 +13.4% |
| 2022 | $2,030 -5.9% | $38,580 -5.8% |
| 2021 | $2,158 +14.2% | $40,940 +13.8% |
| 2020 | $1,890 -3.3% | $35,980 -3.2% |
| 2019 | $1,954 -49.7% | $37,160 -48.3% |
| 2018 | $3,883 | $71,900 +4.6% |
| 2015 | $3,883 +4.6% | $68,760 +4% |
| 2014 | $3,713 | $66,120 +1080.7% |
| 2013 | -- | $5,600 |
Find assessor info on the county website
Neighborhood: 36830
Nearby homes
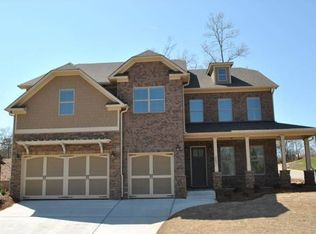
- $629,9005 bd2 ba4.5k sqft2601 Capri Way, Auburn, AL 36830Off Market
- $458,4005 bd2 ba2.7k sqft211 Flagstone Pl, Auburn, AL 36830Off Market

- $431,9000.43 acres2594 Capri Way, Auburn, AL 36830Off Market
- $806,1007 bd2 ba4.4k sqft2600 Capri Way, Auburn, AL 36830Off Market
- $452,9004 bd3 ba2.7k sqft222 Flagstone Pl, Auburn, AL 36830Off Market
- $442,2004 bd3 ba2.5k sqft207 Flagstone Pl, Auburn, AL 36830Off Market
- $681,1006 bd5 ba4.9k sqft216 Flagstone Pl, Auburn, AL 36830Off Market
- $445,0004 bd4 ba2.4k sqft232 Flagstone Pl, Auburn, AL 36830Sold
Nearby schools
GreatSchools rating
- 10/10Pick ElementaryGrades: 3-5Distance: 2.3 mi
- 7/10Drake Middle SchoolGrades: 6Distance: 3.5 mi
- 7/10Auburn High SchoolGrades: 10-12Distance: 4.9 mi
Schools provided by the listing agent
- Elementary: CARY WOODS/PICK
- Middle: CARY WOODS/PICK
Source: LCMLS. This data may not be complete. We recommend contacting the local school district to confirm school assignments for this home.


Get pre-qualified for a loan
At Zillow Home Loans, we can pre-qualify you in as little as 5 minutes with no impact to your credit score.An equal housing lender. NMLS #10287.
- Alabama
- Lee County
- Auburn
- 36830
- 2595 Capri Way
