New Price for the New Year! Don't miss this new window of opportunity to start your new year living in this immaculate gated Potomac Club residence, delivering exceptional value! One of the largest floor plans in the amenity-filled community with 2,502 square feet of eye-pleasing living space. This 3 bedroom and 2.5 bath residence is a short walk or drive across the street from Stonebridge at Potomac Town Center with Wegmans, restaurants, dine-in movie theater, ample retail options; and minutes to I-95, RT 1, VRE and the commuter lot. 2 beautifully finished levels with many sought-after features and amenities to enjoy. You’ll delight in preparing meals and entertaining in the welcoming and sizable living and family rooms and adjoining gourmet kitchen with stainless steel appliances, granite counters, center island with double sink and breakfast bar, gas cooktop, double oven, microwave, and breakfast area with a walk-out to the balcony with scenic community views. Large windows allow for soothing sunlight to radiate throughout the main level. The upper level primary suite is perfectly designed for maximum comfort with plenty of space, an elegant ensuite bath and two walk-in closets with handy shelving. 2 more generously-sized bedrooms, an artfully designed full bath in the hallway, and the full-sized stacked washer and dryer are pleasant features completing the upper level. The 1-car garage with auto-opener is in the rear and conveniently accessible from the inside. Additional treats for you: Security system, gas fireplace, upgraded lighting, Ring doorbell, Nest smart thermostat, ceramic tile flooring and wood front entrance floor. Association fees include the grand community clubhouse with fitness and business centers, sauna, indoor/outdoor pools, catering kitchen, and rock climbing wall; water, and trash service. Extra off-street parking available for guests is a very close walk to this home. Located a short drive to Quantico Marine Base. Potomac Mills Mall, entertainment, recreation, dining, golf and most major errands are in close proximity. More to see and experience. You'll be proud to call this "Home".
Sold for $444,900
$444,900
2595 Eastbourne Dr, Woodbridge, VA 22191
3beds
2,502sqft
Townhouse
Built in 2009
-- sqft lot
$447,400 Zestimate®
$178/sqft
$3,221 Estimated rent
Home value
$447,400
$416,000 - $483,000
$3,221/mo
Zestimate® history
Owner options
List your home for rent
$3,221/mo
Rent Zestimate®
Find your next renter with Zillow Rental Manager. Plus, with online applications, you can quickly screen prospective tenants – for free.
$3,221/mo
Rent Zestimate®
Refinance and save
$2,930/mo
Est. payment
Refinancing to a lower rate could help reduce your monthly payments and save thousands over the life of the loan.
$2,930/mo
Est. payment
Explore your selling options
Work with a Zillow partner agent
Leverage their expertise and Zillow's premium Showcase listings to get your home seen by more buyers.
Get startedList with your own agent
Get your home in front of millions of buyers by listing it on Zillow.
Learn how to do itSell it yourself
Take full control of how buyers see your home on Zillow by listing For Sale by Owner (FSBO).
List your homeWhat's special
Gas fireplaceWood front entrance floorGranite countersDouble ovenCeramic tile flooringUpgraded lightingGas cooktop
Zillow last checked:
Listing updated:
Listed by:
Tara Houston 571-212-4898,
EXP Realty, LLC,
Co-Listing Agent: Michael K Houston 703-623-9629,
EXP Realty, LLC
Bought with:
Dinh Pham, 0225201393
Fairfax Realty Select
Thuy Huynh, 0225243014
Fairfax Realty Select
Source: Bright MLS,MLS#: VAPW2105996
Facts & features
Interior
Bedrooms & bathrooms
- Bedrooms: 3
- Bathrooms: 3
- Full bathrooms: 2
- 1/2 bathrooms: 1
- Main level bathrooms: 1
Rooms
- Room types: Living Room, Dining Room, Primary Bedroom, Bedroom 2, Bedroom 3, Kitchen, Family Room, Breakfast Room, Laundry, Attic, Primary Bathroom, Full Bath, Half Bath
Primary bedroom
- Features: Flooring - Carpet, Attached Bathroom, Walk-In Closet(s), Window Treatments
- Level: Upper
Bedroom 2
- Features: Flooring - Carpet, Window Treatments
- Level: Upper
Bedroom 3
- Features: Flooring - Carpet, Window Treatments
- Level: Upper
Primary bathroom
- Features: Flooring - Ceramic Tile, Soaking Tub, Double Sink, Recessed Lighting, Lighting - Wall sconces
- Level: Upper
Other
- Features: Attic - Access Panel
- Level: Upper
Breakfast room
- Features: Flooring - Ceramic Tile, Balcony Access, Recessed Lighting, Lighting - Ceiling, Window Treatments
- Level: Main
Dining room
- Features: Flooring - Carpet, Lighting - Ceiling
- Level: Main
Family room
- Features: Flooring - Carpet, Fireplace - Gas, Recessed Lighting, Window Treatments
- Level: Main
Other
- Features: Flooring - Ceramic Tile, Bathroom - Tub Shower, Lighting - Wall sconces
- Level: Upper
Half bath
- Features: Flooring - Ceramic Tile, Lighting - Wall sconces
- Level: Main
Kitchen
- Features: Flooring - Ceramic Tile, Breakfast Bar, Breakfast Room, Granite Counters, Dining Area, Double Sink, Eat-in Kitchen, Kitchen - Gas Cooking, Lighting - Pendants, Recessed Lighting, Pantry
- Level: Main
Laundry
- Features: Flooring - Vinyl
- Level: Upper
Living room
- Features: Flooring - Carpet, Living/Dining Room Combo, Window Treatments
- Level: Main
Heating
- Central, Natural Gas
Cooling
- Central Air, Electric
Appliances
- Included: Microwave, Cooktop, Dishwasher, Disposal, Dryer, Ice Maker, Double Oven, Oven, Refrigerator, Stainless Steel Appliance(s), Washer, Washer/Dryer Stacked, Water Heater, Electric Water Heater
- Laundry: Dryer In Unit, Has Laundry, Upper Level, Washer In Unit, Laundry Room
Features
- Attic, Soaking Tub, Bathroom - Tub Shower, Breakfast Area, Built-in Features, Combination Dining/Living, Dining Area, Family Room Off Kitchen, Open Floorplan, Eat-in Kitchen, Kitchen - Gourmet, Kitchen Island, Pantry, Primary Bath(s), Recessed Lighting, Upgraded Countertops, Walk-In Closet(s), Dry Wall, Tray Ceiling(s)
- Flooring: Carpet, Ceramic Tile, Hardwood, Wood, Vinyl
- Windows: Window Treatments
- Has basement: No
- Number of fireplaces: 1
- Fireplace features: Screen, Glass Doors, Gas/Propane, Mantel(s)
Interior area
- Total structure area: 2,502
- Total interior livable area: 2,502 sqft
- Finished area above ground: 2,502
- Finished area below ground: 0
Property
Parking
- Total spaces: 1
- Parking features: Garage Faces Rear, Inside Entrance, Concrete, Attached, Driveway, Off Street
- Attached garage spaces: 1
- Has uncovered spaces: Yes
Accessibility
- Accessibility features: None
Features
- Levels: Two
- Stories: 2
- Exterior features: Sidewalks, Balcony
- Pool features: Community
Details
- Additional structures: Above Grade, Below Grade
- Parcel number: 8391045225.02
- Zoning: R16
- Special conditions: Standard
Construction
Type & style
- Home type: Townhouse
- Architectural style: Transitional
- Property subtype: Townhouse
Materials
- Brick, Vinyl Siding
- Foundation: Concrete Perimeter
Condition
- Excellent
- New construction: No
- Year built: 2009
Utilities & green energy
- Sewer: Public Sewer
- Water: Public
- Utilities for property: Fiber Optic, Cable
Community & HOA
Community
- Features: Pool
- Security: Security Gate, Security System, Smoke Detector(s), Fire Sprinkler System
- Condo and coop fee: $383 monthly
- Subdivision: Prince William County
HOA
- Has HOA: Yes
- Amenities included: Clubhouse, Common Grounds, Community Center, Fitness Center, Gated, Meeting Room, Indoor Pool, Pool, Sauna, Security, Tot Lots/Playground, Party Room, Recreation Facilities
- Services included: Common Area Maintenance, Maintenance Structure, Pool(s), Recreation Facility, Security, Sewer, Snow Removal, Trash, Water, Sauna
- HOA fee: $166 monthly
- HOA name: POTOMAC CLUB OWNER'S ASSOCIATION
- Second HOA name: Ryan Condominiums At Potomac Club
Location
- Region: Woodbridge
Financial & listing details
- Price per square foot: $178/sqft
- Tax assessed value: $456,700
- Annual tax amount: $4,309
- Date on market: 10/13/2025
- Listing agreement: Exclusive Right To Sell
- Inclusions: Ring Doorbell, Nest Smart Thermostat
- Ownership: Condominium
Price history
| Date | Event | Price |
|---|---|---|
| 2/27/2026 | Sold | $444,900-1.1%$178/sqft |
Source:  Bright MLS #VAPW2105996 Report a problem Bright MLS #VAPW2105996 Report a problem | ||
| 1/24/2026 | Pending sale | $449,900$180/sqft |
Source: Bright MLS #VAPW2105996 Report a problem | ||
| 1/8/2026 | Price change | $449,900-1.7%$180/sqft |
Source: eXp Realty #VAPW2105996 Report a problem | ||
| 10/28/2025 | Price change | $457,900-2.6%$183/sqft |
Source: Bright MLS #VAPW2105996 Report a problem | ||
| 10/13/2025 | Listed for sale | $469,900+48.2%$188/sqft |
Source: Bright MLS #VAPW2105996 Report a problem | ||
| 7/31/2019 | Sold | $317,000-2.2%$127/sqft |
Source: Public Record Report a problem | ||
| 6/15/2019 | Listed for sale | $324,000+6%$129/sqft |
Source: Pearson Smith Realty, LLC #VAPW469974 Report a problem | ||
| 9/8/2009 | Sold | $305,775$122/sqft |
Source: Public Record Report a problem | ||
Public tax history
| Year | Property taxes | Tax assessment |
|---|---|---|
| 2025 | $4,478 +6% | $456,700 +7.5% |
| 2024 | $4,224 +0.7% | $424,700 +5.4% |
| 2023 | $4,193 -4.7% | $403,000 +3.4% |
| 2022 | $4,398 +5% | $389,900 +13.5% |
| 2021 | $4,189 +3.6% | $343,400 +4.5% |
| 2020 | $4,043 +110.3% | $328,500 +3.2% |
| 2019 | $1,922 -49.5% | $318,400 +1% |
| 2018 | $3,807 -0.1% | $315,300 -0.8% |
| 2017 | $3,811 | $318,000 +1.8% |
| 2016 | $3,811 +0.3% | $312,500 -0.4% |
| 2015 | $3,798 | $313,600 +2.9% |
| 2014 | $3,798 | $304,800 +0.8% |
| 2013 | -- | $302,500 +4% |
| 2012 | -- | $290,800 +5.5% |
| 2010 | -- | $275,600 |
Find assessor info on the county website
Neighborhood: Potomac Club
Nearby homes
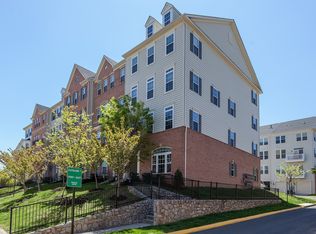
- $416,3003 bd2 ba1.6k sqft2607 Eastbourne Dr #278, Woodbridge, VA 22191Off Market
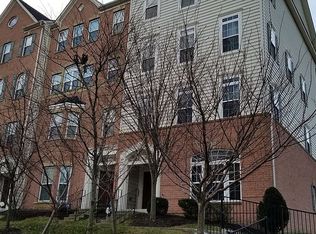
- $315,7003 bd3 ba2.6k sqft2605 Eastbourne Dr, Woodbridge, VA 22191Off Market
- $485,2003 bd2 ba2.6k sqft2605 Eastbourne Dr #277, Woodbridge, VA 22191Off Market
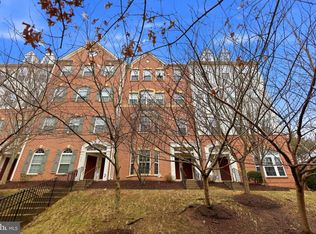
- $392,0003 bd3 ba1.5k sqft2601 Eastbourne Dr, Woodbridge, VA 22191Sold
- $392,0003 bd2 ba1.5k sqft2601 Eastbourne Dr #275, Woodbridge, VA 22191Sold
- $479,1003 bd3 ba2.6k sqft2603 Eastbourne Dr #276, Woodbridge, VA 22191Off Market
- $407,2003 bd3 ba1.5k sqft2633 Eastbourne Dr #290, Woodbridge, VA 22191Off Market
- $407,4003 bd3 ba2.6k sqft2625 Eastbourne Dr, Woodbridge, VA 22191Off Market
Nearby schools
GreatSchools rating
- 6/10Fannie W. Fitzgerald Elementary SchoolGrades: PK-5Distance: 1.6 mi
- 4/10Rippon Middle SchoolGrades: 6-8Distance: 1 mi
- 3/10Freedom High SchoolGrades: 9-12Distance: 0.5 mi
Schools provided by the listing agent
- Elementary: Fitzgerald
- Middle: Rippon
- High: Freedom
- District: Prince William County Public Schools
Source: Bright MLS. This data may not be complete. We recommend contacting the local school district to confirm school assignments for this home.
Get a cash offer in 3 minutes
Find out how much your home could sell for in as little as 3 minutes with a no-obligation cash offer.
Estimated market value
$447,400
Get a cash offer in 3 minutes
Find out how much your home could sell for in as little as 3 minutes with a no-obligation cash offer.
Estimated market value
$447,400
- Virginia
- Prince William County
- Woodbridge
- 22191
- Potomac Club
- 2595 Eastbourne Dr
Nearby cities
Nearby neighborhoods
Nearby zip codes
Other Woodbridge Topics
