Welcome to this exceptional 4-bedroom, 3.5 bath home in Aurora, offering a premium pond setting and thoughtful design throughout. This custom-built home is full of pediments and architectural detail, located in the sought-after Ginger Woods subdivision with a coveted pond setting that carries throughout the home. Inside, a two-story foyer opens to a spacious living room filled with sunlight and framed by pond views. The kitchen is perfectly designed for both home chefs and entertaining, featuring 42" raised maple cabinets, quartz countertops, newer hardware, and a functional layout that flows effortlessly into the main living spaces. The dining room and family room boast extraordinary bay windows, bringing in an abundance of brightness and adding warmth and beauty to everyday living. The abundance of thoughtful details, from plantation shutters to wide open living spaces and a classic brick fireplace, creates a home that truly feels like a sanctuary. A main-level fifth bedroom with a closet is currently being used as a private office, offering flexibility to fit your lifestyle, whether used as a workspace, guest room, or additional living area. Nearby, the hallway off the laundry room has been thoughtfully transformed into a functional mudroom area, adding convenience to everyday living. The primary suite is positioned to capture peaceful pond views and features a large walk-in closet with custom built-ins and a private ensuite bath complete with a jacuzzi tub and a new skylight that fills the space with soft, natural illumination. Additional bedrooms are generously sized, including one with its own large walk-in closet. The three-season Sun room offers additional living space and overlooks the water, creating a seamless extension of the home's living areas. Full English basement has been custom finished, designed for both entertaining and everyday living. Enjoy a dedicated media area with built-in ceiling speakers, along with a well-appointed bar featuring built-in granite countertops, custom cabinetry, and wine and beverage refrigerators. PLUS the large windows allow for continuing water views. Perfect for entertaining! The Ample storage is seamlessly integrated with built-in closets and shaker-style doors. The exterior features a newly replaced roof in April 2026 with a 50-year warranty, a brand new skylight in 2026, Original windows replaced with Maintenance free in the entire home including the side-load 3-car garage. Outdoor living is elevated with a newer maintenance-free deck (2025), perfectly positioned to take in the serene water views. Additional recent updates include a newer HVAC system (furnace and AC, 2025) with a 10-year warranty, along with a newer dishwasher and refrigerator (2025), offering both comfort and peace of mind. The washer and dryer were replaced in 2023. Located within the Batavia School District 101 with great proximity to downtown Aurora, downtown Naperville, the Route 59 Metra platform, and more. Ginger Woods offers a beautiful community setting, on a quit street that dead ends with mature trees all around the home, enjoy sidewalks, community park, access to Prairie Path with access to the Fox River Trail. Relocation package providing a home warranty. Do not wait, call to schedule your private tour today!
Closed
$750,000
2595 Ginger Woods Dr, Aurora, IL 60502
4beds
3,302sqft
Single Family Residence
Built in 2000
0.26 Acres Lot
$-- Zestimate®
$227/sqft
$3,909 Estimated rent
Home value
Not available
Estimated sales range
Not available
$3,909/mo
Zestimate® history
Owner options
List your home for rent
$3,909/mo
Rent Zestimate®
Find your next renter with Zillow Rental Manager. Plus, with online applications, you can quickly screen prospective tenants – for free.
$3,909/mo
Rent Zestimate®
Refinance and save
$5,235/mo
Est. payment
Refinancing to a lower rate could help reduce your monthly payments and save thousands over the life of the loan.
$5,235/mo
Est. payment
Explore your selling options
Work with a Zillow partner agent
Leverage their expertise and Zillow's premium Showcase listings to get your home seen by more buyers.
Get startedList with your own agent
Get your home in front of millions of buyers by listing it on Zillow.
Learn how to do itSell it yourself
Take full control of how buyers see your home on Zillow by listing For Sale by Owner (FSBO).
List your homeWhat's special
Classic brick fireplaceWide open living spacesTwo-story foyerQuartz countertopsPlantation shuttersPremium pond setting
Zillow last checked:
Listing updated:
Listed by:
Lisa Wolf 224-627-5600,
Keller Williams North Shore West,
Kimberly Zahand 630-215-6063,
Keller Williams North Shore West
Bought with:
Carol O'Malley, ABR,CRS,CSC,PSA,SRES
HomeSmart Connect LLC
Source: MRED as distributed by MLS GRID,MLS#: 12620604
Facts & features
Interior
Bedrooms & bathrooms
- Bedrooms: 4
- Bathrooms: 4
- Full bathrooms: 3
- 1/2 bathrooms: 1
Rooms
- Room types: Den, Eating Area, Exercise Room, Foyer, Media Room, Recreation Room, Screened Porch
Primary bedroom
- Features: Flooring (Carpet), Window Treatments (Plantation Shutters), Bathroom (Full)
- Level: Second
- Area: 320 Square Feet
- Dimensions: 20X16
Bedroom 2
- Features: Flooring (Carpet), Window Treatments (Blinds)
- Level: Second
- Area: 204 Square Feet
- Dimensions: 17X12
Bedroom 3
- Features: Flooring (Carpet), Window Treatments (Blinds)
- Level: Second
- Area: 180 Square Feet
- Dimensions: 15X12
Bedroom 4
- Features: Flooring (Carpet), Window Treatments (Blinds)
- Level: Second
- Area: 143 Square Feet
- Dimensions: 13X11
Bar entertainment
- Features: Flooring (Carpet)
- Level: Basement
- Area: 144 Square Feet
- Dimensions: 12X12
Den
- Features: Flooring (Carpet), Window Treatments (Blinds)
- Level: Main
- Area: 121 Square Feet
- Dimensions: 11X11
Dining room
- Features: Flooring (Hardwood), Window Treatments (Curtains/Drapes)
- Level: Main
- Area: 168 Square Feet
- Dimensions: 14X12
Eating area
- Features: Flooring (Hardwood)
- Level: Main
- Area: 176 Square Feet
- Dimensions: 16X11
Exercise room
- Features: Flooring (Carpet)
- Level: Basement
- Area: 168 Square Feet
- Dimensions: 14X12
Family room
- Features: Flooring (Carpet), Window Treatments (Plantation Shutters)
- Level: Main
- Area: 304 Square Feet
- Dimensions: 19X16
Foyer
- Features: Flooring (Hardwood)
- Level: Main
- Area: 84 Square Feet
- Dimensions: 12X07
Kitchen
- Features: Kitchen (Eating Area-Table Space, Island, Pantry-Closet), Flooring (Hardwood)
- Level: Main
- Area: 182 Square Feet
- Dimensions: 14X13
Laundry
- Features: Flooring (Vinyl)
- Level: Main
- Area: 48 Square Feet
- Dimensions: 08X06
Living room
- Features: Flooring (Hardwood), Window Treatments (Curtains/Drapes)
- Level: Main
- Area: 192 Square Feet
- Dimensions: 16X12
Media room
- Features: Flooring (Carpet)
- Level: Basement
- Area: 330 Square Feet
- Dimensions: 22X15
Recreation room
- Features: Flooring (Carpet)
- Level: Basement
- Area: 238 Square Feet
- Dimensions: 17X14
Screened porch
- Features: Window Treatments (Shades)
- Level: Main
- Area: 176 Square Feet
- Dimensions: 16X11
Heating
- Natural Gas, Forced Air
Cooling
- Central Air
Appliances
- Included: Double Oven, Microwave, Dishwasher, Refrigerator, Washer, Dryer, Disposal, Stainless Steel Appliance(s), Cooktop, Humidifier
- Laundry: Main Level, Sink
Features
- Cathedral Ceiling(s), Dry Bar, 1st Floor Bedroom, Built-in Features, Walk-In Closet(s), Separate Dining Room
- Flooring: Hardwood, Carpet, Wood
- Windows: Screens, Skylight(s), Window Treatments, Bay Window(s), Plantation Shutters
- Basement: Finished,Full,Daylight
- Attic: Full
- Number of fireplaces: 1
- Fireplace features: Gas Log, Gas Starter, Family Room
Interior area
- Total structure area: 1,656
- Total interior livable area: 3,302 sqft
- Finished area below ground: 1,656
Property
Parking
- Total spaces: 3
- Parking features: Concrete, Garage Door Opener, Garage, Yes, Garage Owned, Attached
- Attached garage spaces: 3
- Has uncovered spaces: Yes
Accessibility
- Accessibility features: No Disability Access
Features
- Stories: 2
- Patio & porch: Deck, Porch, Screened
- Has view: Yes
- View description: Water, Back of Property
- Has water view: Yes
- Water view: Water,Back of Property
- Waterfront features: Pond
Lot
- Size: 0.26 Acres
- Dimensions: 90 X 122
- Features: Landscaped, Wooded
Details
- Parcel number: 1501231014
- Special conditions: None
- Other equipment: TV-Cable, Ceiling Fan(s), Sump Pump, Sprinkler-Lawn, Backup Sump Pump;, Radon Mitigation System
Construction
Type & style
- Home type: SingleFamily
- Architectural style: Traditional
- Property subtype: Single Family Residence
Materials
- Brick, Cedar
- Foundation: Concrete Perimeter
- Roof: Asphalt
Condition
- New construction: No
- Year built: 2000
Details
- Builder model: STERLING
Utilities & green energy
- Electric: Circuit Breakers, 200+ Amp Service
- Sewer: Public Sewer
- Water: Public
Community & HOA
Community
- Features: Lake, Curbs, Sidewalks, Street Lights, Street Paved
- Security: Carbon Monoxide Detector(s)
- Subdivision: Ginger Woods
HOA
- Has HOA: Yes
- Services included: Insurance, Other
- HOA fee: $720 annually
Location
- Region: Aurora
Financial & listing details
- Price per square foot: $227/sqft
- Tax assessed value: $653,433
- Annual tax amount: $15,862
- Date on market: 4/17/2026
- Listing terms: Conventional
- Ownership: Fee Simple w/ HO Assn.
Price history
| Date | Event | Price |
|---|---|---|
| 5/15/2026 | Sold | $750,000+7.3%$227/sqft |
Source:  MRED as distributed by MLS GRID #12620604 Report a problem MRED as distributed by MLS GRID #12620604 Report a problem | ||
| 4/24/2026 | Contingent | $699,000$212/sqft |
Source: MRED as distributed by MLS GRID #12620604 Report a problem | ||
| 4/17/2026 | Listed for sale | $699,000+35.7%$212/sqft |
Source: MRED as distributed by MLS GRID #12620604 Report a problem | ||
| 8/12/2020 | Sold | $515,000-1.9%$156/sqft |
Source: MRED as distributed by MLS GRID #10701017 Report a problem | ||
| 6/23/2020 | Pending sale | $524,900$159/sqft |
Source: Coldwell Banker Realty #10701017 Report a problem | ||
| 6/19/2020 | Price change | $524,900-1.9%$159/sqft |
Source: Coldwell Banker Realty #10701017 Report a problem | ||
| 5/29/2020 | Price change | $534,900-0.9%$162/sqft |
Source: Coldwell Banker Residential #10701017 Report a problem | ||
| 3/19/2020 | Listed for sale | $539,900+18%$164/sqft |
Source: Coldwell Banker Residential #10672132 Report a problem | ||
| 10/4/2018 | Sold | $457,500-2.6%$139/sqft |
Source: Public Record Report a problem | ||
| 9/28/2018 | Listed for sale | $469,500$142/sqft |
Source: CS Real Estate #09936923 Report a problem | ||
| 8/21/2018 | Pending sale | $469,500$142/sqft |
Source: CS Real Estate #09936923 Report a problem | ||
| 5/3/2018 | Listed for sale | $469,500+1%$142/sqft |
Source: CS Real Estate #09936923 Report a problem | ||
| 10/10/2012 | Sold | $465,000-2.9%$141/sqft |
Source: Public Record Report a problem | ||
| 9/8/2012 | Pending sale | $479,000$145/sqft |
Source: Baird & Warner Real Estate #08128968 Report a problem | ||
| 8/3/2012 | Listed for sale | $479,000+6.4%$145/sqft |
Source: Baird & Warner Real Estate #08128968 Report a problem | ||
| 5/17/2002 | Sold | $450,000+16%$136/sqft |
Source: Public Record Report a problem | ||
| 5/5/2000 | Sold | $388,000$118/sqft |
Source: Public Record Report a problem | ||
Public tax history
| Year | Property taxes | Tax assessment |
|---|---|---|
| 2025 | $16,815 +6% | $217,811 +13% |
| 2024 | $15,862 +2.5% | $192,772 +11.9% |
| 2023 | $15,482 -1.1% | $172,241 +2.4% |
| 2022 | $15,654 +5.2% | $168,134 +7.4% |
| 2021 | $14,879 -7.7% | $156,535 -6.8% |
| 2020 | $16,122 +5.3% | $168,018 +7.9% |
| 2019 | $15,317 +6.1% | $155,673 +5.7% |
| 2018 | $14,429 -5.5% | $147,268 -3.4% |
| 2017 | $15,267 -4.4% | $152,466 +1.7% |
| 2016 | $15,970 | $149,985 +0.8% |
| 2015 | -- | $148,827 +8.4% |
| 2014 | -- | $137,318 +1.4% |
| 2013 | -- | $135,362 -8.4% |
| 2012 | -- | $147,749 +4.6% |
| 2011 | -- | $141,256 -7.8% |
| 2010 | -- | $153,130 -9.1% |
| 2009 | -- | $168,414 -7.2% |
| 2008 | -- | $181,558 +0% |
| 2007 | -- | $181,495 +6.6% |
| 2006 | -- | $170,226 +7.6% |
| 2005 | -- | $158,276 +11.2% |
| 2004 | -- | $142,357 +7.3% |
| 2003 | -- | $132,709 +1.6% |
| 2002 | -- | $130,644 +8.6% |
| 2001 | -- | $120,332 +37.9% |
| 2000 | -- | $87,280 |
Find assessor info on the county website
Neighborhood: Big Woods
Nearby homes
- $714,5004 bd3 ba3.9k sqft2605 Ginger Woods Dr, Aurora, IL 60502Off Market
- $683,5004 bd3 ba3.5k sqft2625 Ginger Woods Dr, Aurora, IL 60502Off Market
- $808,2004 bd4 ba3.8k sqft2590 Ginger Woods Dr, Aurora, IL 60502Off Market
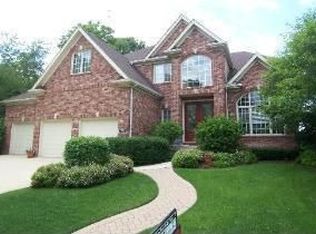
- $707,4006 bd4 ba3.2k sqft2600 Ginger Woods Dr, Aurora, IL 60502Off Market

- $693,1004 bd3 ba2.8k sqft2610 Ginger Woods Dr, Aurora, IL 60502Off Market
- $818,6004 bd2 ba4.5k sqft2635 Ginger Woods Dr, Aurora, IL 60502Off Market
- $3-- bd-- ba-- sqftGinger Woods Dr, Aurora, IL 60505Off Market
- $693,8005 bd5 ba3.2k sqft2620 Ginger Woods Dr, Aurora, IL 60502Off Market
Nearby schools
GreatSchools rating
- 8/10Louise White Elementary SchoolGrades: PK-5Distance: 3.9 mi
- 7/10Sam Rotolo Middle SchoolGrades: 6-8Distance: 2.1 mi
- 8/10Batavia Sr High SchoolGrades: 9-12Distance: 4.4 mi
Schools provided by the listing agent
- Elementary: Louise White Elementary School
- Middle: Sam Rotolo Middle School Of Bat
- High: Batavia Sr High School
- District: 101
Source: MRED as distributed by MLS GRID. This data may not be complete. We recommend contacting the local school district to confirm school assignments for this home.


Get pre-qualified for a loan
At Zillow Home Loans, we can pre-qualify you in as little as 5 minutes with no impact to your credit score.An equal housing lender. NMLS #10287.
- Illinois
- Kane County
- Aurora
- 60502
- Big Woods
- 2595 Ginger Woods Dr
Nearby cities
Nearby neighborhoods
Nearby zip codes
Other Aurora Topics
