Skip main navigation
Sold for $2,225,000
  • $2,225,000

    2595 Glenwood Dr, Boulder, CO 80304

    5beds
    4,028sqft
    Single Family Residence
    Built in 2025
    7,191 Square Feet Lot
    $2,205,100 Zestimate®
    $552/sqft
    $7,850 Estimated rent

    Home value

    $2,205,100

    $2.05M - $2.36M

    $7,850/mo

    Zestimate® history
    Loading
    Loading...

    Owner options

    List your home for rent

    $7,850/mo

    Rent Zestimate®

    Find your next renter with Zillow Rental Manager. Plus, with online applications, you can quickly screen prospective tenants – for free.

    Learn more

    $7,850/mo

    Rent Zestimate®

    Refinance and save

    $12,982/mo

    Est. payment

    Refinancing to a lower rate could help reduce your monthly payments and save thousands over the life of the loan.

    See today's rates

    $12,982/mo

    Est. payment

    Explore your selling options

    Work with a Zillow partner agent

    Leverage their expertise and Zillow's premium Showcase listings to get your home seen by more buyers.

    Get started

    List with your own agent

    Get your home in front of millions of buyers by listing it on Zillow.

    Learn how to do it

    Sell it yourself

    Take full control of how buyers see your home on Zillow by listing For Sale by Owner (FSBO).

    List your home

    What's special

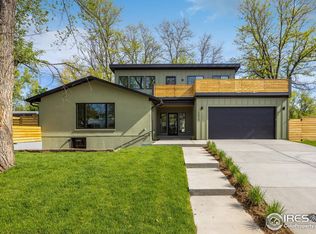
    Privacy fenceSleek modern aesthetic throughoutImpeccable craftsmanshipNewly completed backyard landscapingCustom basement wine cellarIn-floor hydronic radiant heatCurated materials
    Best-Priced New Construction Home in Central Boulder with exceptional 2027 Sundance Film Festival rental potential! Discover this stunning home in the heart of Old North Boulder. Live in a gorgeous, design-forward residence most of the year, then leverage its ideal layout, location, and modern appeal as a potential high-end short-term rental or simply enjoy living in the heart of Boulder and experience the Sundance Film Festival firsthand. This 5-bedroom, 4.5-bath home spans 4,028 square feet and showcases impeccable craftsmanship, curated materials, and a sleek modern aesthetic throughout. Built by Work Shop Colorado, a premier design-build firm specializing in high-end modern homes, this residence reflects their commitment to quality, innovation, and seamless architectural execution, and includes a 1-year workmanship warranty. Every detail has been thoughtfully considered, from clean architectural lines to custom finishes throughout. The home is net-zero energy, equipped with solar panels and designed to meet the highest sustainability standards. In-floor hydronic radiant heat provides consistent, energy-efficient warmth and exceptional comfort year-round. Step outside to enjoy the newly completed backyard landscaping and privacy fence, perfect for entertaining, relaxing, or hosting guests. Additional highlights include a custom basement wine cellar, expansive living spaces ideal for hosting, and elevated design details at every turn. The south-facing lot maximizes natural light, minimizes winter shoveling, and offers stunning mountain views from the primary suite deck. Ideally situated just steps from Columbine Elementary, Columbine and Parkside parks, the bike path, and Rayback Collective, with downtown Boulder only a five-minute bike ride away.

    Zillow last checked:

    Listing updated:

    Listed by:

    Sara Groem 303-522-4184,

    Open Real Estate

    Bought with:

    Anne Wells, 100087416

    The Agency - Boulder

    Source: IRES as distributed by MLS GRID,MLS#: 1049555MLS Logo

    Facts & features

    Interior

    Bedrooms & bathrooms
    • Bedrooms: 5
    • Bathrooms: 5
    • Full bathrooms: 2
    • 3/4 bathrooms: 2
    • 1/2 bathrooms: 1
    • Main level bathrooms: 1
    Rooms
    • Room types: Media Room
    Primary bedroom
    • Description: Wood
    • Features: Luxury Features Primary Bath, 5 Piece Primary Bath
    • Level: Upper
    • Area: 240 Square Feet
    • Dimensions: 16 x 15
    Bedroom 2
    • Description: Carpet
    • Level: Upper
    • Area: 182 Square Feet
    • Dimensions: 14 x 13
    Bedroom 3
    • Description: Carpet
    • Level: Upper
    • Area: 182 Square Feet
    • Dimensions: 14 x 13
    Bedroom 4
    • Description: Carpet
    • Level: Basement
    • Area: 182 Square Feet
    • Dimensions: 14 x 13
    Bedroom 5
    • Description: Carpet
    • Level: Basement
    • Area: 195 Square Feet
    • Dimensions: 15 x 13
    Dining room
    • Description: Hardwood
    • Level: Main
    • Area: 221 Square Feet
    • Dimensions: 17 x 13
    Kitchen
    • Description: Hardwood
    • Level: Main
    • Area: 247 Square Feet
    • Dimensions: 19 x 13
    Laundry
    • Description: Tile
    • Level: Upper
    • Area: 48 Square Feet
    • Dimensions: 8 x 6
    Living room
    • Description: Hardwood
    • Level: Main
    • Area: 255 Square Feet
    • Dimensions: 17 x 15
    Recreation room
    • Description: Carpet
    • Level: Basement
    • Area: 378 Square Feet
    • Dimensions: 27 x 14
    Study
    • Description: Wood
    • Level: Main
    • Area: 195 Square Feet
    • Dimensions: 15 x 13
    Heating
    • Radiant, Humidity Control
    Cooling
    • Ductless
    Appliances
    • Included: Gas Range, Dishwasher, Refrigerator, Bar Fridge, Microwave, Disposal
    • Laundry: Washer/Dryer Hookup
    Features
    • Eat-in Kitchen, Separate Dining Room, Open Floorplan, Walk-In Closet(s), Wet Bar, Kitchen Island, High Ceilings
    • Flooring: Wood
    • Basement: Full,Partially Finished,Built-In Radon,Sump Pump
    • Has fireplace: Yes
    • Fireplace features: Gas, Living Room
    Interior area
    • Total structure area: 2,660
    • Total interior livable area: 4,028 sqft
    • Finished area above ground: 2,660

    Property

    Parking
    • Total spaces: 2
    • Parking features: Garage Door Opener, Attached
    • Attached garage spaces: 2
    • Details: Attached
    Accessibility
    • Accessibility features: Level Lot, Low Carpet
    Features
    • Levels: Two
    • Stories: 2
    • Patio & porch: Patio, Deck
    • Exterior features: Sprinkler System, Balcony
    • Fencing: Fenced,Wood
    • Has view: Yes
    • View description: Hills
    Lot
    • Size: 7,191 Square Feet
    • Features: Corner Lot, Deciduous Trees, Level, Paved, Curbs, Gutters, Sidewalks, Street Light
    Details
    • Parcel number: R0616073
    • Zoning: SFR
    • Special conditions: Builder

    Construction

    Type & style
    • Home type: SingleFamily
    • Architectural style: Contemporary
    • Property subtype: Single Family Residence
    Materials
    • Frame
    • Roof: Flat
    Condition
    • New construction: Yes
    • Year built: 2025
    Details
    • Builder name: Work Shop Colorado

    Utilities & green energy

    • Electric: Xcel, Photovoltaics Seller Owned
    • Gas: Xcel
    • Sewer: Public Sewer
    • Water: City
    • Utilities for property: Natural Gas Available, Electricity Available, Cable Available, High Speed Avail
    Green energy
    • Energy efficient items: Southern Exposure, Windows

    Community & HOA

    Community
    • Security: Fire Alarm
    • Subdivision: High Meadows 2
    HOA
    • Has HOA: No
    Location
    • Region: Boulder

    Financial & listing details

    • Price per square foot: $552/sqft
    • Tax assessed value: $1,736,475
    • Annual tax amount: $15,388
    • Date on market: 1/14/2026
    • Listing terms: Cash,Conventional,FHA,VA Loan,1031 Exchange
    • Exclusions: Staging Furniture
    • Electric utility on property: Yes
    • Road surface type: Asphalt

    Price history

    DateEventPrice
    6/4/2026Sold$2,225,000-3.2%$552/sqft
    Source: IRES as distributed by MLS GRID #1049555 Report a problem
    5/22/2026Pending sale$2,299,000$571/sqft
    Source: REcolorado as distributed by MLS GRID #IR1049555 Report a problem
    5/13/2026Price change$2,299,000-4%$571/sqft
    Source: IRES as distributed by MLS GRID #1049555 Report a problem
    4/22/2026Price change$2,395,000-3%$595/sqft
    Source: REcolorado as distributed by MLS GRID #IR1049555 Report a problem
    3/31/2026Price change$2,470,000-1%$613/sqft
    Source: IRES as distributed by MLS GRID #1049555 Report a problem
    3/6/2026Price change$2,495,000-1%$619/sqft
    Source: IRES as distributed by MLS GRID #1049555 Report a problem
    2/5/2026Price change$2,520,000-1.9%$626/sqft
    Source: REcolorado as distributed by MLS GRID #IR1049555 Report a problem
    1/14/2026Listed for sale$2,570,000-1.1%$638/sqft
    Source: IRES as distributed by MLS GRID #1049555 Report a problem
    11/24/2025Listing removed$2,599,000$645/sqft
    Source: IRES as distributed by MLS GRID #1034144 Report a problem
    10/24/2025Price change$2,599,000-2.5%$645/sqft
    Source: IRES as distributed by MLS GRID #1034144 Report a problem
    10/2/2025Price change$2,665,000-2.7%$662/sqft
    Source: IRES as distributed by MLS GRID #1034144 Report a problem
    9/18/2025Price change$2,739,000-0.4%$680/sqft
    Source: IRES as distributed by MLS GRID #1034144 Report a problem
    7/11/2025Price change$2,749,000-1.8%$682/sqft
    Source: IRES as distributed by MLS GRID #1034144 Report a problem
    6/12/2025Price change$2,799,000-1.8%$695/sqft
    Source: IRES as distributed by MLS GRID #1034144 Report a problem
    5/29/2025Price change$2,850,000-3.2%$708/sqft
    Source: IRES as distributed by MLS GRID #1034144 Report a problem
    5/15/2025Price change$2,945,000-9.4%$731/sqft
    Source: IRES as distributed by MLS GRID #1034144 Report a problem
    2/22/2025Listed for sale$3,250,000+550%$807/sqft
    Source: IRES as distributed by MLS GRID #1026465 Report a problem
    8/28/2024Sold$500,000$124/sqft
    Source: Public Record Report a problem
    6/13/2024Sold$500,000-37.4%$124/sqft
    Source: Public Record Report a problem
    5/23/2023Listing removed--
    Source: IRES as distributed by MLS GRID #979441 Report a problem
    2/9/2023Listing removed$799,000$198/sqft
    Source: IRES as distributed by MLS GRID #979441 Report a problem
    1/24/2023Price change$799,000-11.1%$198/sqft
    Source: IRES as distributed by MLS GRID #979441 Report a problem
    12/5/2022Listed for sale$899,000$223/sqft
    Source: IRES as distributed by MLS GRID #979441 Report a problem

    Public tax history

    YearProperty taxesTax assessment
    2025$15,388 +364.5%$108,529 -40.4%
    2024$3,313 +24.1%$182,003 +328.7%
    2023$2,670 $42,457
    Find assessor info on the county website

    Neighborhood: Old North Boulder

    Nearby schools

    GreatSchools rating
    Schools provided by the listing agent
    • Elementary: Columbine
    • Middle: Casey
    • High: Boulder

    Source: IRES as distributed by MLS GRID. This data may not be complete. We recommend contacting the local school district to confirm school assignments for this home.

    Get a cash offer in 3 minutes
    Find out how much your home could sell for in as little as 3 minutes with a no-obligation cash offer.
    Estimated market value
    $2,205,100
    Get a cash offer in 3 minutes
    Find out how much your home could sell for in as little as 3 minutes with a no-obligation cash offer.
    Estimated market value
    $2,205,100