Welcome to The Orchards of Habersham Grove. This lovely 55+ Active Adult Community offers a lifestyle of comfort, leisure, and relaxation, as well as the convenience of being near excellent shopping, restaurants, entertainment, and the Excellent Healthcare of Northside Forsyth Hospital. This meticulously maintained, single owner condo sports a bright and open Floor Plan with 9 and 10 foot Ceilings on the Main Level. Entering from the welcoming Front Porch, you'll find gleaming Wood Floors in the Foyer, Dining Room, Family Room, Kitchen and Pantry. The Bright Sunroom off the Foyer is perfect for relaxation, or as a bright and cheery Office. The Open Concept Dining Room sports a trendy Chandelier and room for an Eight Person Table. The spacious Vaulted Family Room is perfect for relaxing around the Fireplace (complete with Gas logs and glass doors), watching TV, or just talking as dinner is being prepared. The Chef's Kitchen features and abundance of lovely Stained Cabinetry, a Tiled Backsplash, a double Stainless Sink, a Breakfast Bar, Fridge, Range, Microwave, and a large walk-in pantry. There is a Large Owner Suite on Main featuring a Trey Ceiling, and an En-Suite Bath with his and her Vanities, a tiled, walk-in Shower and a huge walk-in-Closet. A Spacious Secondary Bedroom on Main has full access to a Tiled Bath with Tub/Shower Combo and a large Linen Closet. Upstairs is a Huge Third Bedroom/Bonus Room/Exercise Room/Flex Space with a Full Bath. There is a Laundry Room on Main with Tile Floors, including Washer, and Dryer and plenty of convenient Shelving. The HVAC is maintained and serviced every year, most recently this April. The HOA has also replaced all roofs, gutters, and done exterior painting, all in the last 2-3 years. There is a Lovely Clubhouse with Exercise Room, and a relaxing Pool Area, and a very active social calendar for the 88 homeowners who are blessed to live here.
Closed
$470,000
2595 Grapevine Cir, Cumming, GA 30041
3beds
2,240sqft
Condominium
Built in 2006
-- sqft lot
$461,700 Zestimate®
$210/sqft
$2,754 Estimated rent
Home value
$461,700
$429,000 - $499,000
$2,754/mo
Zestimate® history
Owner options
List your home for rent
$2,754/mo
Rent Zestimate®
Find your next renter with Zillow Rental Manager. Plus, with online applications, you can quickly screen prospective tenants – for free.
$2,754/mo
Rent Zestimate®
Refinance and save
$3,051/mo
Est. payment
Refinancing to a lower rate could help reduce your monthly payments and save thousands over the life of the loan.
$3,051/mo
Est. payment
Explore your selling options
Work with a Zillow partner agent
Leverage their expertise and Zillow's premium Showcase listings to get your home seen by more buyers.
Get startedList with your own agent
Get your home in front of millions of buyers by listing it on Zillow.
Learn how to do itSell it yourself
Take full control of how buyers see your home on Zillow by listing For Sale by Owner (FSBO).
List your homeWhat's special
Gleaming wood floorsBright sunroomFront porchOpen concept dining roomBreakfast barEn-suite bathTile floors
Zillow last checked:
Listing updated:
Listed by:
John Stinebaugh 404-307-9720,
BHHS Georgia Properties
Bought with:
Stacey Tripoli, 405912
Harry Norman Realtors
Source: GAMLS,MLS#: 10517510
Facts & features
Interior
Bedrooms & bathrooms
- Bedrooms: 3
- Bathrooms: 3
- Full bathrooms: 3
- Main level bathrooms: 2
- Main level bedrooms: 2
Rooms
- Room types: Foyer, Great Room, Sun Room
Kitchen
- Features: Breakfast Area, Breakfast Bar, Walk-in Pantry
Heating
- Forced Air, Natural Gas, Zoned
Cooling
- Ceiling Fan(s), Central Air, Electric, Zoned
Appliances
- Included: Dishwasher, Disposal, Dryer, Gas Water Heater, Microwave, Refrigerator, Washer
- Laundry: Other
Features
- Double Vanity, High Ceilings, Master On Main Level, Tray Ceiling(s), Vaulted Ceiling(s), Walk-In Closet(s)
- Flooring: Carpet, Hardwood
- Windows: Double Pane Windows
- Basement: None
- Number of fireplaces: 1
- Fireplace features: Factory Built, Family Room, Gas Log
- Common walls with other units/homes: End Unit,No One Above,No One Below
Interior area
- Total structure area: 2,240
- Total interior livable area: 2,240 sqft
- Finished area above ground: 2,240
- Finished area below ground: 0
Property
Parking
- Parking features: Attached, Garage, Garage Door Opener, Kitchen Level, Side/Rear Entrance
- Has attached garage: Yes
Accessibility
- Accessibility features: Accessible Doors, Accessible Entrance, Accessible Full Bath, Accessible Hallway(s), Accessible Kitchen
Features
- Levels: One and One Half
- Stories: 1
- Patio & porch: Porch
- Body of water: None
Lot
- Size: 2,178 Square Feet
- Features: Level
Details
- Parcel number: 173 378
Construction
Type & style
- Home type: Condo
- Architectural style: Cluster,Ranch
- Property subtype: Condominium
- Attached to another structure: Yes
Materials
- Other
- Foundation: Slab
- Roof: Composition
Condition
- Resale
- New construction: No
- Year built: 2006
Utilities & green energy
- Sewer: Public Sewer
- Water: Public
- Utilities for property: Cable Available, Electricity Available, High Speed Internet, Natural Gas Available, Phone Available, Sewer Connected, Underground Utilities, Water Available
Community & HOA
Community
- Features: Clubhouse, Fitness Center, Pool, Retirement Community, Street Lights, Near Shopping
- Security: Smoke Detector(s)
- Senior community: Yes
- Subdivision: The Orchards Of Habersham Grove
HOA
- Has HOA: Yes
- Services included: Insurance, Maintenance Structure, Maintenance Grounds, Pest Control, Reserve Fund, Swimming, Tennis, Trash
Location
- Region: Cumming
Financial & listing details
- Price per square foot: $210/sqft
- Annual tax amount: $623
- Date on market: 5/8/2025
- Cumulative days on market: 17 days
- Listing agreement: Exclusive Right To Sell
- Electric utility on property: Yes
Price history
| Date | Event | Price |
|---|---|---|
| 7/7/2025 | Sold | $470,000+0%$210/sqft |
Source:  GAMLS #10517510 Report a problem GAMLS #10517510 Report a problem | ||
| 5/24/2025 | Pending sale | $469,900$210/sqft |
Source:  FMLS GA #7575779 Report a problem FMLS GA #7575779 Report a problem | ||
| 5/8/2025 | Listed for sale | $469,900$210/sqft |
Source: GAMLS #10517510 Report a problem | ||
Public tax history
Tax history is unavailable.
Neighborhood: 30041
Nearby homes
- $470,0002 bd3 ba1.9k sqft2595 Grapevine Cir #303, Cumming, GA 30041Sold
- $437,6002 bd3 ba2.2k sqft2591 Grapevine Cir #304, Cumming, GA 30041Off Market
- $470,2003 bd3 ba2.1k sqft2597 Grapevine Cir #302, Cumming, GA 30041Off Market
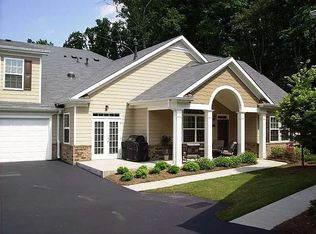
- $444,4003 bd3 ba2.1k sqft2597 Grapevine Cir, Cumming, GA 30041Off Market
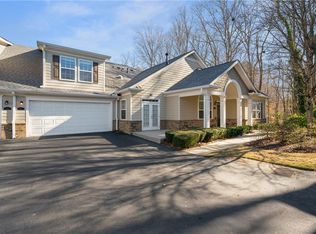
- $449,0003 bd3 ba2.2k sqft2601 Grapevine Cir #404, Cumming, GA 30041Off Market
- $450,0003 bd3 ba2.1k sqft2593 Grapevine Cir #301, Cumming, GA 30041Sold
- $435,9002 bd3 ba2.3k sqft2603 Grapevine Cir #401, Cumming, GA 30041Off Market
- $418,5002 bd3 ba2k sqft2605 Grapevine Cir #403, Cumming, GA 30041Off Market
Nearby schools
GreatSchools rating
- 8/10Mashburn Elementary SchoolGrades: PK-5Distance: 0.9 mi
- 8/10Lakeside Middle SchoolGrades: 6-8Distance: 1.4 mi
- 8/10Forsyth Central High SchoolGrades: 9-12Distance: 3.4 mi
Schools provided by the listing agent
- Elementary: Mashburn
- Middle: Otwell
- High: Forsyth Central
Source: GAMLS. This data may not be complete. We recommend contacting the local school district to confirm school assignments for this home.
Get a cash offer in 3 minutes
Find out how much your home could sell for in as little as 3 minutes with a no-obligation cash offer.
Estimated market value
$461,700
Get a cash offer in 3 minutes
Find out how much your home could sell for in as little as 3 minutes with a no-obligation cash offer.
Estimated market value
$461,700
- Georgia
- Forsyth County
- Cumming
- 30041
- 2595 Grapevine Cir
