COME LIVE ON THE BEST STREET in CREEKSTONE ESTATES!! This exquisite executive-style home offers breathtaking lake views and an incredibly private backyard, creating the perfect retreat. Designed with exceptional craftsmanship, this custom-built masterpiece features two luxurious owner’s suites—one on the main level and another upstairs—a rare and sought-after design. The remodeled gourmet kitchen is a chef’s dream, boasting a spacious island with double sinks, a hidden walk-in pantry, high-end Sub-Zero full-size refrigerator and freezer, a Wolf range with griddle, and a Wolf steam convection oven. The kitchen opens to a bright breakfast room and a stunning family room with vaulted tongue-and-groove ceilings, massive beams, an elegant floor-to-ceiling stone and brick fireplace, and a wall of windows showcasing breathtaking lake views. The main level also includes a welcoming two-story foyer with parquet-patterned flooring, a private study/flex room with wood paneling, built-in bookshelves, and a fireplace, as well as an elegant dining room, a formal living room with coffered ceilings and a fireplace, a mudroom, and additional flexible living space. Upstairs, the expansive owner’s suite features a sitting area with lake views, a spa-like bath with double vanities, a separate tiled shower, a garden tub, and a spacious walk-in closet with a professional organization system and double cedar closets. Four additional generously sized guest bedrooms each offer walk-in closets, and many showcase gorgeous views of the lake. The terrace level is bright and open, featuring large windows, a built-in bar with a mini refrigerator, wine cooler, sink, and dishwasher, a family room with a stone fireplace, coffered ceilings, and built-ins, a media room complete with a projection screen and equipment, a spacious bedroom with a walk-in closet, two full bathrooms, and an abundance of storage space. Step outside to a spectacular outdoor living space, including a large paver patio with a built-in grill, a vast grassy lawn perfect for outdoor activities or a future pool, a lower stone patio with a built-in fire pit, and a private beach right on the water. The home is surrounded by meticulously maintained landscaping, and the oversized three-car garage with built-in cabinets and a sink, plus a level driveway with additional parking, ensures convenience. Situated on one of the most picturesque streets in Creekstone Estates, this home enjoys a prime location with minimal traffic while being close to the entrance for easy access. Creekstone Estates offers resort-style amenities, including a clubhouse, two swimming pools, tennis courts with a pro shop, a fitness center, sports fields, playgrounds, and a vibrant social community. Conveniently located near GA 400, top-rated hospitals, and premier shopping and dining destinations such as Halcyon, The Collection at Forsyth, and Avalon, this home also benefits from highly sought-after schools. This exceptional property is a must-see—schedule your private tour today! You will not find this level of Architectural Design in new construction.
Closed
$1,880,000
2595 Hermitage Dr, Cumming, GA 30041
7beds
7,834sqft
Single Family Residence, Residential
Built in 2007
0.79 Acres Lot
$1,830,700 Zestimate®
$240/sqft
$3,923 Estimated rent
Home value
$1,830,700
$1.70M - $1.98M
$3,923/mo
Zestimate® history
Owner options
List your home for rent
$3,923/mo
Rent Zestimate®
Find your next renter with Zillow Rental Manager. Plus, with online applications, you can quickly screen prospective tenants – for free.
$3,923/mo
Rent Zestimate®
Refinance and save
$9,532/mo
Est. payment
Refinancing to a lower rate could help reduce your monthly payments and save thousands over the life of the loan.
$9,532/mo
Est. payment
Explore your selling options
Work with a Zillow partner agent
Leverage their expertise and Zillow's premium Showcase listings to get your home seen by more buyers.
Get startedList with your own agent
Get your home in front of millions of buyers by listing it on Zillow.
Learn how to do itSell it yourself
Take full control of how buyers see your home on Zillow by listing For Sale by Owner (FSBO).
List your homeWhat's special
Zillow last checked:
Listing updated:
Listed by:
DIANE E KELLY,
Keller Williams North Atlanta
Bought with:
Yan Zheng, 430430
America Realty Center, Inc.
Source: FMLS GA,MLS#: 7518285
Facts & features
Interior
Bedrooms & bathrooms
- Bedrooms: 7
- Bathrooms: 8
- Full bathrooms: 7
- 1/2 bathrooms: 1
- Main level bathrooms: 1
- Main level bedrooms: 1
Rooms
- Room types: Attic, Basement, Bonus Room, Exercise Room, Family Room, Library, Media Room, Office
Primary bedroom
- Features: Double Master Bedroom, Master on Main, Oversized Master
- Level: Double Master Bedroom, Master on Main, Oversized Master
Bedroom
- Features: Double Master Bedroom, Master on Main, Oversized Master
Primary bathroom
- Features: Double Vanity, Separate Tub/Shower, Soaking Tub, Vaulted Ceiling(s)
Dining room
- Features: Seats 12+, Separate Dining Room
Kitchen
- Features: Breakfast Bar, Breakfast Room, Eat-in Kitchen, Keeping Room, Kitchen Island, Other Surface Counters, Pantry Walk-In, Stone Counters, View to Family Room
Heating
- Central, Forced Air, Natural Gas, Zoned
Cooling
- Central Air, Electric, Multi Units, Zoned
Appliances
- Included: Dishwasher, Disposal, Double Oven, Gas Range, Range Hood, Refrigerator
- Laundry: Laundry Room, Upper Level
Features
- Beamed Ceilings, Bookcases, Cathedral Ceiling(s), Coffered Ceiling(s), Crown Molding, Double Vanity, Entrance Foyer 2 Story, High Ceilings 10 ft Main, High Speed Internet, Recessed Lighting, Tray Ceiling(s), Walk-In Closet(s)
- Flooring: Hardwood
- Windows: Double Pane Windows, Insulated Windows, Plantation Shutters
- Basement: Daylight,Exterior Entry,Finished,Finished Bath,Full,Interior Entry
- Number of fireplaces: 5
- Fireplace features: Basement, Family Room, Keeping Room, Living Room, Outside, Stone
- Common walls with other units/homes: No Common Walls
Interior area
- Total structure area: 7,834
- Total interior livable area: 7,834 sqft
Property
Parking
- Total spaces: 3
- Parking features: Attached, Driveway, Garage, Garage Door Opener, Garage Faces Side, Kitchen Level, Level Driveway
- Attached garage spaces: 3
- Has uncovered spaces: Yes
Accessibility
- Accessibility features: None
Features
- Levels: Two
- Stories: 2
- Patio & porch: Covered, Front Porch, Patio, Screened
- Exterior features: Gas Grill, Private Yard, Rear Stairs
- Pool features: None
- Spa features: None
- Fencing: None
- Has view: Yes
- View description: Lake
- Has water view: Yes
- Water view: Lake
- Waterfront features: Beach Front, Lake
- Body of water: None
Lot
- Size: 0.79 Acres
- Features: Back Yard, Front Yard, Landscaped, Private
Details
- Additional structures: None
- Parcel number: 109 317
- Other equipment: Dehumidifier, Irrigation Equipment
- Horse amenities: None
Construction
Type & style
- Home type: SingleFamily
- Architectural style: Traditional
- Property subtype: Single Family Residence, Residential
Materials
- Brick 4 Sides
- Foundation: Concrete Perimeter
- Roof: Composition
Condition
- Resale
- New construction: No
- Year built: 2007
Utilities & green energy
- Electric: 220 Volts
- Sewer: Public Sewer
- Water: Public
- Utilities for property: Cable Available, Electricity Available, Natural Gas Available, Phone Available, Sewer Available, Underground Utilities, Water Available
Green energy
- Energy efficient items: None
- Energy generation: None
Community & HOA
Community
- Features: Clubhouse, Fitness Center, Homeowners Assoc, Lake, Near Schools, Near Shopping, Near Trails/Greenway, Playground, Pool, Sidewalks, Swim Team, Tennis Court(s)
- Security: Smoke Detector(s)
- Subdivision: Creekstone Estates
HOA
- Has HOA: Yes
- Services included: Insurance, Swim, Tennis
- HOA fee: $425 quarterly
Location
- Region: Cumming
Financial & listing details
- Price per square foot: $240/sqft
- Tax assessed value: $1,884,990
- Annual tax amount: $16,453
- Date on market: 2/7/2025
- Cumulative days on market: 9 days
- Listing terms: Cash,Conventional
- Electric utility on property: Yes
- Road surface type: Asphalt
Price history
| Date | Event | Price |
|---|---|---|
| 3/14/2025 | Sold | $1,880,000-0.8%$240/sqft |
Source:  FMLS GA #7518285 Report a problem FMLS GA #7518285 Report a problem | ||
| 2/23/2025 | Pending sale | $1,895,000$242/sqft |
Source: FMLS GA #7518285 Report a problem | ||
| 2/7/2025 | Listed for sale | $1,895,000+3.8%$242/sqft |
Source:  GAMLS #10453735 Report a problem GAMLS #10453735 Report a problem | ||
| 10/27/2023 | Sold | $1,825,000+3.1%$233/sqft |
Source: Public Record Report a problem | ||
| 9/19/2023 | Pending sale | $1,770,000$226/sqft |
Source: FMLS GA #7264792 Report a problem | ||
| 9/8/2023 | Listed for sale | $1,770,000+77%$226/sqft |
Source: FMLS GA #7264792 Report a problem | ||
| 3/15/2019 | Sold | $1,000,000-11.4%$128/sqft |
Source:  FMLS GA #6509693 Report a problem FMLS GA #6509693 Report a problem | ||
| 2/23/2019 | Pending sale | $1,129,000$144/sqft |
Source: Century 21 Results #8531500 Report a problem | ||
| 2/23/2019 | Listed for sale | $1,129,000+29%$144/sqft |
Source: Century 21 Results #8531500 Report a problem | ||
| 1/3/2014 | Sold | $875,000-5.4%$112/sqft |
Source: FMLS GA #5222564 Report a problem | ||
| 12/28/2013 | Pending sale | $925,000$118/sqft |
Source: BHHS Georgia Properties-Corporate Office #5222564 Report a problem | ||
| 12/17/2013 | Price change | $925,000-4.8%$118/sqft |
Source: BHHS Georgia Properties-Corporate Office #5222564 Report a problem | ||
| 10/26/2013 | Price change | $971,500-3.9%$124/sqft |
Source: Coldwell Banker Residential Brokerage - Johns Creek/Duluth #5189255 Report a problem | ||
| 9/27/2013 | Price change | $1,011,250-7.2%$129/sqft |
Source: Coldwell Banker Residential Brokerage - Johns Creek/Duluth #5189255 Report a problem | ||
| 8/27/2013 | Listed for sale | $1,090,000-45.5%$139/sqft |
Source: Coldwell Banker Residential Brokerage - Johns Creek/Duluth #7146744 Report a problem | ||
| 9/20/2012 | Sold | $2,000,000+127%$255/sqft |
Source: Public Record Report a problem | ||
| 6/16/2009 | Sold | $881,100$112/sqft |
Source: Public Record Report a problem | ||
Public tax history
| Year | Property taxes | Tax assessment |
|---|---|---|
| 2025 | $16,923 +2.9% | $753,996 +6.2% |
| 2024 | $16,453 +428.4% | $709,684 +20% |
| 2023 | $3,114 -1.1% | $591,640 +19.6% |
| 2022 | $3,149 +2.6% | $494,780 +20.9% |
| 2021 | $3,069 -71.6% | $409,228 +3.9% |
| 2020 | $10,789 +11.9% | $393,980 +13% |
| 2019 | $9,639 +1.7% | $348,540 +2.1% |
| 2017 | $9,478 | $341,504 |
| 2016 | $9,478 | $341,504 |
| 2015 | $9,478 +14.4% | $341,504 +9.2% |
| 2014 | $8,282 +0.9% | $312,848 |
| 2013 | $8,211 -0.2% | $312,848 0% |
| 2012 | $8,227 -6.4% | $312,860 -6.2% |
| 2011 | $8,789 | $333,392 |
| 2010 | -- | -- |
| 2009 | -- | -- |
| 2008 | -- | -- |
| 2007 | -- | $40,000 |
Find assessor info on the county website
Neighborhood: Creekstone
Nearby homes
- $2,017,8007 bd7 ba5.7k sqft2575 Hermitage Dr, Cumming, GA 30041Off Market
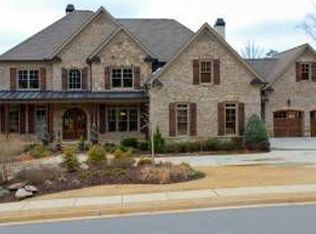
- $2,872,10010 bd9 ba20k sqft2655 Hermitage Dr, Cumming, GA 30041Off Market
- $3,880,7008 bd8 ba12k sqft2610 Hermitage Dr, Cumming, GA 30041Off Market
- $2,521,7008 bd8 ba9.9k sqft2665 Hermitage Dr, Cumming, GA 30041Off Market
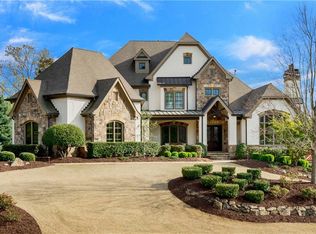
- $1,999,0006 bd8 ba8.1k sqft2565 Hermitage Dr, Cumming, GA 30041For Sale
- $1,599,7006 bd7 ba7.5k sqft2570 Hermitage Dr, Cumming, GA 30041Off Market
- $1,896,4006 bd8 ba9.1k sqft2620 Hermitage Dr, Cumming, GA 30041Off Market
- $2,762,1006 bd7 ba7k sqft2675 Hermitage Dr, Cumming, GA 30041Off Market
Nearby schools
GreatSchools rating
- 9/10Shiloh Point Elementary SchoolGrades: PK-5Distance: 0.6 mi
- 10/10Piney Grove Middle SchoolGrades: 6-8Distance: 0.7 mi
- 10/10Denmark High SchoolGrades: 9-12Distance: 3 mi
Schools provided by the listing agent
- Elementary: Shiloh Point
- Middle: Piney Grove
- High: Denmark High School
Source: FMLS GA. This data may not be complete. We recommend contacting the local school district to confirm school assignments for this home.
Get a cash offer in 3 minutes
Find out how much your home could sell for in as little as 3 minutes with a no-obligation cash offer.
Estimated market value
$1,830,700
Get a cash offer in 3 minutes
Find out how much your home could sell for in as little as 3 minutes with a no-obligation cash offer.
Estimated market value
$1,830,700
- Georgia
- Forsyth County
- Cumming
- 30041
- Creekstone
- 2595 Hermitage Dr
Nearby cities
Nearby neighborhoods
Nearby zip codes
Other Cumming Topics
