Skip main navigation
Sold
  • $785,000

    2595 NE Roberts Pl, Gresham, OR 97030

    5beds
    3,474sqft
    Residential, Single Family Residence
    Built in 1992
    0.26 Acres Lot
    $786,600 Zestimate®
    $226/sqft
    $3,944 Estimated rent

    Home value

    $786,600

    Estimated sales range

    Not available

    $3,944/mo

    Zestimate® history
    Loading
    Loading...

    Owner options

    List your home for rent

    $3,944/mo

    Rent Zestimate®

    Find your next renter with Zillow Rental Manager. Plus, with online applications, you can quickly screen prospective tenants – for free.

    Learn more

    $3,944/mo

    Rent Zestimate®

    Refinance and save

    $4,798/mo

    Est. payment

    Refinancing to a lower rate could help reduce your monthly payments and save thousands over the life of the loan.

    See today's rates

    $4,798/mo

    Est. payment

    Explore your selling options

    Work with a Zillow partner agent

    Leverage their expertise and Zillow's premium Showcase listings to get your home seen by more buyers.

    Get started

    List with your own agent

    Get your home in front of millions of buyers by listing it on Zillow.

    Learn how to do it

    Sell it yourself

    Take full control of how buyers see your home on Zillow by listing For Sale by Owner (FSBO).

    List your home

    What's special

    Open-concept designHigh-end finishesProfessional landscapingCozy family roomTwo closetsRaised flower bedsWalk-in shower
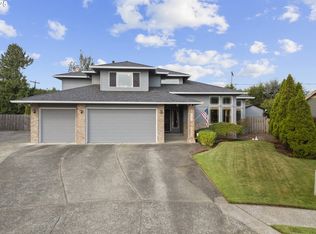
    This stunning custom-built home blends luxury & comfort, featuring beautiful white oak floors & high-end finishes throughout! Large windows fill every room w/natural light, highlighting the natural surroundings. The generously spacious formal living & dining rooms are perfect for entertaining. The gourmet kitchen boasts an open-concept design w/large island, solid oak cabinets, & pantry, flowing into the cozy family room w/stove & outdoor views. The expansive primary suite offers two closets, including a walk-in, & a spa-like bath w/heated floors, double vanity, soaking tub, & walk-in shower w/double shower heads. Outside, the backyard features a gazebo w/included TV, a concrete area perfect for a sport court or RV parking, raised flower beds, professional landscaping, & sprinklers all overlooking the park. Additional features include solar panels (2018), new roof (2018), new exterior & interior paint (2023-2024), double gas water heaters, gas furnace, AC, updated bathrooms (2023), massive bonus room, central vacuum, EV charging & 3-car garage. This home is a must-see w/exceptional upgrades throughout!!!

    Zillow last checked:

    Listing updated:

    Listed by:

    Ariel Sasser 503-422-1662,

    Property Group NW

    Bought with:

    Teddi Schill, 200602459

    Barnes Portland

    Source: RMLS (OR),MLS#: 268719540MLS Logo

    Facts & features

    Interior

    Bedrooms & bathrooms
    • Bedrooms: 5
    • Bathrooms: 3
    • Full bathrooms: 2
    • Partial bathrooms: 1
    • Main level bathrooms: 1
    Primary bedroom
    • Features: Bathroom, Pantry, Double Closet, Double Sinks, Soaking Tub, Walkin Closet, Walkin Shower
    • Level: Upper
    Bedroom 2
    • Level: Upper
    Bedroom 3
    • Level: Upper
    Bedroom 4
    • Level: Upper
    Dining room
    • Features: Formal
    • Level: Main
    Family room
    • Features: Family Room Kitchen Combo, Fireplace, High Ceilings
    • Level: Main
    Kitchen
    • Features: Dishwasher, Disposal, Eat Bar, Eating Area, Island, Microwave, Builtin Oven, Quartz
    • Level: Main
    Living room
    • Features: Fireplace Insert
    • Level: Main
    Heating
    • Forced Air, Fireplace(s)
    Cooling
    • Central Air
    Appliances
    • Included: Built In Oven, Built-In Range, Dishwasher, Disposal, Down Draft, Free-Standing Refrigerator, Microwave, Plumbed For Ice Maker, Stainless Steel Appliance(s), Gas Water Heater
    • Laundry: Laundry Room
    Features
    • Central Vacuum, Quartz, Soaking Tub, Sound System, High Ceilings, Formal, Family Room Kitchen Combo, Eat Bar, Eat-in Kitchen, Kitchen Island, Bathroom, Pantry, Double Closet, Double Vanity, Walk-In Closet(s), Walkin Shower, Cook Island
    • Flooring: Engineered Hardwood, Heated Tile
    • Windows: Double Pane Windows, Vinyl Frames
    • Basement: Crawl Space
    • Number of fireplaces: 2
    • Fireplace features: Electric, Gas, Insert
    Interior area
    • Total structure area: 3,474
    • Total interior livable area: 3,474 sqft

    Property

    Parking
    • Total spaces: 3
    • Parking features: RV Access/Parking, Garage Door Opener, Electric Vehicle Charging Station(s), Attached
    • Attached garage spaces: 3
    Accessibility
    • Accessibility features: Garage On Main, Parking, Walkin Shower, Accessibility
    Features
    • Levels: Two
    • Stories: 2
    • Patio & porch: Patio
    • Exterior features: Garden, Raised Beds, Yard
    • Fencing: Fenced
    • Has view: Yes
    • View description: Park/Greenbelt
    Lot
    • Size: 0.26 Acres
    • Features: Cul-De-Sac, Level, Sprinkler, SqFt 10000 to 14999
    Details
    • Additional structures: Gazebo, RVParking, ToolShed
    • Parcel number: R104173

    Construction

    Type & style
    • Home type: SingleFamily
    • Architectural style: Traditional
    • Property subtype: Residential, Single Family Residence
    Materials
    • Brick, Cement Siding, Spray Foam Insulation, Insulation and Ceiling Insulation
    • Foundation: Concrete Perimeter
    • Roof: Composition
    Condition
    • Resale
    • New construction: No
    • Year built: 1992

    Utilities & green energy

    • Gas: Gas
    • Sewer: Public Sewer
    • Water: Public
    Green energy
    • Energy generation: Solar

    Community & neighborhood

    Location
    • Region: Gresham

    Other

    Other facts
    • Listing terms: Cash,Conventional,FHA,VA Loan
    • Road surface type: Paved

    Price history

    DateEventPrice
    8/25/2025Sold$785,000-1.9%$226/sqft
    Source: RMLS (OR) #268719540 Report a problem
    7/19/2025Pending sale$799,900$230/sqft
    Source: RMLS (OR) #268719540 Report a problem
    4/16/2025Listed for sale$799,900+82.2%$230/sqft
    Source: RMLS (OR) #268719540 Report a problem
    2/28/2010Listing removed$439,000$126/sqft
    Source: Prudential Real Estate #10003142 Report a problem
    1/28/2010Price change$439,000-4.5%$126/sqft
    Source: Prudential Real Estate #10003142 Report a problem
    1/15/2010Listed for sale$459,900$132/sqft
    Source: Prudential Real Estate #10003142 Report a problem

    Public tax history

    YearProperty taxesTax assessment
    2025$10,158 +4.5%$499,180 +3%
    2024$9,724 +9.8%$484,650 +3%
    2023$8,859 +2.9%$470,540 +3%
    2022$8,611 +2.6%$456,840 +3%
    2021$8,395 +6.3%$443,540 +3%
    2020$7,899 +2.7%$430,630 +3%
    2019$7,692 $418,090 +3%
    2018$7,692 +4.9%$405,920 +3%
    2017$7,334 +19.3%$394,100 +3%
    2016$6,148 $382,630 +3%
    2015$6,148 +2.4%$371,490 +3%
    2014$6,001 +23.1%$360,670 +18.4%
    2013$4,874 +11.5%$304,630 +9.6%
    2012$4,371 -4.7%$277,950 -5.1%
    2011$4,587 -17.1%$292,770 -16.4%
    2010$5,532 0%$350,170 +3%
    2009$5,533 +2.6%$339,980 +3%
    2008$5,391 -2.4%$330,080 +3%
    2007$5,526 +2.8%$320,470 +3%
    2006$5,375 +4%$311,140 +3%
    2005$5,168 +1.1%$302,080 +3%
    2004$5,112 +3.9%$293,290 +3%
    2003$4,919 +2.3%$284,750 +3%
    2002$4,808 +8.6%$276,460 +6.1%
    2000$4,427 +3.1%$260,600 +3%
    1999$4,293 $253,010

    Find assessor info on the county website

    Neighborhood: North Central

    Nearby schools

    GreatSchools rating
    Schools provided by the listing agent
    • Elementary: Highland
    • Middle: Clear Creek
    • High: Gresham

    Source: RMLS (OR). This data may not be complete. We recommend contacting the local school district to confirm school assignments for this home.

    Get a cash offer in 3 minutes
    Find out how much your home could sell for in as little as 3 minutes with a no-obligation cash offer.
    Estimated market value
    $786,600
    Get a cash offer in 3 minutes
    Find out how much your home could sell for in as little as 3 minutes with a no-obligation cash offer.
    Estimated market value
    $786,600