Skip main navigation
Closed
  • $325,000

    2595 Old Covington Rd NE, Conyers, GA 30013

    5beds
    2,344sqft
    Single Family Residence, Residential
    Built in 2005
    0.72 Acres Lot
    $321,500 Zestimate®
    $139/sqft
    $2,238 Estimated rent

    Home value

    $321,500

    $286,000 - $363,000

    $2,238/mo

    Zestimate® history
    Loading
    Loading...

    Owner options

    List your home for rent

    $2,238/mo

    Rent Zestimate®

    Find your next renter with Zillow Rental Manager. Plus, with online applications, you can quickly screen prospective tenants – for free.

    Learn more

    $2,238/mo

    Rent Zestimate®

    Refinance and save

    $2,000/mo

    Est. payment

    Refinancing to a lower rate could help reduce your monthly payments and save thousands over the life of the loan.

    See today's rates

    $2,000/mo

    Est. payment

    Explore your selling options

    Work with a Zillow partner agent

    Leverage their expertise and Zillow's premium Showcase listings to get your home seen by more buyers.

    Get started

    List with your own agent

    Get your home in front of millions of buyers by listing it on Zillow.

    Learn how to do it

    Sell it yourself

    Take full control of how buyers see your home on Zillow by listing For Sale by Owner (FSBO).

    List your home

    What's special

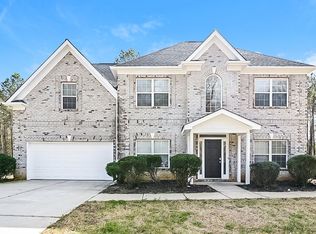
    Welcome home to a true hidden gem! Tucked away from the hustle and bustle, yet close to conveniences, the Conyers Square and I-20. A definite must see with a load of potential. This traditional 5-br/3 full baths, brick front raised ranch home features, a split foyer layout with a finished lower level. Heading up to the main level, you'll be greeted with an abundance of natural sunlight as you enter the family room with a fireplace, that overlooks into the kitchen area with solid surface countertops, stainless steel appliances and a breakfast nook with a pantry. The primary suite features trayed ceilings with a ceiling fan leading into an en suite with dual vanity, jetted soaking tub, a separate tiled shower and walk in closet. The main floor also features a split floorplan with two additional bedrooms and a full hall bath. Leading down to the lower finished level, more sunlight to greet you as you enter into another family room, for more entertainment options that's leads out to a full patio, for outdoor enjoyment. Two additional bedrooms, a full hall bath, huge laundry room and a large utility closet with storage that leads out to an oversized two car garage. The best part about the home is its character, with all the arch doorways, tray ceilings and enhanced trim is sure to make adding your own finishing touches a simple task. NO HOA, just privacy and secluded peace, a super long driveway with a turnaround/ parking pad and a beautiful level, open lot. The owner just put in new laminate flooring on both floors, fresh interior paint and trim thru out. This home is being sold AS-IS. Come see how you can make this house your home today!

    Zillow last checked:

    Listing updated:

    Listed by:

    Candace Stuart,

    Redfin Corporation

    Bought with:

    Crystal Braddock, 300335

    Your Home Sold Guaranteed Realty, LLC.

    Source: FMLS GA,MLS#: 7449938MLS Logo

    Facts & features

    Interior

    Bedrooms & bathrooms
    • Bedrooms: 5
    • Bathrooms: 3
    • Full bathrooms: 3
    • Main level bathrooms: 2
    • Main level bedrooms: 3
    Rooms
    • Room types: Den, Family Room
    Primary bedroom
    • Features: Master on Main, Split Bedroom Plan
    • Level: Master on Main, Split Bedroom Plan
    Bedroom
    • Features: Master on Main, Split Bedroom Plan
    Primary bathroom
    • Features: Double Vanity, Separate Tub/Shower, Soaking Tub, Whirlpool Tub
    Dining room
    • Features: Separate Dining Room
    Kitchen
    • Features: Eat-in Kitchen, Pantry, Solid Surface Counters, View to Family Room
    Heating
    • Central, Electric, Zoned
    Cooling
    • Ceiling Fan(s), Central Air
    Appliances
    • Included: Dishwasher, Electric Range, Electric Water Heater, Microwave, Range Hood
    • Laundry: Laundry Room, Lower Level
    Features
    • Crown Molding, Entrance Foyer 2 Story, Tray Ceiling(s), Walk-In Closet(s)
    • Flooring: Laminate, Tile
    • Windows: Double Pane Windows
    • Basement: Daylight,Exterior Entry,Finished,Finished Bath,Interior Entry,Walk-Out Access
    • Number of fireplaces: 1
    • Fireplace features: Family Room
    • Common walls with other units/homes: No Common Walls
    Interior area
    • Total structure area: 2,344
    • Total interior livable area: 2,344 sqft

    Property

    Parking
    • Total spaces: 2
    • Parking features: Attached, Garage, Garage Faces Front, Parking Pad
    • Attached garage spaces: 2
    • Has uncovered spaces: Yes
    Accessibility
    • Accessibility features: None
    Features
    • Levels: Multi/Split
    • Patio & porch: Deck, Patio
    • Exterior features: Rain Gutters, No Dock
    • Pool features: None
    • Has spa: Yes
    • Spa features: Bath, None
    • Fencing: None
    • Has view: Yes
    • View description: Trees/Woods
    • Waterfront features: None
    • Body of water: None
    Lot
    • Size: 0.72 Acres
    • Dimensions: 89 x352
    • Features: Back Yard, Cleared, Front Yard, Level, Private, Wooded
    Details
    • Additional structures: None
    • Parcel number: 0930010083
    • Other equipment: None
    • Horse amenities: None

    Construction

    Type & style
    • Home type: SingleFamily
    • Architectural style: Traditional
    • Property subtype: Single Family Residence, Residential
    Materials
    • Brick Front, HardiPlank Type
    • Foundation: Slab
    • Roof: Composition
    Condition
    • Resale
    • New construction: No
    • Year built: 2005

    Utilities & green energy

    • Electric: None
    • Sewer: Public Sewer
    • Water: Public
    • Utilities for property: Electricity Available, Sewer Available, Underground Utilities, Water Available
    Green energy
    • Energy efficient items: None
    • Energy generation: None

    Community & HOA

    Community
    • Features: None
    • Security: Smoke Detector(s)
    • Subdivision: Dardy's Estate
    HOA
    • Has HOA: No
    Location
    • Region: Conyers

    Financial & listing details

    • Price per square foot: $139/sqft
    • Tax assessed value: $330,300
    • Annual tax amount: $3,174
    • Date on market: 9/12/2024
    • Cumulative days on market: 126 days
    • Electric utility on property: Yes
    • Road surface type: Paved

    Price history

    DateEventPrice
    1/14/2025Sold$325,000+4.8%$139/sqft
    Source: FMLS GA #7449938 Report a problem
    12/19/2024Pending sale$310,000$132/sqft
    Source: GAMLS #10376764 Report a problem
    12/18/2024Price change$310,000-12.7%$132/sqft
    Source: GAMLS #10376764 Report a problem
    12/2/2024Listed for sale$355,000$151/sqft
    Source: GAMLS #10376764 Report a problem
    11/26/2024Pending sale$355,000$151/sqft
    Source: GAMLS #10376764 Report a problem
    10/7/2024Price change$355,000-2.7%$151/sqft
    Source: FMLS GA #7449938 Report a problem
    9/12/2024Listed for sale$365,000$156/sqft
    Source: FMLS GA #7449938 Report a problem
    8/29/2024Listing removed$365,000$156/sqft
    Source: FMLS GA #7428199 Report a problem
    7/24/2024Listed for sale$365,000+35.2%$156/sqft
    Source: GAMLS #10344375 Report a problem
    4/21/2008Listing removed$269,900$115/sqft
    Source: Keller Williams Realty Report a problem
    4/5/2008Listed for sale$269,900-15.6%$115/sqft
    Source: Keller Williams Realty Report a problem
    3/28/2008Listing removed$319,900$136/sqft
    Source: NCI #2303004 Report a problem
    2/1/2008Listed for sale$319,900+60%$136/sqft
    Source: NCI #2303004 Report a problem
    11/18/2005Sold$200,000$85/sqft
    Source: Public Record Report a problem

    Public tax history

    YearProperty taxesTax assessment
    2025$5,183 -2.7%$132,120 -1.9%
    2024$5,325 +67.8%$134,680 +70.3%
    2023$3,174 +1.9%$79,080 +4.7%
    2022$3,113 -6.3%$75,560
    2021$3,322 -2.1%$75,560
    2020$3,392 +15.4%$75,560 +16%
    2019$2,938 +0.5%$65,160 +1.4%
    2018$2,924 +9.3%$64,240 +9.3%
    2017$2,674 $58,760
    2016$2,674 $58,760 -3.4%
    2015$2,674 -3.5%$60,800 -0.7%
    2014$2,770 -1.7%$61,200 -25.4%
    2013$2,818 -17.9%$82,000
    2012$3,432 -0.1%--
    2011$3,436 +73.9%$82,000 -5.7%
    2010$1,975 +1.6%$87,000 -8%
    2009$1,945 +26%$94,600
    2008$1,544 -0.1%$94,600
    2007$1,546 +9.2%$94,600 +6.8%
    2006$1,416 $88,560
    2005-- --
    Find assessor info on the county website

    Neighborhood: 30013

    Nearby schools

    GreatSchools rating
    Schools provided by the listing agent
    • Elementary: Flat Shoals - Rockdale
    • Middle: Memorial
    • High: Salem

    Source: FMLS GA. This data may not be complete. We recommend contacting the local school district to confirm school assignments for this home.

    Get a cash offer in 3 minutes
    Find out how much your home could sell for in as little as 3 minutes with a no-obligation cash offer.
    Estimated market value
    $321,500
    Get a cash offer in 3 minutes
    Find out how much your home could sell for in as little as 3 minutes with a no-obligation cash offer.
    Estimated market value
    $321,500