Overlooking the 16th fairway (17th tee box) at Hyde Park Golf Course is where you will find this impressive, meticulous & absolutely fabulous home. Each rm is expansive & pristine. Welcomed by a charming covered porch to sit back & relax. Stunning kitchen with beautiful white cabinetry & dark granite countertops, which are modern & timeless. 2-tiered breakfast bar, an eat-in area & built-in buffet. 1st fl offers a formal living rm with a wbfpl, den/dining rm & a beautiful family rm overlooking the golf course, with a gas fpl. Laundry rm & half bath can also be found on the 1st fl. 2nd fl offers a fabulous primary suite with 2 walk-in closets, gas fireplace, a beautiful tiled bathrm with a jacuzzi tub & walk-in shower. 4 addtl bedrms, one with a cedar closet. Finished bsmt with a kitchen, living rm & pool table. Walk-out bsmt leads you to a slice of paradise with an in-ground pool/spa, surrounded by beautiful concrete, a brick wall with landscaping, gas lights near fence, gas grill line & a spacious shed. Irrigation system to keep the yard looking fabulous! Garage has tiled walls, heat, race track tiled floors & a 220 line for electric vehicle charging. This home will surly impress!
Closed
$425,000
2595 Parkview Dr, Niagara Falls, NY 14305
5beds
3,996sqft
Single Family Residence
Built in 1958
8,768 Square Feet Lot
$462,000 Zestimate®
$106/sqft
$4,062 Estimated rent
Home value
$462,000
$439,000 - $490,000
$4,062/mo
Zestimate® history
Owner options
List your home for rent
$4,062/mo
Rent Zestimate®
Find your next renter with Zillow Rental Manager. Plus, with online applications, you can quickly screen prospective tenants – for free.
$4,062/mo
Rent Zestimate®
Refinance and save
$3,050/mo
Est. payment
Refinancing to a lower rate could help reduce your monthly payments and save thousands over the life of the loan.
$3,050/mo
Est. payment
Explore your selling options
Work with a Zillow partner agent
Leverage their expertise and Zillow's premium Showcase listings to get your home seen by more buyers.
Get startedList with your own agent
Get your home in front of millions of buyers by listing it on Zillow.
Learn how to do itSell it yourself
Take full control of how buyers see your home on Zillow by listing For Sale by Owner (FSBO).
List your homeWhat's special
Zillow last checked:
Listing updated:
Listed by:
Sam A Talarico 716-998-9220,
Century 21 North East
Bought with:
Rebecca Simpson, 10401315687
HUNT Real Estate Corporation
Source: NYSAMLSs,MLS#: B1543720 Originating MLS: Buffalo
Originating MLS: BuffaloFacts & features
Interior
Bedrooms & bathrooms
- Bedrooms: 5
- Bathrooms: 3
- Full bathrooms: 2
- 1/2 bathrooms: 1
- Main level bathrooms: 1
Bedroom 1
- Level: Second
- Dimensions: 23.00 x 18.00
Bedroom 2
- Level: Second
- Dimensions: 21.00 x 14.00
Bedroom 3
- Level: Second
- Dimensions: 22.00 x 13.00
Bedroom 4
- Level: Second
- Dimensions: 13.00 x 13.00
Bedroom 5
- Level: Second
- Dimensions: 13.00 x 12.00
Basement
- Level: Basement
- Dimensions: 19.00 x 13.00
Basement
- Level: Basement
- Dimensions: 28.00 x 25.00
Family room
- Level: First
- Dimensions: 25.00 x 15.00
Foyer
- Level: First
- Dimensions: 10.00 x 8.00
Kitchen
- Level: First
- Dimensions: 23.00 x 16.00
Laundry
- Level: First
- Dimensions: 15.00 x 8.00
Living room
- Level: First
- Dimensions: 22.00 x 14.00
Other
- Level: First
- Dimensions: 14.00 x 18.00
Heating
- Gas, Forced Air
Cooling
- Central Air
Appliances
- Included: Dishwasher, Free-Standing Range, Gas Cooktop, Gas Water Heater, Microwave, Oven, Refrigerator, See Remarks
- Laundry: Main Level
Features
- Separate/Formal Dining Room, Eat-in Kitchen, Separate/Formal Living Room, Granite Counters, Second Kitchen, Bath in Primary Bedroom
- Flooring: Carpet, Ceramic Tile, Hardwood, Laminate, Other, See Remarks, Tile, Varies
- Basement: Partially Finished,Walk-Out Access
- Number of fireplaces: 4
Interior area
- Total structure area: 3,996
- Total interior livable area: 3,996 sqft
Property
Parking
- Total spaces: 2
- Parking features: Attached, Garage
- Attached garage spaces: 2
Features
- Levels: Two
- Stories: 2
- Patio & porch: Open, Porch
- Exterior features: Concrete Driveway, Pool
- Pool features: In Ground
Lot
- Size: 8,768 Square Feet
- Dimensions: 82 x 106
- Features: Other, Residential Lot, See Remarks
Details
- Additional structures: Shed(s), Storage
- Parcel number: 2911001440120001023000
- Special conditions: Trust
Construction
Type & style
- Home type: SingleFamily
- Architectural style: Two Story
- Property subtype: Single Family Residence
Materials
- Brick, Vinyl Siding
- Foundation: Poured
Condition
- Resale
- Year built: 1958
Utilities & green energy
- Sewer: Connected
- Water: Connected, Public
- Utilities for property: Sewer Connected, Water Connected
Community & HOA
Community
- Subdivision: Holland Land Companys
Location
- Region: Niagara Falls
Financial & listing details
- Price per square foot: $106/sqft
- Tax assessed value: $158,000
- Annual tax amount: $7,693
- Date on market: 6/10/2024
- Cumulative days on market: 5 days
- Listing terms: Cash,Conventional,FHA
Price history
| Date | Event | Price |
|---|---|---|
| 8/5/2024 | Sold | $425,000+1.2%$106/sqft |
Source:  NYSAMLSs #B1543720 Report a problem NYSAMLSs #B1543720 Report a problem | ||
| 6/15/2024 | Pending sale | $419,900$105/sqft |
Source: NYSAMLSs #B1543720 Report a problem | ||
| 6/10/2024 | Listed for sale | $419,900$105/sqft |
Source: NYSAMLSs #B1543720 Report a problem | ||
Public tax history
| Year | Property taxes | Tax assessment |
|---|---|---|
| 2025 | -- | $158,000 |
| 2024 | -- | $158,000 |
| 2023 | -- | $158,000 |
| 2022 | -- | $158,000 |
| 2021 | -- | $158,000 |
| 2020 | -- | $158,000 |
| 2019 | -- | $158,000 |
| 2018 | -- | $158,000 |
| 2017 | $6,782 | $158,000 |
| 2016 | -- | $158,000 |
| 2015 | -- | $158,000 |
| 2014 | -- | $158,000 |
| 2013 | -- | $158,000 +1.9% |
| 2012 | -- | $155,000 |
| 2011 | -- | $155,000 |
| 2010 | -- | $155,000 |
| 2009 | -- | $155,000 |
| 2008 | -- | $155,000 |
| 2007 | -- | $155,000 |
| 2006 | -- | $155,000 +4% |
| 2005 | -- | $149,000 |
| 2004 | -- | $149,000 |
| 2003 | -- | $149,000 |
| 2002 | -- | $149,000 +1% |
| 2001 | -- | $147,500 |
| 2000 | -- | $147,500 |
Find assessor info on the county website
Neighborhood: 14305
Nearby homes
- $264,8003 bd1 ba2.1k sqft2587 Parkview Dr, Niagara Falls, NY 14305Off Market
- $242,4002 bd2 ba1.2k sqft2581 Parkview Dr, Niagara Falls, NY 14305Off Market
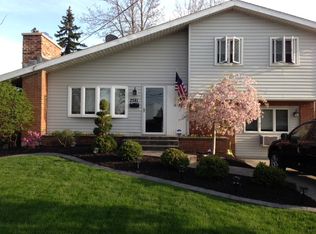
- $216,1003 bd1 ba1.4k sqft2592 Parkview Dr, Niagara Falls, NY 14305Off Market
- $232,6003 bd2 ba1.3k sqft2588 Parkview Dr, Niagara Falls, NY 14305Sold

- $259,0003 bd1 ba1.5k sqft2577 Parkview Dr, Niagara Falls, NY 14305Off Market
- $200,5003 bd1 ba1.3k sqft2582 Parkview Dr, Niagara Falls, NY 14305Off Market
- $207,7003 bd2 ba1.1k sqft2571 Parkview Dr, Niagara Falls, NY 14305Off Market
- $245,0003 bd2 ba2.3k sqft2612 Parkview Dr, Niagara Falls, NY 14305Sold
Nearby schools
GreatSchools rating
- 7/10Hyde Park SchoolGrades: PK-6Distance: 0.8 mi
- 3/10Gaskill Preparatory SchoolGrades: 7-8Distance: 1.1 mi
- 3/10Niagara Falls High SchoolGrades: 9-12Distance: 0.6 mi
Schools provided by the listing agent
- District: Niagara Falls
Source: NYSAMLSs. This data may not be complete. We recommend contacting the local school district to confirm school assignments for this home.
- New York
- Niagara County
- Niagara Falls
- 14305
- 2595 Parkview Dr
Nearby cities
Nearby zip codes
Other Niagara Falls Topics
