Welcome to this exquisite 6-bedroom colonial offering 4,928 square feet of meticulously updated living space. Nestled on a quiet cul-de-sac. Step inside to find a bright and modern interior with all-new light fixtures, fresh paint, and Marble flooring throughout. The main level features a completely remodeled kitchen with new cabinets, quartz countertops, and all-new stainless steel appliances. Massive master suite, complete with his-and-hers closets, and a two-way staircase for added convenience. Jack & Jill Bathroom. Brand new flooring. Includes both an office to conveniently work from as well as an additional library/study for more of a relaxing setting. The walkout basement is an entertainer’s dream, featuring a full bar, updated flooring, and a staircase leading directly to the garage. Double-Deck overlooking an in-ground pool, perfect for entertaining or relaxing in your own private oasis. Extra room for a gym. Conveniently located just 15 minutes from vibrant Downtown Rochester, where you can enjoy trendy restaurants, bars, and charming cafes, this home offers both privacy and accessibility and only minutes away from Stoney Creek Park. Additional upgrades include: Renovated bathrooms. New recess lighting. New stairs. Newly installed fireplace. Newer Roof and newer Furnace. Book your showings today before this beauty is gone tomorrow.
Sold for $1,275,000
Street View
$1,275,000
2595 Parkway Ct, Shelby Township, MI 48316
6beds
7,425sqft
Single Family Residence
Built in 2005
0.44 Acres Lot
$1,133,700 Zestimate®
$172/sqft
$7,682 Estimated rent
Home value
$1,133,700
$1.04M - $1.22M
$7,682/mo
Zestimate® history
Owner options
List your home for rent
$7,682/mo
Rent Zestimate®
Find your next renter with Zillow Rental Manager. Plus, with online applications, you can quickly screen prospective tenants – for free.
$7,682/mo
Rent Zestimate®
Refinance and save
$7,258/mo
Est. payment
Refinancing to a lower rate could help reduce your monthly payments and save thousands over the life of the loan.
$7,258/mo
Est. payment
Explore your selling options
Work with a Zillow partner agent
Leverage their expertise and Zillow's premium Showcase listings to get your home seen by more buyers.
Get startedList with your own agent
Get your home in front of millions of buyers by listing it on Zillow.
Learn how to do itSell it yourself
Take full control of how buyers see your home on Zillow by listing For Sale by Owner (FSBO).
List your homeWhat's special
Zillow last checked:
Listing updated:
Listed by:
Rita Markoz 248-703-7089,
KW Domain
Bought with:
Afser Hussain, 6501429247
Amin Realty
Source: Realcomp II,MLS#: 20250029084
Facts & features
Interior
Bedrooms & bathrooms
- Bedrooms: 6
- Bathrooms: 6
- Full bathrooms: 4
- 1/2 bathrooms: 2
Primary bedroom
- Level: Second
- Area: 420
- Dimensions: 20 x 21
Bedroom
- Level: Second
- Area: 180
- Dimensions: 15 x 12
Bedroom
- Level: Second
- Area: 180
- Dimensions: 15 x 12
Bedroom
- Level: Second
- Area: 180
- Dimensions: 15 x 12
Bedroom
- Level: Second
- Area: 182
- Dimensions: 14 x 13
Bedroom
- Level: Basement
- Area: 180
- Dimensions: 15 x 12
Primary bathroom
- Level: Second
Other
- Level: Second
Other
- Level: Second
Other
- Level: Basement
Other
- Level: Entry
Other
- Level: Basement
Dining room
- Level: Entry
- Area: 165
- Dimensions: 15 x 11
Family room
- Level: Entry
- Area: 238
- Dimensions: 17 x 14
Great room
- Level: Entry
- Area: 480
- Dimensions: 20 x 24
Kitchen
- Level: Entry
- Area: 180
- Dimensions: 15 x 12
Library
- Level: Entry
- Area: 144
- Dimensions: 12 x 12
Heating
- Forced Air, Natural Gas
Appliances
- Included: Built In Gas Oven, Built In Gas Range, Disposal, Dryer, Free Standing Refrigerator, Stainless Steel Appliances, Washer
Features
- Basement: Finished,Walk Out Access
- Has fireplace: Yes
- Fireplace features: Great Room
Interior area
- Total interior livable area: 7,425 sqft
- Finished area above ground: 4,928
- Finished area below ground: 2,497
Property
Parking
- Total spaces: 3
- Parking features: Three Car Garage, Attached
- Attached garage spaces: 3
Features
- Levels: Two
- Stories: 2
- Entry location: GroundLevel
- Pool features: In Ground
Lot
- Size: 0.44 Acres
- Dimensions: 139 x 136 x 140 x 70
Details
- Parcel number: 0706177025
- Special conditions: Short Sale No,Standard
Construction
Type & style
- Home type: SingleFamily
- Architectural style: Colonial
- Property subtype: Single Family Residence
Materials
- Brick, Stone
- Foundation: Basement, Poured
Condition
- New construction: No
- Year built: 2005
- Major remodel year: 2024
Utilities & green energy
- Sewer: Public Sewer
- Water: Public
Community & HOA
Community
- Subdivision: CREEKSIDE VILLAGE OF SHELBY # 01
HOA
- Has HOA: Yes
- HOA fee: $465 annually
Location
- Region: Shelby Township
Financial & listing details
- Price per square foot: $172/sqft
- Tax assessed value: $464,400
- Annual tax amount: $12,777
- Date on market: 4/25/2025
- Cumulative days on market: 54 days
- Listing agreement: Exclusive Right To Sell
- Listing terms: Cash,Conventional,FHA,Va Loan
Price history
| Date | Event | Price |
|---|---|---|
| 7/15/2025 | Sold | $1,275,000+6.3%$172/sqft |
Source:  Realcomp II #20250029084 Report a problem Realcomp II #20250029084 Report a problem | ||
| 4/25/2025 | Price change | $1,200,000-4%$162/sqft |
Source: Realcomp II #20250029084 Report a problem | ||
| 2/1/2025 | Listed for sale | $1,250,000+36.9%$168/sqft |
Source: Realcomp II #20250006205 Report a problem | ||
| 9/11/2023 | Sold | $913,000-0.7%$123/sqft |
Source: Public Record Report a problem | ||
| 8/20/2023 | Pending sale | $919,000$124/sqft |
Source:  MiRealSource #50110779 Report a problem MiRealSource #50110779 Report a problem | ||
| 7/20/2023 | Price change | $919,000-2.1%$124/sqft |
Source: MiRealSource #50110779 Report a problem | ||
| 7/18/2023 | Listed for sale | $939,000$126/sqft |
Source: MiRealSource #50110779 Report a problem | ||
| 7/7/2023 | Pending sale | $939,000$126/sqft |
Source: MiRealSource #50110779 Report a problem | ||
| 6/2/2023 | Listed for sale | $939,000+50.2%$126/sqft |
Source: MiRealSource #50110779 Report a problem | ||
| 9/2/2020 | Sold | $625,000-8.8%$84/sqft |
Source: Public Record Report a problem | ||
| 6/15/2018 | Listing removed | $685,000$92/sqft |
Source: Keller Williams Rochester #218038729 Report a problem | ||
| 6/1/2018 | Price change | $685,000-4.9%$92/sqft |
Source: Keller Williams Realty Paint Creek #218038729 Report a problem | ||
| 5/7/2018 | Listed for sale | $719,950-4%$97/sqft |
Source: Keller Williams Rochester #218038729 Report a problem | ||
| 2/1/2018 | Listing removed | $750,000$101/sqft |
Source: Plymouth/Canton #217067380 Report a problem | ||
| 8/2/2017 | Listed for sale | $750,000+17.2%$101/sqft |
Source: Keller Williams Rlty-Plym Market Center #217067380 Report a problem | ||
| 12/21/2005 | Sold | $640,000+509.5%$86/sqft |
Source: Public Record Report a problem | ||
| 1/5/2005 | Sold | $105,000$14/sqft |
Source: Public Record Report a problem | ||
Public tax history
| Year | Property taxes | Tax assessment |
|---|---|---|
| 2025 | $14,419 +37.2% | $485,200 +4.5% |
| 2024 | $10,507 +4.2% | $464,400 +24.3% |
| 2023 | $10,086 +2.7% | $373,600 +10.5% |
| 2022 | $9,819 +18.4% | $338,100 +3% |
| 2021 | $8,293 | $328,400 +0.4% |
| 2020 | $8,293 +8.5% | $327,200 +0.3% |
| 2019 | $7,645 +3.1% | $326,300 -3.7% |
| 2018 | $7,416 +2.2% | $338,800 +6.3% |
| 2017 | $7,257 | $318,850 |
| 2016 | $7,257 | $318,850 +13.9% |
| 2015 | $7,257 | $279,850 |
| 2012 | -- | -- |
| 2009 | -- | -- |
| 2001 | $546 +3.4% | $11,940 +3.2% |
| 2000 | $528 | $11,570 |
Find assessor info on the county website
Neighborhood: 48316
Nearby homes
- $780,4004 bd3 ba3.5k sqft2563 Parkway Ct, Shelby Township, MI 48316Off Market
- $979,3004 bd3 ba-- sqft2612 Parkway Ct, Shelby Township, MI 48316Off Market
- $746,0004 bd4 ba3.8k sqft2648 Hawthorne Dr N, Shelby Township, MI 48316Off Market
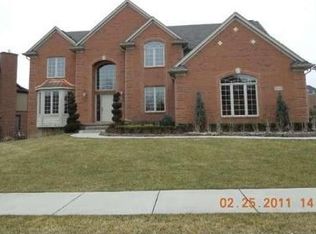
- $827,1005 bd6 ba4.2k sqft2590 Hawthorne Dr N, Shelby Township, MI 48316Off Market
- $780,0004 bd5 ba3.9k sqft2686 Hawthorne Dr N, Shelby Township, MI 48316Off Market
- $783,8004 bd4 ba4.2k sqft2712 Hawthorne Dr N, Shelby Township, MI 48316Off Market
- $---- bd-- ba-- sqft2712 Hawthorne Dr N, Utica, MI 48316Off Market
- $828,2004 bd3 ba4.2k sqft2546 Hawthorne Dr N, Shelby Township, MI 48316Off Market
Nearby schools
GreatSchools rating
- 8/10Switzer Elementary SchoolGrades: PK-6Distance: 1.8 mi
- 7/10Malow Junior High SchoolGrades: 7-9Distance: 2.1 mi
- 9/10Eisenhower High SchoolGrades: 10-12Distance: 2.2 mi
Get a cash offer in 3 minutes
Find out how much your home could sell for in as little as 3 minutes with a no-obligation cash offer.
Estimated market value
$1,133,700
Get a cash offer in 3 minutes
Find out how much your home could sell for in as little as 3 minutes with a no-obligation cash offer.
Estimated market value
$1,133,700
- Michigan
- Macomb County
- Shelby Township
- 48316
- 2595 Parkway Ct
Nearby cities
Nearby zip codes
Other Shelby Township Topics
