Experience the perfect blend of elegance and comfort in this exquisite 3-bedroom, 3-bathroom villa nestled along the picturesque Cypress Run Golf Course. Step through double etched glass doors into an elegant foyer that sets the tone. The spacious main living area features vaulted ceilings, wood-look tile flooring, a wet bar, and large windows that frame serene golf course views. Sliding doors open to a large outdoor patio, perfect for entertaining or relaxing. The chef’s kitchen offers granite countertops, wood cabinetry, and a generous breakfast island overlooking the expansive formal dining room. Start or end your day in the tranquil Florida room, surrounded by windows that showcase breathtaking views of both nature and the golf course. The large primary suite boasts a vaulted ceiling, a walk-in closet, and an updated en-suite bath with a walk-in shower. The second bedroom provides versatility with a built-in desk, storage, a Murphy bed, and an adjacent bathroom, making it ideal for use as an office or guest space. The third bedroom ensures privacy for guests with its own en-suite bathroom. A unique highlight is the charming screened private atrium, complete with a spa, offering a peaceful retreat. Additional features include an inside laundry room with ample storage, plantation shutters, a new A/C system installed in 2020, and a roof replaced in 2022. Cypress Run Golf Course features an 18-hole championship course designed by Larry Packard and proudly holds Audubon Certification, reflecting its dedication to environmental excellence. The clubhouse offers a variety of dining options, from casual lunches to fine dining, while tennis and pickleball courts provide additional recreation. Whether you choose a full golf membership, tennis, or social membership, the lifestyle and amenities are unmatched. This section also has a private pool available for the residents. Close to Tarpon Springs Sponge docks, Fred Howard Park, beaches, shopping, restaurants. Country club living at its finest! Please note that pet restrictions allow for 2 dogs and or cats but combined weight must be less than 50 lbs. Schedule your appointment today!
Sold for $525,000
$525,000
2595 ROYAL LIVERPOOL DRIVE, TARPON SPRINGS, FL 34688
3beds
2,826sqft
Villa
Built in 1985
7,584 Square Feet Lot
$519,200 Zestimate®
$186/sqft
$3,616 Estimated rent
Home value
$519,200
$472,000 - $571,000
$3,616/mo
Zestimate® history
Owner options
List your home for rent
$3,616/mo
Rent Zestimate®
Find your next renter with Zillow Rental Manager. Plus, with online applications, you can quickly screen prospective tenants – for free.
$3,616/mo
Rent Zestimate®
Refinance and save
$4,387/mo
Est. payment
Refinancing to a lower rate could help reduce your monthly payments and save thousands over the life of the loan.
$4,387/mo
Est. payment
Explore your selling options
Work with a Zillow partner agent
Leverage their expertise and Zillow's premium Showcase listings to get your home seen by more buyers.
Get startedList with your own agent
Get your home in front of millions of buyers by listing it on Zillow.
Learn how to do itSell it yourself
Take full control of how buyers see your home on Zillow by listing For Sale by Owner (FSBO).
List your homeWhat's special
Private poolBreakfast islandGranite countertopsUpdated en-suite bathTranquil florida roomLarge primary suiteVaulted ceilings
Zillow last checked:
Listing updated:
Listed by:
Susan McCarragher 352-238-0625,
BHHS FLORIDA PROPERTIES GROUP 727-847-4444,
JACKIE Palmer 727-364-3764,
BHHS FLORIDA PROPERTIES GROUP
Bought with:
Townsend Tarapani, PA, 3193376
TARAPANI BANTHER & ASSOC LLC
Source: Stellar MLS,MLS#: W7871329 Originating MLS: West Pasco
Originating MLS: West Pasco
Facts & features
Interior
Bedrooms & bathrooms
- Bedrooms: 3
- Bathrooms: 3
- Full bathrooms: 3
Rooms
- Room types: Florida Room, Utility Room
Primary bedroom
- Features: Ceiling Fan(s), Walk-In Closet(s)
- Level: First
- Area: 275.5 Square Feet
- Dimensions: 14.5x19
Bedroom 2
- Features: Built-in Features, Dual Closets
- Level: First
- Area: 144 Square Feet
- Dimensions: 12x12
Bedroom 3
- Features: Ceiling Fan(s), En Suite Bathroom, Dual Closets
- Level: First
- Area: 218.75 Square Feet
- Dimensions: 12.5x17.5
Dining room
- Level: First
- Area: 203.5 Square Feet
- Dimensions: 11x18.5
Florida room
- Features: Ceiling Fan(s)
- Level: First
- Area: 308 Square Feet
- Dimensions: 22x14
Foyer
- Level: First
- Area: 144 Square Feet
- Dimensions: 6x24
Kitchen
- Features: Pantry, Granite Counters
- Level: First
- Area: 222.75 Square Feet
- Dimensions: 13.5x16.5
Living room
- Level: First
- Area: 444 Square Feet
- Dimensions: 18.5x24
Heating
- Central, Electric
Cooling
- Central Air
Appliances
- Included: Water Softener, Dishwasher, Disposal, Dryer, Electric Water Heater, Microwave, Range, Refrigerator, Washer
- Laundry: Inside, Laundry Room
Features
- Built-in Features, Ceiling Fan(s), Crown Molding, Stone Counters, Vaulted Ceiling(s), Walk-In Closet(s), Wet Bar
- Flooring: Carpet, Tile
- Windows: Shades, Shutters
- Has fireplace: No
Interior area
- Total structure area: 3,506
- Total interior livable area: 2,826 sqft
Property
Parking
- Total spaces: 2
- Parking features: Garage Door Opener, Garage Faces Side
- Attached garage spaces: 2
Features
- Levels: One
- Stories: 1
- Patio & porch: Patio
- Exterior features: Courtyard, Irrigation System, Rain Gutters, Sidewalk
- Has view: Yes
- View description: Golf Course, Trees/Woods
Lot
- Size: 7,584 Square Feet
- Features: Landscaped, On Golf Course, Sidewalk
Details
- Parcel number: 042716941560000060
- Zoning: RPD-0.5
- Special conditions: None
Construction
Type & style
- Home type: SingleFamily
- Property subtype: Villa
Materials
- Stucco, Wood Frame
- Foundation: Slab
- Roof: Shingle
Condition
- New construction: No
- Year built: 1985
Utilities & green energy
- Sewer: Public Sewer
- Water: Public
- Utilities for property: BB/HS Internet Available, Electricity Connected, Public, Sewer Connected
Community & HOA
Community
- Features: Deed Restrictions, Gated Community - Guard, Golf, Restaurant, Tennis Court(s)
- Pet fee: $0 monthly
- Subdivision: VILLAS AT CYPRESS RUN-WEST
HOA
- Has HOA: Yes
- Services included: 24-Hour Guard, Community Pool, Maintenance Grounds, Pest Control, Recreational Facilities
- HOA fee: $754 monthly
- HOA name: Innovative/ Terri Whetzel
- HOA phone: 727-798-0000
- Second HOA name: Wise Property Mgmt
- Second HOA phone: 813-968-5665
Location
- Region: Tarpon Springs
Financial & listing details
- Price per square foot: $186/sqft
- Tax assessed value: $502,099
- Annual tax amount: $6,015
- Date on market: 1/10/2025
- Cumulative days on market: 286 days
- Listing terms: Cash,Conventional,VA Loan
- Ownership: Fee Simple
- Total actual rent: 0
- Electric utility on property: Yes
- Road surface type: Paved
Price history
| Date | Event | Price |
|---|---|---|
| 12/2/2025 | Sold | $525,000-9.3%$186/sqft |
Source:  Stellar MLS #W7871329 Report a problem Stellar MLS #W7871329 Report a problem | ||
| 10/24/2025 | Pending sale | $579,000$205/sqft |
Source: Stellar MLS #W7871329 Report a problem | ||
| 7/12/2025 | Price change | $579,000-3.3%$205/sqft |
Source: Stellar MLS #W7871329 Report a problem | ||
| 4/18/2025 | Price change | $599,000-4.2%$212/sqft |
Source: Stellar MLS #W7871329 Report a problem | ||
| 3/12/2025 | Price change | $625,000-3.8%$221/sqft |
Source: Stellar MLS #W7871329 Report a problem | ||
| 2/15/2025 | Price change | $650,000-2.3%$230/sqft |
Source: Stellar MLS #W7871329 Report a problem | ||
| 1/10/2025 | Listed for sale | $665,000+166.1%$235/sqft |
Source: Stellar MLS #W7871329 Report a problem | ||
| 3/29/2012 | Listing removed | $249,900$88/sqft |
Source: Re/max Elite Realty #7511655 Report a problem | ||
| 2/9/2012 | Listed for sale | $249,900+11.1%$88/sqft |
Source: Re/max Elite Realty #7511655 Report a problem | ||
| 1/26/2012 | Sold | $225,000-10%$80/sqft |
Source: Stellar MLS #U7511655 Report a problem | ||
| 10/7/2011 | Price change | $249,900-10.4%$88/sqft |
Source: RE/MAX ELITE REALTY #U7511655 Report a problem | ||
| 9/16/2011 | Price change | $279,000-7%$99/sqft |
Source: RE/MAX ELITE REALTY #U7511655 Report a problem | ||
| 4/29/2011 | Listed for sale | $299,900+21.4%$106/sqft |
Source: RE/MAX Elite Realty #7511655 Report a problem | ||
| 8/7/2001 | Sold | $247,000$87/sqft |
Source: Public Record Report a problem | ||
Public tax history
| Year | Property taxes | Tax assessment |
|---|---|---|
| 2025 | $6,355 +5.7% | $386,385 +2.9% |
| 2024 | $6,015 +1.7% | $375,496 +3% |
| 2023 | $5,914 +2.7% | $364,559 +3% |
| 2022 | $5,755 -1.3% | $353,941 +3% |
| 2021 | $5,831 -1.4% | $343,632 -0.1% |
| 2020 | $5,915 -9.6% | $343,844 +3.5% |
| 2019 | $6,546 | $332,169 +9.4% |
| 2018 | $6,546 +8.3% | $303,619 +5.3% |
| 2017 | $6,042 +12.5% | $288,425 +6.3% |
| 2016 | $5,369 +6.1% | $271,440 +6.8% |
| 2015 | $5,061 +8.1% | $254,218 +7.1% |
| 2014 | $4,682 +14.9% | $237,309 +23.8% |
| 2013 | $4,075 +0.7% | $191,666 -2.6% |
| 2012 | $4,045 | $196,787 -7.9% |
| 2011 | -- | $213,691 -6.4% |
| 2010 | -- | $228,424 -13.4% |
| 2009 | -- | $263,729 -10.4% |
| 2008 | $4,985 | $294,300 +2.6% |
| 2007 | -- | $286,953 +5.6% |
| 2005 | -- | $271,800 +11.4% |
| 2004 | $4,757 -5% | $244,000 -6% |
| 2003 | $5,010 +59.6% | $259,600 +4.3% |
| 2002 | $3,139 | $248,900 +15.1% |
| 2001 | $3,139 +5.2% | $216,300 +24.4% |
| 2000 | $2,984 | $173,900 |
Find assessor info on the county website
Neighborhood: 34688
Nearby homes
- $616,8003 bd3 ba2.3k sqft2585 Royal Liverpool Dr, Tarpon Springs, FL 34688Off Market
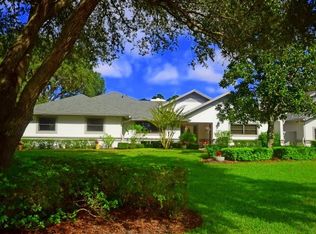
- $583,2003 bd3 ba2.7k sqft2601 Royal Liverpool Dr, Tarpon Springs, FL 34688Off Market
- $612,4003 bd3 ba2.5k sqft2575 Royal Liverpool Dr, Tarpon Springs, FL 34688Off Market

- $509,0003 bd2 ba2.8k sqft2602 Royal Liverpool Dr, Tarpon Springs, FL 34688Off Market
- $614,0003 bd3 ba2.8k sqft2609 Royal Liverpool Dr, Tarpon Springs, FL 34688Off Market
- $610,0003 bd2 ba2.7k sqft2604 Royal Liverpool Dr, Tarpon Springs, FL 34688Sold
- $524,5002 bd2 ba2.8k sqft2565 Royal Liverpool Dr, Tarpon Springs, FL 34688Off Market
- $540,6003 bd2 ba2.5k sqft2605 Saint Andrews Blvd, Tarpon Springs, FL 34688Off Market
Nearby schools
GreatSchools rating
- 9/10Brooker Creek Elementary SchoolGrades: PK-5Distance: 1.9 mi
- 6/10Tarpon Springs Middle SchoolGrades: 6-8Distance: 4.3 mi
- 7/10East Lake High SchoolGrades: PK,9-12Distance: 2.4 mi
Schools provided by the listing agent
- Elementary: Brooker Creek Elementary-PN
- Middle: Tarpon Springs Middle-PN
- High: Tarpon Springs High-PN
Source: Stellar MLS. This data may not be complete. We recommend contacting the local school district to confirm school assignments for this home.
Get a cash offer in 3 minutes
Find out how much your home could sell for in as little as 3 minutes with a no-obligation cash offer.
Estimated market value
$519,200
Get a cash offer in 3 minutes
Find out how much your home could sell for in as little as 3 minutes with a no-obligation cash offer.
Estimated market value
$519,200
- Florida
- Pinellas County
- Tarpon Springs
- 34688
- 2595 ROYAL LIVERPOOL DRIVE
Nearby cities
Nearby zip codes
Other Tarpon Springs Topics
