Skip main navigation
Sold for $845,000
  • $845,000

    2595 S Marion Street, Denver, CO 80210

    4beds
    1,909sqft
    Single Family Residence
    Built in 1942
    6,250 Square Feet Lot
    $842,300 Zestimate®
    $443/sqft
    $3,106 Estimated rent

    Home value

    $842,300

    $800,000 - $893,000

    $3,106/mo

    Zestimate® history
    Loading
    Loading...

    Owner options

    List your home for rent

    $3,106/mo

    Rent Zestimate®

    Find your next renter with Zillow Rental Manager. Plus, with online applications, you can quickly screen prospective tenants – for free.

    Learn more

    $3,106/mo

    Rent Zestimate®

    Refinance and save

    $4,880/mo

    Est. payment

    Refinancing to a lower rate could help reduce your monthly payments and save thousands over the life of the loan.

    See today's rates

    $4,880/mo

    Est. payment

    Explore your selling options

    Work with a Zillow partner agent

    Leverage their expertise and Zillow's premium Showcase listings to get your home seen by more buyers.

    Get started

    List with your own agent

    Get your home in front of millions of buyers by listing it on Zillow.

    Learn how to do it

    Sell it yourself

    Take full control of how buyers see your home on Zillow by listing For Sale by Owner (FSBO).

    List your home

    What's special

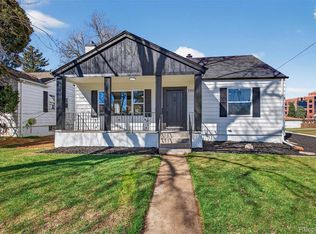
    Welcome to this beautifully updated corner-lot, meticulously maintained ranch in Denver’s highly sought-after University neighborhood—where location, lifestyle, and thoughtful upgrades come together seamlessly. Just one block off Downing Street, you’ll enjoy easy access to some of Denver’s favorite local spots, including Denver Beer Co, Right Cream (home to incredible ice cream and smash burgers), Roaming Buffalo BBQ, Little India, John Holly’s, and Lil Coffea for your morning coffee, smoothies, and breakfast bites. Located on the same street as a connecting trail to the Harvard Gulch Trail, this home offers effortless access to outdoor recreation right from your doorstep. The home’s south- and east-facing driveway and sidewalk provide excellent sun exposure, helping snow melt quickly and making winter maintenance a breeze. This home is the perfect blend of comfort and versatility with a fully finished basement (with a separate entrance door) complete with a kitchenette—ideal for guests, entertaining, or multi-generational living. Step outside and discover you’re right next to Harvard Gulch, featuring a golf course, recreation center with swimming and tennis, fitness facilities, and playgrounds—perfect for enjoying Colorado’s active lifestyle. Inside and out, this property has been extensively upgraded and meticulously maintained. Highlights include an updated kitchen and bathrooms, new roof (2024), radon mitigation system, and a tankless hot water heater. The outdoor space is equally impressive with a pergola featuring an individual-zone misting system and sun shade—perfect for relaxing on warm summer days. Additional features include a parking pad for an RV or hot tub, a storage shed, and an oversized 2-car garage with abundant storage. With too many upgrades to list, this home truly must be seen to be appreciated—please refer to supplemental documents for a complete list of improvements.

    Zillow last checked:

    Listing updated:

    Listed by:

    Leslie Clay leslie@nowlinchoicehomes.com,

    Realty One Group Elevations, LLC

    Bought with:

    Leslie Clay, 100093657

    Realty One Group Elevations, LLC

    Source: REcolorado as distributed by MLS GRID,MLS#: 3315915MLS Logo

    Facts & features

    Interior

    Bedrooms & bathrooms
    • Bedrooms: 4
    • Bathrooms: 2
    • Full bathrooms: 1
    • 3/4 bathrooms: 1
    • Main level bathrooms: 1
    • Main level bedrooms: 2
    Bedroom
    • Features: Primary Suite
    • Level: Main
    Bedroom
    • Level: Main
    Bedroom
    • Level: Basement
    Bedroom
    • Description: Non-Conforming
    • Level: Basement
    Bathroom
    • Level: Main
    Bathroom
    • Level: Basement
    Family room
    • Level: Basement
    Kitchen
    • Level: Main
    Laundry
    • Level: Basement
    Heating
    • Forced Air, Natural Gas, Wood, Wood Stove
    Cooling
    • Central Air
    Appliances
    • Included: Bar Fridge, Dishwasher, Dryer, Microwave, Refrigerator, Washer
    Features
    • Quartz Counters, Radon Mitigation System, Wet Bar
    • Flooring: Carpet, Tile, Vinyl, Wood
    • Windows: Double Pane Windows, Window Coverings
    • Basement: Finished,Full
    Interior area
    • Total structure area: 1,909
    • Total interior livable area: 1,909 sqft
    • Finished area above ground: 979
    • Finished area below ground: 930

    Property

    Parking
    • Total spaces: 3
    • Parking features: Exterior Access Door, Oversized, Storage
    • Garage spaces: 2
    • Details: RV Spaces: 1
    Features
    • Levels: One
    • Stories: 1
    • Patio & porch: Covered, Front Porch, Patio
    • Exterior features: Private Yard, Smart Irrigation
    • Has view: Yes
    • View description: City
    Lot
    • Size: 6,250 Square Feet
    • Features: Corner Lot, Level, Near Public Transit, Sprinklers In Front, Sprinklers In Rear
    Details
    • Parcel number: 526518004
    • Zoning: E-SU-DX
    • Special conditions: Standard

    Construction

    Type & style
    • Home type: SingleFamily
    • Architectural style: Traditional
    • Property subtype: Single Family Residence
    Materials
    • Cement Siding, Frame
    • Roof: Composition
    Condition
    • Year built: 1942

    Utilities & green energy

    • Sewer: Public Sewer
    • Water: Public
    • Utilities for property: Electricity Connected

    Community & HOA

    Community
    • Security: Smoke Detector(s)
    • Subdivision: Evanston
    HOA
    • Has HOA: No
    Location
    • Region: Denver

    Financial & listing details

    • Price per square foot: $443/sqft
    • Tax assessed value: $773,100
    • Annual tax amount: $3,810
    • Date on market: 4/10/2026
    • Listing terms: Cash,Conventional,FHA,VA Loan
    • Exclusions: Seller's Personal Property And Staging Items
    • Ownership: Government
    • Electric utility on property: Yes
    • Road surface type: Paved

    Price history

    DateEventPrice
    5/12/2026Sold$845,000-2.8%$443/sqft
    Source: REcolorado as distributed by MLS GRID #3315915 Report a problem
    4/17/2026Pending sale$869,000$455/sqft
    Source: REcolorado as distributed by MLS GRID #3315915 Report a problem
    4/10/2026Listed for sale$869,000+86.9%$455/sqft
    Source: REcolorado as distributed by MLS GRID #3315915 Report a problem
    1/6/2024Listing removed--
    Source: Zillow Rentals Report a problem
    11/18/2023Listed for rent$4,250$2/sqft
    Source: Zillow Rentals Report a problem
    3/23/2015Sold$465,000+43.1%$244/sqft
    Source: Public Record Report a problem
    10/30/2008Sold$325,000-4.1%$170/sqft
    Source: Public Record Report a problem
    8/12/2008Listed for sale$339,000+85.8%$178/sqft
    Source: NRT Denver #696505 Report a problem
    5/19/1999Sold$182,500$96/sqft
    Source: Public Record Report a problem

    Public tax history

    YearProperty taxesTax assessment
    2024$3,728 +13.4%$48,110 -6.2%
    2023$3,288 +3.6%$51,290 +24%
    2022$3,174 -1%$41,350 -2.8%
    2021$3,206 +2.9%$42,540 -1.6%
    2020$3,116 +9%$43,215 -0.7%
    2019$2,858 $43,516 +17.8%
    2018$2,858 +0.3%$36,940
    2017$2,849 +21%$36,940 +22.6%
    2016$2,354 +7.7%$30,130
    2015$2,186 0%$30,130 +14.5%
    2014$2,187 +3.4%$26,320
    2013$2,114 +17.9%$26,320 +4.7%
    2012$1,793 +6.4%$25,150
    2011$1,685 +2.2%$25,150 -0.6%
    2010$1,648 +12.2%$25,300
    2009$1,469 +10.1%$25,300 +25.6%
    2006$1,334 +8.1%$20,150
    2005$1,234 +12%$20,150 +2.3%
    2003$1,102 +1.9%$19,700 +7%
    2002$1,082 $18,410 +23.9%
    2001-- $14,860
    Find assessor info on the county website

    Neighborhood: University

    Nearby schools

    GreatSchools rating
    Schools provided by the listing agent
    • Elementary: Asbury
    • Middle: Grant
    • High: South
    • District: Denver 1

    Source: REcolorado as distributed by MLS GRID. This data may not be complete. We recommend contacting the local school district to confirm school assignments for this home.

    Get a cash offer in 3 minutes
    Find out how much your home could sell for in as little as 3 minutes with a no-obligation cash offer.
    Estimated market value
    $842,300
    Get a cash offer in 3 minutes
    Find out how much your home could sell for in as little as 3 minutes with a no-obligation cash offer.
    Estimated market value
    $842,300