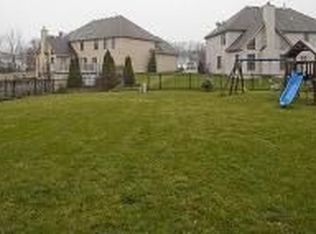
*MULTIPLE OFFERS RECEIVED, SELLER REQUESTING HIGHEST AND. BEST BY 5PM SUN. 3/17* METICULOUSLY MAINTAINED NORTH FACING-SEMI-CUSTOM Gladstone built Home! Builder's most popular floorplan-the BROOKSTONE! This stunning brick & cedar "B" elevation home features a light and airy floorplan. From the moment you step into the dramatic 2-story foyer with beautiful hardwood floors bordered by a formal dining and living room both with layered ceilings. 1st floor office is perfect for work from home/telecommuter! Enjoy your morning cup of coffee in the spacious kitchen with newer SS appliances, granite counters and table space. Light streams into the family room with vaulted ceilings, transom windows and beautiful wood burning fireplace. A 1/2 bath and laundry complete your main level. The 2nd floor offers even more square footage! Boasting 4-generously sized bedrooms, 2.1 baths and a 19x12 loft, ideal for play area or a 2nd family room. Owner's suite with tray ceiling and ensuite bath. Bath offers dual sinks, volume ceiling, skylights, separate shower, jacuzzi tub and WIC. Bedroom 2 & 3 with WIC's! Garage is a 3 Car Tandem, double wide and double deep. Full basement with rough in for bath and awaits your finishing touches! Deep yard -approx. 143' has tons of space to create your outdoor paradise! Highly rated and much sought after Naperville SD204-Metea Valley HS. Updates include: Roof/2014, Appliances/2021, Furnace & A/C/2023, Carpet in FR&Office/2023, Granite counters/2023. Minutes to I-88, shopping, Rt.59 Metra station, schools, parks and more. BEGIN YOUR NEXT CHAPTER HERE!!
Closed
Street View
$688,000
2595 Shetland Ln, Aurora, IL 60502
4beds
3,614sqft
Single Family Residence
Built in 2000
9,798 Square Feet Lot
$765,900 Zestimate®
$190/sqft
$4,368 Estimated rent
Home value
$765,900
$728,000 - $804,000
$4,368/mo
Zestimate® history
Owner options
List your home for rent
$4,368/mo
Rent Zestimate®
Find your next renter with Zillow Rental Manager. Plus, with online applications, you can quickly screen prospective tenants – for free.
$4,368/mo
Rent Zestimate®
Refinance and save
$5,718/mo
Est. payment
Refinancing to a lower rate could help reduce your monthly payments and save thousands over the life of the loan.
$5,718/mo
Est. payment
Explore your selling options
Work with a Zillow partner agent
Leverage their expertise and Zillow's premium Showcase listings to get your home seen by more buyers.
Get startedList with your own agent
Get your home in front of millions of buyers by listing it on Zillow.
Learn how to do itSell it yourself
Take full control of how buyers see your home on Zillow by listing For Sale by Owner (FSBO).
List your homeWhat's special
Beautiful wood burning fireplaceSpacious kitchenTable spaceNewer ss appliancesVaulted ceilingsFormal diningLayered ceilings
Zillow last checked:
Listing updated:
Listed by:
Ellen Rhodes, CSC 630-639-7585,
Coldwell Banker Realty
Bought with:
Viveka Ross
Baird & Warner
Sunita Tandon
Baird & Warner
Source: MRED as distributed by MLS GRID,MLS#: 11997929
Facts & features
Interior
Bedrooms & bathrooms
- Bedrooms: 4
- Bathrooms: 3
- Full bathrooms: 2
- 1/2 bathrooms: 1
Rooms
- Room types: Eating Area, Loft
Primary bedroom
- Features: Flooring (Carpet), Bathroom (Full)
- Level: Second
- Area: 300 Square Feet
- Dimensions: 15X20
Bedroom 2
- Features: Flooring (Carpet)
- Level: Second
- Area: 176 Square Feet
- Dimensions: 16X11
Bedroom 3
- Features: Flooring (Carpet)
- Level: Second
- Area: 176 Square Feet
- Dimensions: 16X11
Bedroom 4
- Features: Flooring (Carpet)
- Level: Second
- Area: 143 Square Feet
- Dimensions: 13X11
Dining room
- Features: Flooring (Carpet)
- Level: Main
- Area: 165 Square Feet
- Dimensions: 11X15
Eating area
- Features: Flooring (Hardwood)
- Level: Main
- Area: 255 Square Feet
- Dimensions: 17X15
Family room
- Features: Flooring (Carpet)
- Level: Main
- Area: 342 Square Feet
- Dimensions: 19X18
Kitchen
- Features: Kitchen (Eating Area-Table Space, Island, Granite Counters), Flooring (Hardwood)
- Level: Main
- Area: 130 Square Feet
- Dimensions: 10X13
Laundry
- Level: Main
- Area: 48 Square Feet
- Dimensions: 8X6
Living room
- Features: Flooring (Carpet)
- Level: Main
- Area: 195 Square Feet
- Dimensions: 13X15
Loft
- Features: Flooring (Carpet)
- Level: Second
- Area: 187 Square Feet
- Dimensions: 11X17
Heating
- Natural Gas, Forced Air
Cooling
- Central Air
Appliances
- Included: Range, Microwave, Dishwasher, Refrigerator, Washer, Dryer, Stainless Steel Appliance(s)
- Laundry: Main Level, Gas Dryer Hookup, In Unit
Features
- Cathedral Ceiling(s), Walk-In Closet(s), Open Floorplan
- Flooring: Hardwood, Carpet
- Windows: Skylight(s), Drapes
- Basement: Unfinished,Full
- Number of fireplaces: 1
- Fireplace features: Family Room
Interior area
- Total structure area: 5,299
- Total interior livable area: 3,614 sqft
Property
Parking
- Total spaces: 3
- Parking features: Asphalt, Garage Door Opener, Tandem, On Site, Attached, Garage
- Attached garage spaces: 3
- Has uncovered spaces: Yes
Accessibility
- Accessibility features: No Disability Access
Features
- Stories: 2
- Patio & porch: Porch
Lot
- Size: 9,798 Square Feet
- Dimensions: 69 X 142
Details
- Parcel number: 0707211021
- Special conditions: None
- Other equipment: Ceiling Fan(s), Sump Pump
Construction
Type & style
- Home type: SingleFamily
- Architectural style: Traditional
- Property subtype: Single Family Residence
Materials
- Brick, Cedar
- Foundation: Concrete Perimeter
- Roof: Asphalt
Condition
- New construction: No
- Year built: 2000
Details
- Builder model: BROOKSTONE
Utilities & green energy
- Electric: Circuit Breakers, 200+ Amp Service
- Sewer: Public Sewer
- Water: Public
Community & HOA
Community
- Features: Park, Curbs, Sidewalks, Street Lights, Street Paved
- Subdivision: Stonebrook
HOA
- Has HOA: Yes
- Services included: None
- HOA fee: $700 annually
Location
- Region: Aurora
Financial & listing details
- Price per square foot: $190/sqft
- Tax assessed value: $242,627
- Annual tax amount: $14,914
- Date on market: 3/14/2024
- Listing terms: Conventional
- Ownership: Fee Simple w/ HO Assn.
Price history
| Date | Event | Price |
|---|---|---|
| 4/19/2024 | Sold | $688,000+1.9%$190/sqft |
Source:  MRED as distributed by MLS GRID #11997929 Report a problem MRED as distributed by MLS GRID #11997929 Report a problem | ||
| 3/18/2024 | Contingent | $675,000$187/sqft |
Source: MRED as distributed by MLS GRID #11997929 Report a problem | ||
| 3/14/2024 | Listed for sale | $675,000+85.2%$187/sqft |
Source: MRED as distributed by MLS GRID #11997929 Report a problem | ||
| 12/19/2000 | Sold | $364,500$101/sqft |
Source: Public Record Report a problem | ||
Public tax history
| Year | Property taxes | Tax assessment |
|---|---|---|
| 2025 | $17,093 +9.5% | $242,627 +9.7% |
| 2024 | $15,605 +5% | $221,234 +11.3% |
| 2023 | $14,855 -0.4% | $198,790 +5.3% |
| 2022 | $14,914 -0.2% | $188,840 +3.7% |
| 2021 | $14,939 -1.2% | $182,100 |
| 2020 | $15,122 +3.5% | $182,100 +5.1% |
| 2019 | $14,605 +2.1% | $173,190 +3.1% |
| 2018 | $14,310 +1.6% | $168,010 +3.5% |
| 2017 | $14,083 +1.7% | $162,310 +4.2% |
| 2016 | $13,848 +0.9% | $155,770 +5.3% |
| 2015 | $13,726 +0.5% | $147,900 +3.4% |
| 2014 | $13,660 +1.1% | $143,100 -0.7% |
| 2013 | $13,517 +3.2% | $144,100 -2% |
| 2012 | $13,102 +2.7% | $147,080 -6.4% |
| 2011 | $12,764 +3.7% | $157,180 -2.1% |
| 2010 | $12,303 +3.2% | $160,480 -4% |
| 2009 | $11,927 +3.1% | $167,170 +1.8% |
| 2008 | $11,563 +4.5% | $164,220 +5.8% |
| 2007 | $11,067 +3.8% | $155,220 +6.1% |
| 2006 | $10,662 -0.4% | $146,230 +2.6% |
| 2005 | $10,704 +10.5% | $142,530 +10% |
| 2004 | $9,688 +3.8% | $129,540 +6.8% |
| 2003 | $9,331 +1.5% | $121,290 +1.1% |
| 2002 | $9,192 +9.8% | $119,970 +10.1% |
| 2001 | $8,371 | $108,980 |
Find assessor info on the county website
Neighborhood: 60502
Nearby homes
- $651,4004 bd2 ba1.7k sqft2589 Shetland Ln, Aurora, IL 60502Off Market
- $680,0004 bd5 ba3k sqft1684 Spur Ln, Aurora, IL 60502Off Market
- $735,8005 bd4 ba3.9k sqft1664 Spur Ln, Aurora, IL 60502Off Market
- $726,7004 bd2 ba3.6k sqft2583 Shetland Ln, Aurora, IL 60502Off Market
- $745,7004 bd2 ba3.6k sqft1655 Clara Ct, Aurora, IL 60502Off Market
- $538,7004 bd2 ba1.1k sqft1644 Spur Ln, Aurora, IL 60502Off Market
- $741,0004 bd3 ba3.1k sqft1645 Clara Ct, Aurora, IL 60502Off Market
- $565,8004 bd2 ba1.4k sqft1724 Shetland Ct, Aurora, IL 60502Off Market
Nearby schools
GreatSchools rating
- 9/10Gwendolyn Brooks Elementary SchoolGrades: K-5Distance: 0.8 mi
- 9/10Francis Granger Middle SchoolGrades: 6-8Distance: 1 mi
- 9/10Metea Valley High SchoolGrades: 9-12Distance: 0.7 mi
Schools provided by the listing agent
- Elementary: Brooks Elementary School
- Middle: Granger Middle School
- High: Metea Valley High School
- District: 204
Source: MRED as distributed by MLS GRID. This data may not be complete. We recommend contacting the local school district to confirm school assignments for this home.
Get a cash offer in 3 minutes
Find out how much your home could sell for in as little as 3 minutes with a no-obligation cash offer.
Estimated market value
$765,900
Get a cash offer in 3 minutes
Find out how much your home could sell for in as little as 3 minutes with a no-obligation cash offer.
Estimated market value
$765,900
- Illinois
- DuPage County
- Aurora
- 60502
- 2595 Shetland Ln
