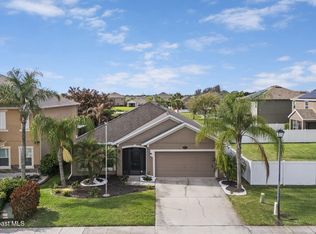
WELCOME HOME! With an exterior freshly painted in November, 2022, sitting on a HUGE corner lot & located in quiet and friendly Parkside West, this meticulously-maintained 2 story home is truly a gem!
As you enter through the front door, you're instantly greeted by high ceilings, open space and plenty of natural light emanating from just a few of the many windows this home boasts throughout its expansive 2,761 square foot of living space.
The kitchen... Well, it's a cook's dream, complete w/ stainless steel appliances, granite countertops, ample cabinet space and a sizable pantry. A new dishwasher & range were installed April, 2023 & a POE 6-stage Reverse Osmosis Water System plus a Whole House water filter/softener convey for a combo that produce the best water you've ever tasted! Both the kitchen, with its granite bar, & the adjoining family room are spacious enough to host an ample-sized crew for that big game on Sunday! As you exit the kitchen you will pass a cute powder room suited perfectly to your guest's needs. Located directly under the stairs leading to the second story. Atop the single flight of stairs you'll step foot in a cozy little loft area situated between the Master Suite & the remaining 3 bedrooms.'||chr(10)||'Down the hall is your linen closet & your substantially- sized laundry room, where in along with the front most bedroom you can take on the neon sunsets. The Master Suite offers a private retreat, complete w/ a vaulted ceiling, spacious walk-in closet & a en-suite bathroom featuring dual vanities, a large soaking tub & a separate tiled shower. A 2 car garage provides ample space for your vehicles & storage needs, & houses a newly -installed water heater. Enjoy spending time outdoors ? This home has access to it all! The backyard is a Huge blank canvas & would be perfect for entertaining. The community pool & playground are just a few minutes walk, public boat launch ramps are just minutes away. And Fred Popper Park is your 2nd backyard! St Johns Heritage Parkway makes the commute a breeze & a Brand New Publix, as well as a new Longdoggers, are set to open late 2023, both within walking distance. What more could the modern family need? Book your showing today!
Sold for $400,000
$400,000
2595 Snapdragon Dr NW, Palm Bay, FL 32907
4beds
2,761sqft
Single Family Residence
Built in 2015
10,454 Square Feet Lot
$400,600 Zestimate®
$145/sqft
$2,716 Estimated rent
Home value
$400,600
$381,000 - $421,000
$2,716/mo
Zestimate® history
Owner options
List your home for rent
$2,716/mo
Rent Zestimate®
Find your next renter with Zillow Rental Manager. Plus, with online applications, you can quickly screen prospective tenants – for free.
$2,716/mo
Rent Zestimate®
Refinance and save
$2,962/mo
Est. payment
Refinancing to a lower rate could help reduce your monthly payments and save thousands over the life of the loan.
$2,962/mo
Est. payment
Explore your selling options
Work with a Zillow partner agent
Leverage their expertise and Zillow's premium Showcase listings to get your home seen by more buyers.
Get startedList with your own agent
Get your home in front of millions of buyers by listing it on Zillow.
Learn how to do itSell it yourself
Take full control of how buyers see your home on Zillow by listing For Sale by Owner (FSBO).
List your homeWhat's special
High ceilingsPublic boat launch rampsEn-suite bathroomAmple spacePlenty of natural lightHuge corner lotVaulted ceiling
Zillow last checked:
Listing updated:
Listed by:
Christina L Boothroyd 321-427-8148,
Weichert REALTORS Hallmark Pro
Bought with:
Margaret Hood, 3454204
LPT Realty, LLC
Source: Space Coast AOR,MLS#: 966533
Facts & features
Interior
Bedrooms & bathrooms
- Bedrooms: 4
- Bathrooms: 3
- Full bathrooms: 2
- 1/2 bathrooms: 1
Heating
- Central
Cooling
- Central Air
Appliances
- Included: Dishwasher, Disposal, Dryer, Electric Range, Electric Water Heater, Microwave, Refrigerator, Washer
- Laundry: Electric Dryer Hookup, Gas Dryer Hookup, Washer Hookup
Features
- Breakfast Bar, Ceiling Fan(s), Eat-in Kitchen, Pantry, Primary Bathroom - Tub with Shower, Primary Bathroom -Tub with Separate Shower, Walk-In Closet(s)
- Flooring: Carpet, Tile
- Has fireplace: No
Interior area
- Total structure area: 3,179
- Total interior livable area: 2,761 sqft
Property
Parking
- Total spaces: 2
- Parking features: Attached, Garage Door Opener
- Attached garage spaces: 2
Features
- Levels: Two
- Patio & porch: Patio
- Exterior features: Storm Shutters
Lot
- Size: 10,454 Square Feet
- Features: Corner Lot, Sprinklers In Front, Sprinklers In Rear
Details
- Additional parcels included: 2864360
- Parcel number: 2836335000000.00224.00
- Special conditions: Standard
Construction
Type & style
- Home type: SingleFamily
- Property subtype: Single Family Residence
Materials
- Block, Concrete, Stucco
- Roof: Shingle
Condition
- New construction: No
- Year built: 2015
Utilities & green energy
- Sewer: Public Sewer
- Water: Public, Well
Community & HOA
Community
- Security: Security Gate
- Subdivision: Parkside West
HOA
- Has HOA: Yes
- Amenities included: Maintenance Grounds, Management - Full Time, Management - Off Site, Playground, Pool
- HOA fee: $297 quarterly
- HOA name: Omega Community
Location
- Region: Palm Bay
Financial & listing details
- Price per square foot: $145/sqft
- Tax assessed value: $337,960
- Annual tax amount: $3,485
- Date on market: 6/2/2023
- Listing terms: Cash,Conventional,FHA,VA Loan
- Road surface type: Asphalt
Price history
| Date | Event | Price |
|---|---|---|
| 9/22/2023 | Sold | $400,000-1.2%$145/sqft |
Source: Space Coast AOR #966533 Report a problem | ||
| 7/23/2023 | Contingent | $405,000$147/sqft |
Source: Space Coast AOR #966533 Report a problem | ||
| 6/21/2023 | Price change | $405,000-5.8%$147/sqft |
Source: Space Coast AOR #966533 Report a problem | ||
| 6/2/2023 | Listed for sale | $430,000+72%$156/sqft |
Source: Space Coast AOR #966533 Report a problem | ||
| 3/8/2018 | Sold | $250,000$91/sqft |
Source: Space Coast AOR #797316 Report a problem | ||
| 3/2/2018 | Pending sale | $250,000$91/sqft |
Source: Melbourne #797316 Report a problem | ||
| 3/2/2018 | Price change | $250,000-2.7%$91/sqft |
Source: Melbourne #797316 Report a problem | ||
| 2/8/2018 | Price change | $257,000-1.2%$93/sqft |
Source: Keller Williams Realty,Brevard #797316 Report a problem | ||
| 1/17/2018 | Price change | $260,000-1.5%$94/sqft |
Source: Melbourne #797316 Report a problem | ||
| 1/5/2018 | Price change | $264,000-2.2%$96/sqft |
Source: Melbourne #797316 Report a problem | ||
| 11/17/2017 | Price change | $269,999-1.8%$98/sqft |
Source: Melbourne #797316 Report a problem | ||
| 11/2/2017 | Listed for sale | $275,000+36.1%$100/sqft |
Source: Keller Williams Realty, Brevard #797316 Report a problem | ||
| 7/31/2015 | Sold | $202,000$73/sqft |
Source: Public Record Report a problem | ||
Public tax history
| Year | Property taxes | Tax assessment |
|---|---|---|
| 2025 | $3,313 +2.5% | $219,680 +2.9% |
| 2024 | $3,233 -10.3% | $213,490 -7.8% |
| 2023 | $3,606 +3.5% | $231,430 +3% |
| 2022 | $3,485 -2.5% | $224,690 +3% |
| 2021 | $3,575 +2% | $218,150 +1.4% |
| 2020 | $3,506 -10.3% | $215,140 -2.7% |
| 2019 | $3,907 | $221,180 +29.9% |
| 2018 | $3,907 +36.9% | $170,250 +2.1% |
| 2017 | $2,854 -0.7% | $166,750 +2.1% |
| 2016 | $2,874 +6.3% | $163,330 +1261.1% |
| 2015 | $2,704 +828.7% | $12,000 |
| 2014 | $291 | $12,000 |
| 2013 | -- | $12,000 +20% |
| 2012 | $241 -0.1% | $10,000 |
| 2011 | $241 -25.4% | $10,000 -33.3% |
| 2010 | $323 -19.9% | $15,000 -25% |
| 2009 | $403 -28.4% | $20,000 -33.3% |
| 2008 | $564 +4% | $30,000 |
| 2007 | $542 | $30,000 |
Find assessor info on the county website
Neighborhood: 32907
Nearby homes
- $385,8004 bd4 ba2.5k sqft2585 Snapdragon Dr NW, Palm Bay, FL 32907Off Market
- $415,0004 bd3 ba2.1k sqft2615 Snapdragon Dr NW, Palm Bay, FL 32907Sold
- $391,4005 bd3 ba3k sqft2575 Snapdragon Dr NW, Palm Bay, FL 32907Off Market
- $462,3004 bd3 ba2.7k sqft2625 Snapdragon Dr NW, Palm Bay, FL 32907Off Market
- $311,1003 bd2 ba1.8k sqft2616 Snapdragon Dr NW, Palm Bay, FL 32907Off Market
- $346,7004 bd2 ba2.1k sqft2624 Snapdragon Dr NW, Palm Bay, FL 32907Off Market
- $149,4804 bd2 ba1.9k sqft2565 Snapdragon Dr NW, Palm Bay, FL 32907Off Market
- $335,900-- bd-- ba1.8k sqft2565 Snapdragon Dr NW, Palm Bay, FL 32907Off Market
Nearby schools
GreatSchools rating
- 5/10Jupiter Elementary SchoolGrades: PK-6Distance: 2.6 mi
- 5/10Central Middle SchoolGrades: 7-8Distance: 6.1 mi
- 4/10Heritage High SchoolGrades: 9-12Distance: 0.5 mi
Schools provided by the listing agent
- Elementary: Jupiter
- Middle: Central
- High: Heritage
Source: Space Coast AOR. This data may not be complete. We recommend contacting the local school district to confirm school assignments for this home.
Get a cash offer in 3 minutes
Find out how much your home could sell for in as little as 3 minutes with a no-obligation cash offer.
Estimated market value
$400,600
Get a cash offer in 3 minutes
Find out how much your home could sell for in as little as 3 minutes with a no-obligation cash offer.
Estimated market value
$400,600
- Florida
- Brevard County
- Palm Bay
- 32907
- 2595 Snapdragon Dr NW
Nearby cities
Nearby zip codes
Other Palm Bay Topics
