Skip main navigation
Sold for $3,450,000
Street View
  • $3,450,000

    2595 Stanford Ave, Boulder, CO 80305

    4beds
    4,238sqft
    Single Family Residence
    Built in 1961
    0.47 Acres Lot
    $3,461,100 Zestimate®
    $814/sqft
    $6,555 Estimated rent

    Home value

    $3,461,100

    $3.22M - $3.77M

    $6,555/mo

    Zestimate® history
    Loading
    Loading...

    Owner options

    List your home for rent

    $6,555/mo

    Rent Zestimate®

    Find your next renter with Zillow Rental Manager. Plus, with online applications, you can quickly screen prospective tenants – for free.

    Learn more

    $6,555/mo

    Rent Zestimate®

    Refinance and save

    $16,109/mo

    Est. payment

    Refinancing to a lower rate could help reduce your monthly payments and save thousands over the life of the loan.

    See today's rates

    $16,109/mo

    Est. payment

    Explore your selling options

    Work with a Zillow partner agent

    Leverage their expertise and Zillow's premium Showcase listings to get your home seen by more buyers.

    Get started

    List with your own agent

    Get your home in front of millions of buyers by listing it on Zillow.

    Learn how to do it

    Sell it yourself

    Take full control of how buyers see your home on Zillow by listing For Sale by Owner (FSBO).

    List your home

    What's special

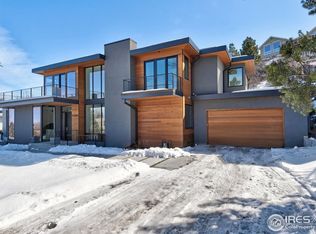
    Views! Views! Views! Rarely does a home with stellar views from every room come on the market. Discover awe-inspiring Flatiron, foothills & city views from this airy custom ranch on a remarkable, elevated .47-acre lot. You'll truly feel above it all! Exquisitely redesigned & renovated in 2016 to capitalize on views & energy efficiency, this exceptional solar home provides a private oasis just steps to Boulder's best hiking & schools. Take in the Flatirons views from a welcoming covered front porch. Inside, walls of windows reveal stunning mountain views framed by majestic pines throughout the open floor plan. Every living area accesses one of the 5 decks, patios, or porches, all with foothills or city vistas. The open kitchen withe sweeping city and foothills views, features an expansive island, pendant lighting, high-end appl, & beautiful cherry buffet. From the family room a glass door leads to a delightful park-like yard. With a flagstone patio, pine-shaded stone table, built-in grill, outdoor pizza oven & real privacy, this inviting yard offers fun, entertainment & relaxation. Regal primary suite boasts vaulted wood ceiling, sweeping views, & luxurious bath: free-standing tub, Euro glass, heated floors & large walk-in closet w/built-ins. South-facing 2nd BR also w/vltd wood ceiling & adj full BA. The walkout lower level greets you w/views, a Rec rm, huge storage rm & 2 above-grade bedrooms, each w/its own bath. The covered patio overlooks lovely flagstone hardscape, colorful ground cover & cozy gas firepit. Don't miss the custom separate studio or office w/exterior entrance for creativity or work. Heated, oversized 2-car garage, mudroom w/cabinets, sink & cubbies. Geothermal HVAC, 12.9 Solar PV & backup battery system. See attached Improvements List for renovation features. Enjoy nearby NCAR, Skunk Canyon, & Chautauqua Trails plus easy access to downtown. Embrace your chance to own this beautifully renovated home with extraordinary views in the heart of Boulder.

    Zillow last checked:

    Listing updated:

    Listed by:

    Sue Masterson 720-352-4802,

    RE/MAX of Boulder, Inc,

    Cameo Martine-Stern 720-768-4010,

    RE/MAX of Boulder, Inc

    Bought with:

    William Greig, 100076195

    Compass - Boulder

    Source: IRES as distributed by MLS GRID,MLS#: 1007768MLS Logo

    Facts & features

    Interior

    Bedrooms & bathrooms
    • Bedrooms: 4
    • Bathrooms: 5
    • Full bathrooms: 2
    • 3/4 bathrooms: 2
    • 1/2 bathrooms: 1
    • Main level bathrooms: 3
    Primary bedroom
    • Description: Wood
    • Features: Luxury Features Primary Bath, 5 Piece Primary Bath
    • Level: Main
    • Area: 260 Square Feet
    • Dimensions: 13 x 20
    Bedroom 2
    • Description: Wood
    • Level: Main
    • Area: 143 Square Feet
    • Dimensions: 11 x 13
    Bedroom 3
    • Description: Carpet
    • Level: Lower
    • Area: 121 Square Feet
    • Dimensions: 11 x 11
    Bedroom 4
    • Description: Carpet
    • Level: Lower
    • Area: 143 Square Feet
    • Dimensions: 11 x 13
    Dining room
    • Description: Wood
    • Level: Main
    • Area: 182 Square Feet
    • Dimensions: 13 x 14
    Family room
    • Description: Wood
    • Level: Main
    • Area: 135 Square Feet
    • Dimensions: 9 x 15
    Kitchen
    • Description: Wood
    • Level: Main
    • Area: 496 Square Feet
    • Dimensions: 16 x 31
    Laundry
    • Description: Cork
    • Level: Lower
    • Area: 80 Square Feet
    • Dimensions: 8 x 10
    Living room
    • Description: Wood
    • Level: Main
    • Area: 315 Square Feet
    • Dimensions: 15 x 21
    Recreation room
    • Description: Carpet
    • Level: Lower
    • Area: 288 Square Feet
    • Dimensions: 16 x 18
    Study
    • Description: Luxury Vinyl
    • Level: Lower
    • Area: 260 Square Feet
    • Dimensions: 13 x 20
    Heating
    • Forced Air, Heat Pump, Radiant, 2 or more Heat Sources, Wall Furnace
    Cooling
    • Ceiling Fan(s), Whole House Fan
    Appliances
    • Included: Gas Range, Self Cleaning Oven, Dishwasher, Refrigerator, Bar Fridge, Washer, Dryer, Microwave, Gas Bar-B-Q, Water Purifier Owned, Disposal
    • Laundry: Sink, Washer/Dryer Hookup
    Features
    • Eat-in Kitchen, Separate Dining Room, Cathedral Ceiling(s), Open Floorplan, Workshop, Pantry, Walk-In Closet(s), Kitchen Island, High Ceilings, Beamed Ceilings
    • Flooring: Wood
    • Windows: Skylight(s), Window Coverings, Wood Frames, Bay or Bow Window
    • Basement: Full,Partially Finished,Walk-Out Access,Built-In Radon
    • Has fireplace: Yes
    • Fireplace features: Circulating, Insert, Two or More, Gas, Gas Log, Living Room, Family Room
    Interior area
    • Total structure area: 4,238
    • Total interior livable area: 4,238 sqft
    • Finished area above ground: 4,238

    Property

    Parking
    • Total spaces: 2
    • Parking features: Garage Door Opener, Heated Garage, Oversized
    • Attached garage spaces: 2
    • Details: Attached
    Accessibility
    • Accessibility features: Level Lot, Level Drive, Near Bus, Main Floor Bath, Accessible Bedroom, Stall Shower
    Features
    • Levels: One
    • Stories: 1
    • Patio & porch: Patio, Deck
    • Exterior features: Sprinkler System
    • Fencing: Partial,Wood
    • Has view: Yes
    • View description: Mountain(s), Hills, Plains View, City
    Lot
    • Size: 0.47 Acres
    • Features: Evergreen Trees, Deciduous Trees, Native Plants, Level, Sloped, City Limits, Xeriscape, Paved, Curbs, Gutters
    Details
    • Additional structures: Storage
    • Parcel number: R0005582
    • Zoning: RES
    • Special conditions: Private Owner

    Construction

    Type & style
    • Home type: SingleFamily
    • Architectural style: Contemporary
    • Property subtype: Single Family Residence
    Materials
    • Frame, Stucco
    • Foundation: Slab
    • Roof: Composition
    Condition
    • New construction: No
    • Year built: 1961

    Utilities & green energy

    • Electric: Xcel Energy
    • Gas: Xcel Energy
    • Sewer: Public Sewer
    • Water: City
    • Utilities for property: Natural Gas Available, Electricity Available, Cable Available, High Speed Avail
    Green energy
    • Energy efficient items: Southern Exposure, Windows, High Efficiency Furnace

    Community & HOA

    Community
    • Security: Fire Alarm
    • Subdivision: Highland Park
    HOA
    • Has HOA: No
    Location
    • Region: Boulder

    Financial & listing details

    • Price per square foot: $814/sqft
    • Tax assessed value: $2,692,800
    • Annual tax amount: $12,010
    • Date on market: 4/23/2024
    • Listing terms: Cash,Conventional
    • Exclusions: Seller's personal property, any staging items.
    • Electric utility on property: Yes
    • Road surface type: Asphalt

    Price history

    DateEventPrice
    6/28/2024Sold$3,450,000-1.4%$814/sqft
    Source: IRES as distributed by MLS GRID #1007768 Report a problem
    6/15/2024Pending sale$3,500,000$826/sqft
    Source: IRES as distributed by MLS GRID #1007768 Report a problem
    6/7/2024Price change$3,500,000-7.9%$826/sqft
    Source: REcolorado as distributed by MLS GRID #IR1007768 Report a problem
    4/24/2024Listed for sale$3,800,000+153.3%$897/sqft
    Source: IRES as distributed by MLS GRID #1007768 Report a problem
    6/10/2015Sold$1,500,000+8%$354/sqft
    Source: IRES as distributed by MLS GRID #762087 Report a problem
    5/2/2015Listed for sale$1,389,000+107.3%$328/sqft
    Source: RE/MAX Alliance-Boulder #762087 Report a problem
    5/19/2011Sold$670,000-10.7%$158/sqft
    Source: Public Record Report a problem
    2/18/2011Listed for sale$750,000$177/sqft
    Source: Active Website #647930 Report a problem

    Public tax history

    YearProperty taxesTax assessment
    2025$15,556 +1.8%$168,300 -6.9%
    2024$15,286 +27.3%$180,692 -1%
    2023$12,010 +4.9%$182,445 +41.1%
    2022$11,453 +13%$129,333 -2.8%
    2021$10,137 $133,055 +14.2%
    2020$10,137 +15.6%$116,460
    2019$8,767 $116,460 +15.2%
    2018$8,767 $101,124 -9.5%
    2017$8,767 +49.6%$111,798 +65.1%
    2016$5,860 +5.6%$67,700 +19%
    2015$5,550 +16.1%$56,867
    2014$4,781 +4.1%$56,867
    2013$4,594 +0.9%$56,867 +3.7%
    2012$4,554 +1%$54,844
    2011$4,510 +7.1%--
    2010$4,211 +31%$55,800
    2009$3,215 +3.5%$55,800 -6%
    2008$3,105 +7.7%$59,390
    2007$2,883 -13.6%$59,390 +9.5%
    2006$3,338 +5.1%$54,250
    2005$3,175 +0.7%$54,250 +4.4%
    2004$3,153 +8.7%$51,970
    2003$2,900 -9.6%$51,970
    2002$3,207 --
    2001-- $554,100
    Find assessor info on the county website

    Neighborhood: Table Mesa North

    Nearby schools

    GreatSchools rating
    Schools provided by the listing agent
    • Elementary: Bear Creek
    • Middle: Southern Hills
    • High: Fairview

    Source: IRES as distributed by MLS GRID. This data may not be complete. We recommend contacting the local school district to confirm school assignments for this home.

    Get a cash offer in 3 minutes
    Find out how much your home could sell for in as little as 3 minutes with a no-obligation cash offer.
    Estimated market value
    $3,461,100
    Get a cash offer in 3 minutes
    Find out how much your home could sell for in as little as 3 minutes with a no-obligation cash offer.
    Estimated market value
    $3,461,100