Better than new and extensively upgraded, this Tuskes-built home offers sweeping valley views, a premium oversized homesite, and a level of completed indoor and outdoor improvements rarely found in newer construction. Situated on over half an acre within Estates at Saucon Valley, the property combines privacy, exceptional outdoor living spaces, professional landscaping, fencing, and advanced smart home technology. Inside, the two-story family room serves as the centerpiece of the home, featuring expansive windows that showcase the views, a gas fireplace, built-in home theater, and an open staircase that creates both architectural interest and a seamless connection to the main living areas. The kitchen was thoughtfully designed for everyday living and entertaining, anchored by an oversized center island and abundant cabinetry. Upstairs, four spacious bedrooms offer comfortable accommodations, enhanced by custom closet systems and the convenience of second-floor laundry. The owner's suite provides a private retreat with a soaking tub, tiled walk-in shower with bench, double vanity, and generous walk-in closet. The finished walkout lower level expands the home's versatility, offering ideal space for a media room, fitness area, guest suite, playroom, or additional entertaining space, complete with a full bathroom. Built for today's connected lifestyle, the home features fiber internet, whole-home mesh WiFi, hardwired connectivity, a comprehensive security system with lighting automation, and two dedicated home theater spaces. The deck is prewired for television, audio, and internet, creating a seamless extension of the living space outdoors. Additional highlights include a three-car garage with vehicle charging capability, insulated garage doors, and rough-in plumbing for future expansion. Located within the Southern Lehigh School District and just minutes from Saucon Valley Country Club, The Promenade Shops, fine dining, healthcare facilities, and major commuter routes, this property offers a rare combination of views, privacy, technology, and move-in-ready convenience.
Sold for $1,150,000
$1,150,000
2595 Stonewall Dr, Center Valley, PA 18034
5beds
4,101sqft
Single Family Residence
Built in 2023
0.52 Acres Lot
$1,150,500 Zestimate®
$280/sqft
$4,338 Estimated rent
Home value
$1,150,500
$1.06M - $1.25M
$4,338/mo
Zestimate® history
Owner options
List your home for rent
$4,338/mo
Rent Zestimate®
Find your next renter with Zillow Rental Manager. Plus, with online applications, you can quickly screen prospective tenants – for free.
$4,338/mo
Rent Zestimate®
Refinance and save
$6,256/mo
Est. payment
Refinancing to a lower rate could help reduce your monthly payments and save thousands over the life of the loan.
$6,256/mo
Est. payment
Explore your selling options
Work with a Zillow partner agent
Leverage their expertise and Zillow's premium Showcase listings to get your home seen by more buyers.
Get startedList with your own agent
Get your home in front of millions of buyers by listing it on Zillow.
Learn how to do itSell it yourself
Take full control of how buyers see your home on Zillow by listing For Sale by Owner (FSBO).
List your homeWhat's special
Gas fireplaceInsulated garage doorsSweeping valley viewsFour spacious bedroomsFinished walkout lower levelSoaking tubBuilt-in home theater
Zillow last checked:
Listing updated:
Listed by:
Jamie Elstner 484-707-1609,
Morganelli Properties LLC
Bought with:
Lauren E. Midlam, RM426272
Stone Hollow Real Estate
Source: GLVR,MLS#: 775946 Originating MLS: Lehigh Valley MLS
Originating MLS: Lehigh Valley MLSFacts & features
Interior
Bedrooms & bathrooms
- Bedrooms: 5
- Bathrooms: 4
- Full bathrooms: 3
- 1/2 bathrooms: 1
Rooms
- Room types: Den, Office
Primary bedroom
- Description: Carpet, Owner's Bedroom with Sitting Area
- Level: Second
- Dimensions: 14.00 x 22.00
Bedroom
- Description: LVP, Flex Bedroom, Study with closet
- Level: First
- Dimensions: 12.00 x 11.00
Bedroom
- Description: Carpet, Bedroom #4
- Level: Second
- Dimensions: 12.00 x 11.00
Bedroom
- Description: Carpet, Bedroom #3 plus 7x6 WIC with custom shelving
- Level: Second
- Dimensions: 11.00 x 12.00
Bedroom
- Description: Carpet, Bedroom #2 plus 5x5 WIC with custom shelving
- Level: Second
- Dimensions: 12.00 x 15.00
Primary bathroom
- Description: Tile, 2 Vanities, Soaking Tub, 4x6 Shower w/ Bench, Water Closet, and Linen Closet
- Level: Second
- Dimensions: 14.00 x 10.00
Dining room
- Description: LVP
- Level: First
- Dimensions: 14.00 x 12.00
Family room
- Description: LVP, 2 Story GR, Gas Fireplace, Surround Sound
- Level: First
- Dimensions: 16.00 x 17.00
Foyer
- Description: LVP
- Level: First
- Dimensions: 14.00 x 6.00
Other
- Description: Tile, 2 Vanities, Tub/Shower Combo
- Level: Second
- Dimensions: 6.00 x 11.00
Other
- Description: LVP/Tub/Shower Combo
- Level: Basement
- Dimensions: 5.00 x 9.00
Half bath
- Description: LVP
- Level: First
- Dimensions: 5.00 x 6.00
Kitchen
- Description: LVP, Kitchen Island, Gas Cooking, Double Wall Ovens
- Level: First
- Dimensions: 17.00 x 22.00
Laundry
- Description: LVP Mudroom with Closet
- Level: First
- Dimensions: 4.00 x 6.00
Laundry
- Description: Tile, Electric Dryer Circuit, Plus Linen Closet
- Level: Second
- Dimensions: 8.00 x 5.00
Living room
- Description: LVP
- Level: First
- Dimensions: 12.00 x 12.00
Media room
- Description: LVP/Walkout/Home Theater Setup
- Level: Basement
- Dimensions: 30.00 x 18.00
Other
- Description: Primary Bedroom WIC with Custom Shelving
- Level: Second
- Dimensions: 12.00 x 8.00
Other
- Description: Unfinished/Storage
- Level: Basement
- Dimensions: 14.00 x 12.00
Other
- Description: Unfinished/Storage/Mechanicals
- Level: Basement
- Dimensions: 17.00 x 12.00
Other
- Description: 3 Car Garage with Insulated Garage Doors, EV Charging, Electric and Waterline Setup for Future Fridge
- Level: First
- Dimensions: 23.00 x 32.00
Recreation
- Description: LVP/ Walkout
- Level: Basement
- Dimensions: 14.00 x 37.00
Heating
- Gas, Zoned
Cooling
- Central Air, Zoned
Appliances
- Included: Built-In Oven, Double Oven, Dishwasher, Electric Dryer, Gas Cooktop, Disposal, Gas Water Heater, Microwave, Water Softener Owned, Washer
- Laundry: Electric Dryer Hookup, Upper Level
Features
- Dining Area, Separate/Formal Dining Room, Entrance Foyer, Eat-in Kitchen, Game Room, Home Office, Kitchen Island, Mud Room, Family Room Main Level, Utility Room, Walk-In Closet(s), Window Treatments, Smart Home
- Flooring: Carpet, Ceramic Tile, Luxury Vinyl, Luxury VinylPlank
- Windows: Drapes, Screens
- Basement: Exterior Entry,Full,Concrete,Partially Finished,Sump Pump,Walk-Out Access
- Has fireplace: Yes
- Fireplace features: Family Room, Gas Log
Interior area
- Total interior livable area: 4,101 sqft
- Finished area above ground: 3,108
- Finished area below ground: 993
Property
Parking
- Total spaces: 3
- Parking features: Attached, Driveway, Electric Vehicle Charging Station(s), Garage, Off Street, On Street, Garage Door Opener
- Attached garage spaces: 3
- Has uncovered spaces: Yes
Features
- Patio & porch: Deck, Patio
- Exterior features: Deck, Fence, Patio
- Fencing: Yard Fenced
- Has view: Yes
- View description: Hills, Panoramic
Lot
- Size: 0.52 Acres
- Features: Sloped, Views
Details
- Parcel number: 643405554763 001
- Zoning: R-2-Suburban Residential
- Special conditions: None
Construction
Type & style
- Home type: SingleFamily
- Architectural style: Colonial
- Property subtype: Single Family Residence
Materials
- Stone Veneer, Vinyl Siding
- Foundation: Basement
- Roof: Asphalt,Fiberglass
Condition
- Year built: 2023
Utilities & green energy
- Electric: 200+ Amp Service, Circuit Breakers
- Sewer: Public Sewer
- Water: Public
- Utilities for property: Cable Available, Fiber Optic Available
Community & HOA
Community
- Features: Curbs, Sidewalks
- Security: Security System, Closed Circuit Camera(s), Smoke Detector(s)
- Subdivision: Estates at Saucon Valley
HOA
- Has HOA: Yes
- HOA fee: $100 monthly
Location
- Region: Center Valley
Financial & listing details
- Price per square foot: $280/sqft
- Tax assessed value: $389,400
- Annual tax amount: $9,009
- Date on market: 4/30/2026
- Cumulative days on market: 39 days
- Ownership type: Fee Simple
Price history
| Date | Event | Price |
|---|---|---|
| 7/10/2026 | Sold | $1,150,000$280/sqft |
Source:  GLVR #775946 Report a problem GLVR #775946 Report a problem | ||
| 6/9/2026 | Pending sale | $1,150,000$280/sqft |
Source: GLVR #775946 Report a problem | ||
| 5/2/2026 | Listed for sale | $1,150,000$280/sqft |
Source: GLVR #775946 Report a problem | ||
| 5/2/2026 | Pending sale | $1,150,000$280/sqft |
Source: GLVR #775946 Report a problem | ||
| 5/1/2026 | Listed for sale | $1,150,000+16.8%$280/sqft |
Source:  Bright MLS #PALH2015386 Report a problem Bright MLS #PALH2015386 Report a problem | ||
| 12/29/2023 | Sold | $984,900+16.7%$240/sqft |
Source: Public Record Report a problem | ||
| 9/19/2023 | Listing removed | -- |
Source:  Tuskes Homes Report a problem Tuskes Homes Report a problem | ||
| 8/21/2023 | Listed for sale | $843,900$206/sqft |
Source: Tuskes Homes Report a problem | ||
| 8/9/2023 | Listing removed | -- |
Source: Tuskes Homes Report a problem | ||
| 7/20/2023 | Listed for sale | $843,900$206/sqft |
Source: Tuskes Homes Report a problem | ||
Public tax history
| Year | Property taxes | Tax assessment |
|---|---|---|
| 2025 | $9,010 +2% | $389,400 |
| 2024 | $8,833 +655.2% | $389,400 +646% |
| 2023 | $1,170 | $52,200 |
Find assessor info on the county website
Neighborhood: 18034
Nearby homes
- $1,141,3515 bd4 ba4.1k sqft2575 Stonewall Dr #71, Center Valley, PA 18034Sold

- $959,9004 bd3 ba3.1k sqft2775 Merion Dr #39, Upper Saucon Township, PA 18034Off Market

- $1,051,5655 bd5 ba4.2k sqft2605 Stonewall Dr #73, Upper Saucon Township, PA 18034Sold
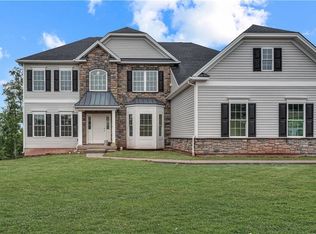
- $903,0674 bd3 ba3.1k sqft2590 Stonewall Dr #60, Center Valley, PA 18034Sold

- $1,186,3004 bd4 ba3.3k sqft222 Scenic Ct #6, Bushkill Township, PA 18064Off Market
- $942,3004 bd3 ba3k sqft2655 Merion Dr #35, Upper Saucon Township, PA 18034Off Market
- $964,3304 bd3 ba3k sqft2705 Stonewall Dr #76, Center Valley, PA 18034Sold
- $960,6474 bd4 ba3.1k sqft2570 Stonewall Dr #61, Upper Saucon Township, PA 18034Sold
Nearby schools
GreatSchools rating
- 9/10Southern Lehigh Intermediate SchoolGrades: 4-6Distance: 1.7 mi
- 8/10Southern Lehigh Middle SchoolGrades: 7-8Distance: 1.8 mi
- 8/10Southern Lehigh Senior High SchoolGrades: 9-12Distance: 1.7 mi
Schools provided by the listing agent
- District: Southern Lehigh
Source: GLVR. This data may not be complete. We recommend contacting the local school district to confirm school assignments for this home.
Get a cash offer in 3 minutes
Find out how much your home could sell for in as little as 3 minutes with a no-obligation cash offer.
Estimated market value
$1,150,500
Get a cash offer in 3 minutes
Find out how much your home could sell for in as little as 3 minutes with a no-obligation cash offer.
Estimated market value
$1,150,500
- Pennsylvania
- Lehigh County
- Center Valley
- 18034
- 2595 Stonewall Dr
Nearby cities
Nearby zip codes
Other Center Valley Topics
