Seller is offering a $5,000 concession to be used for closing costs or a rate buy down.
Welcome to this charming four-bedroom home where comfort meets convenience in the heart of Broomfield. The main level accommodates three bedrooms and one full bathrooms, creating an ideal single-story living experience. Recent updates include a 2025 roof, modern appliances, and upgraded water heater and furnace systems that'll keep you cozy without breaking the bank.
Newly renovated basement, features an additional bedroom, full bathroom- perfect for guests or teenagers seeking their own space. The basement also offers flexible office or storage room and a great room.
Located in a family-friendly neighborhood, you're just steps from Spruce Park for weekend adventures and Legacy High School for educational excellence. This 1,838 square foot home combines practical living with modern updates, creating the perfect foundation for your next chapter. Whether you're entertaining friends or enjoying quiet evenings, this home delivers comfort and functionality in equal measure.
Sold for $509,999
$509,999
2595 W 133rd Circle, Broomfield, CO 80020
4beds
1,976sqft
Single Family Residence
Built in 1978
7,004 Square Feet Lot
$500,800 Zestimate®
$258/sqft
$2,887 Estimated rent
Home value
$500,800
$466,000 - $541,000
$2,887/mo
Zestimate® history
Owner options
List your home for rent
$2,887/mo
Rent Zestimate®
Find your next renter with Zillow Rental Manager. Plus, with online applications, you can quickly screen prospective tenants – for free.
$2,887/mo
Rent Zestimate®
Refinance and save
$3,053/mo
Est. payment
Refinancing to a lower rate could help reduce your monthly payments and save thousands over the life of the loan.
$3,053/mo
Est. payment
Explore your selling options
Work with a Zillow partner agent
Leverage their expertise and Zillow's premium Showcase listings to get your home seen by more buyers.
Get startedList with your own agent
Get your home in front of millions of buyers by listing it on Zillow.
Learn how to do itSell it yourself
Take full control of how buyers see your home on Zillow by listing For Sale by Owner (FSBO).
List your homeWhat's special
Modern updatesModern appliancesNewly renovated basementFour-bedroom home
Zillow last checked:
Listing updated:
Listed by:
Josefina Ledezma 303-908-1438,
Morgan Realty & Associates
Bought with:
Shandel Henry, 100094765
Compass - Denver
Source: REcolorado as distributed by MLS GRID,MLS#: 8868454
Facts & features
Interior
Bedrooms & bathrooms
- Bedrooms: 4
- Bathrooms: 2
- Full bathrooms: 2
- Main level bathrooms: 1
- Main level bedrooms: 3
Bedroom
- Level: Main
- Area: 79.48 Square Feet
- Dimensions: 9.8 x 8.11
Bedroom
- Level: Main
- Area: 101.65 Square Feet
- Dimensions: 10.7 x 9.5
Bedroom
- Level: Main
- Area: 121.98 Square Feet
- Dimensions: 11.4 x 10.7
Bedroom
- Level: Basement
- Area: 261.36 Square Feet
- Dimensions: 24.2 x 10.8
Bathroom
- Level: Main
- Area: 37 Square Feet
- Dimensions: 5 x 7.4
Bathroom
- Level: Basement
- Area: 35.76 Square Feet
- Dimensions: 4.11 x 8.7
Dining room
- Level: Main
- Area: 97.94 Square Feet
- Dimensions: 11.8 x 8.3
Great room
- Level: Basement
- Area: 394.46 Square Feet
- Dimensions: 24.2 x 16.3
Kitchen
- Level: Main
- Area: 84.36 Square Feet
- Dimensions: 11.4 x 7.4
Living room
- Level: Main
- Area: 197.94 Square Feet
- Dimensions: 13.1 x 15.11
Office
- Level: Basement
- Area: 61.86 Square Feet
- Dimensions: 7.11 x 8.7
Utility room
- Level: Basement
- Area: 128.52 Square Feet
- Dimensions: 10.2 x 12.6
Heating
- Forced Air
Cooling
- None
Appliances
- Included: Disposal, Dryer, Oven, Range, Range Hood, Refrigerator, Washer
Features
- Ceiling Fan(s), Smoke Free, Walk-In Closet(s)
- Basement: Finished,Full
Interior area
- Total structure area: 1,976
- Total interior livable area: 1,976 sqft
- Finished area above ground: 988
- Finished area below ground: 850
Property
Parking
- Total spaces: 3
- Parking features: Garage - Attached
- Attached garage spaces: 1
- Details: Off Street Spaces: 2
Features
- Levels: One
- Stories: 1
- Fencing: Full
Lot
- Size: 7,004 Square Feet
Details
- Parcel number: R0020687
- Zoning: R-1-PUD
- Special conditions: Standard
Construction
Type & style
- Home type: SingleFamily
- Property subtype: Single Family Residence
Materials
- Frame
Condition
- Year built: 1978
Utilities & green energy
- Sewer: Public Sewer
- Water: Public
Community & HOA
Community
- Security: Video Doorbell
- Subdivision: Westlake Village
HOA
- Has HOA: No
Location
- Region: Broomfield
Financial & listing details
- Price per square foot: $258/sqft
- Tax assessed value: $455,350
- Annual tax amount: $2,889
- Date on market: 11/16/2025
- Listing terms: Cash,Conventional,FHA,VA Loan
- Exclusions: All Personal Property
- Ownership: Individual
- Road surface type: Paved
Price history
| Date | Event | Price |
|---|---|---|
| 2/12/2026 | Sold | $509,999$258/sqft |
Source:  REcolorado as distributed by MLS GRID #8868454 Report a problem REcolorado as distributed by MLS GRID #8868454 Report a problem | ||
| 1/2/2026 | Pending sale | $509,999$258/sqft |
Source: REcolorado as distributed by MLS GRID #8868454 Report a problem | ||
| 11/25/2025 | Price change | $509,999-1.9%$258/sqft |
Source: REcolorado as distributed by MLS GRID #8868454 Report a problem | ||
| 11/16/2025 | Listed for sale | $520,000+189%$263/sqft |
Source: REcolorado as distributed by MLS GRID #8868454 Report a problem | ||
| 3/29/2005 | Sold | $179,900$91/sqft |
Source: Public Record Report a problem | ||
Public tax history
| Year | Property taxes | Tax assessment |
|---|---|---|
| 2025 | $2,889 +0.9% | $30,510 -0.4% |
| 2024 | $2,863 +14.2% | $30,630 -3.6% |
| 2023 | $2,506 -3% | $31,770 +39.3% |
| 2022 | $2,583 +9.8% | $22,810 |
| 2021 | $2,351 -0.1% | $22,810 +11.1% |
| 2020 | $2,352 +20.9% | $20,540 -0.6% |
| 2019 | $1,946 | $20,670 +25.3% |
| 2018 | $1,946 +9.8% | $16,500 -9.6% |
| 2017 | $1,773 +3.1% | $18,250 +17.1% |
| 2016 | $1,719 +0% | $15,590 +22.9% |
| 2015 | $1,719 +19.6% | $12,690 |
| 2014 | $1,438 +4.5% | $12,690 +2.9% |
| 2013 | $1,375 +0.5% | $12,330 |
| 2012 | $1,368 -1.3% | $12,330 |
| 2011 | $1,386 +0.1% | $12,330 -1.2% |
| 2010 | $1,385 -13.6% | $12,480 |
| 2009 | $1,604 +4.8% | $12,480 -14% |
| 2008 | $1,530 +0.5% | $14,520 |
| 2007 | $1,522 | $14,520 +2.8% |
| 2006 | -- | $14,130 |
| 2005 | -- | $14,130 +2.5% |
| 2004 | -- | $13,790 -13% |
| 2003 | -- | $15,850 +24.3% |
| 2002 | -- | $12,750 |
Find assessor info on the county website
Neighborhood: Westlake Village
Nearby homes
- $550,0003 bd3 ba1.6k sqft2575 W 133rd Cir, Broomfield, CO 80020Sold

- $410,0002 bd1 ba1.7k sqft2605 W 133rd Cir, Broomfield, CO 80020Sold

- $494,2004 bd2 ba988 sqft2602 W 133rd Cir, Broomfield, CO 80020Off Market
- $491,8003 bd2 ba1.3k sqft2592 W 133rd Cir, Broomfield, CO 80020Off Market
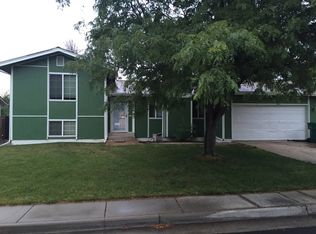
- $467,2003 bd1 ba988 sqft2555 W 133rd Cir, Broomfield, CO 80020Off Market
- $527,5004 bd2 ba1.5k sqft2570 W 133rd Cir, Broomfield, CO 80020Off Market
- $471,3004 bd2 ba1.7k sqft2590 W 133rd Cir, Broomfield, CO 80020Off Market
- $518,9004 bd2 ba2k sqft2622 W 133rd Cir, Broomfield, CO 80020Off Market
Nearby schools
GreatSchools rating
- 4/10Centennial Elementary SchoolGrades: PK-5Distance: 0.3 mi
- 7/10Westlake Middle SchoolGrades: 6-8Distance: 0.3 mi
- 9/10Legacy High SchoolGrades: 9-12Distance: 0.4 mi
Schools provided by the listing agent
- Elementary: Centennial
- Middle: Westlake
- High: Legacy
- District: Adams 12 5 Star Schl
Source: REcolorado as distributed by MLS GRID. This data may not be complete. We recommend contacting the local school district to confirm school assignments for this home.
Get a cash offer in 3 minutes
Find out how much your home could sell for in as little as 3 minutes with a no-obligation cash offer.
Estimated market value
$500,800
Get a cash offer in 3 minutes
Find out how much your home could sell for in as little as 3 minutes with a no-obligation cash offer.
Estimated market value
$500,800
- Colorado
- Broomfield County
- Broomfield
- 80020
- Westlake Village
- 2595 W 133rd Circle
Nearby cities
Nearby neighborhoods
Nearby zip codes
Other Broomfield Topics
