Skip main navigation
Closed
  • $355,000

    2595 Windage Dr SW, Marietta, GA 30008

    3beds
    2,348sqft
    Single Family Residence
    Built in 1995
    0.26 Acres Lot
    $355,100 Zestimate®
    $151/sqft
    $2,389 Estimated rent

    Home value

    $355,100

    $330,000 - $384,000

    $2,389/mo

    Zestimate® history
    Loading
    Loading...

    Owner options

    List your home for rent

    $2,389/mo

    Rent Zestimate®

    Find your next renter with Zillow Rental Manager. Plus, with online applications, you can quickly screen prospective tenants – for free.

    Learn more

    $2,389/mo

    Rent Zestimate®

    Refinance and save

    $2,155/mo

    Est. payment

    Refinancing to a lower rate could help reduce your monthly payments and save thousands over the life of the loan.

    See today's rates

    $2,155/mo

    Est. payment

    Explore your selling options

    Work with a Zillow partner agent

    Leverage their expertise and Zillow's premium Showcase listings to get your home seen by more buyers.

    Get started

    List with your own agent

    Get your home in front of millions of buyers by listing it on Zillow.

    Learn how to do it

    Sell it yourself

    Take full control of how buyers see your home on Zillow by listing For Sale by Owner (FSBO).

    List your home

    What's special

    Breakfast barDurable cement sidingBright two-story foyerSpacious floor planOversized primary suite
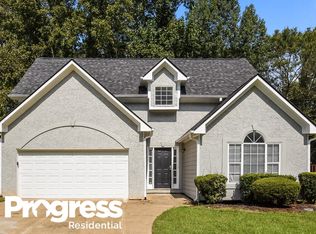
    This charming 3-bedroom, 2.5-bathroom traditional home in the sought-after Cumberland Ridge community of Marietta offers the perfect blend of comfort and convenience. Spanning over 1,800 square feet of finished living space, the residence features a bright two-story foyer that opens into a spacious floor plan designed for both daily life and elegant entertaining. The heart of the home is a gourmet kitchen with crisp white cabinetry and a breakfast bar, complemented by a separate dining room that comfortably seats 12 or more guests. Relax in the cozy family room by the fireplace or retreat to the oversized primary suite, which includes a spa-like bathroom featuring a soaking tub and separate shower. The location is truly unbeatable for those seeking an active and connected lifestyle. You are just minutes away from world-class healthcare at Wellstar Kennestone Hospital and the scenic hiking trails and historic sites of Kennesaw Mountain National Battlefield Park. For daily needs, the home provides quick access to the East-West Connector and Austell Road, placing a wide variety of shopping, popular restaurants, and essential services right at your fingertips. Families will also appreciate being zoned for quality local schools, including Milford Elementary, Smitha Middle, and Osborne High School. Additional highlights of this impressive property include a full basement ideal for a home office, gym, or media space-and a private rear deck that offers peaceful, wooded views. The home is rounded out with practical features like a 2-car side-entry garage and durable cement siding. Whether you are looking for proximity to major amenities or a quiet retreat near nature, this Marietta gem provides it all.

    Zillow last checked:

    Listing updated:

    Listed by:

    Kieu Nguyen 678-548-5428,

    Keller Williams Realty,

    Thomas Crone 404-384-5409,

    Keller Williams Realty

    Bought with:

    Geradline Manzanero Surez, 402767

    Virtual Properties Realty.com

    Source: GAMLS,MLS#: 10675022MLS Logo

    Facts & features

    Interior

    Bedrooms & bathrooms
    • Bedrooms: 3
    • Bathrooms: 3
    • Full bathrooms: 2
    • 1/2 bathrooms: 1
    Rooms
    • Room types: Bonus Room, Family Room
    Dining room
    • Features: Seats 12+
    Kitchen
    • Features: Breakfast Bar, Breakfast Area, Breakfast Room
    Heating
    • Forced Air, Natural Gas, Central
    Cooling
    • Ceiling Fan(s)
    Appliances
    • Included: Dishwasher, Disposal, Refrigerator, Gas Water Heater, Stainless Steel Appliance(s)
    • Laundry: In Kitchen, Laundry Closet
    Features
    • Walk-In Closet(s), Soaking Tub, Separate Shower, Entrance Foyer
    • Flooring: Carpet, Hardwood, Tile
    • Windows: Double Pane Windows
    • Basement: Full
    • Attic: Pull Down Stairs
    • Number of fireplaces: 1
    • Fireplace features: Family Room, Gas Starter
    • Common walls with other units/homes: No Common Walls
    Interior area
    • Total structure area: 2,348
    • Total interior livable area: 2,348 sqft
    • Finished area above ground: 1,898
    • Finished area below ground: 450

    Property

    Parking
    • Total spaces: 4
    • Parking features: Attached, Garage, Garage Door Opener
    • Has attached garage: Yes
    Features
    • Levels: Three Or More
    • Stories: 3
    • Patio & porch: Deck
    • Exterior features: Other
    Lot
    • Size: 0.26 Acres
    • Features: Open Lot
    Details
    • Parcel number: 19055801140

    Construction

    Type & style
    • Home type: SingleFamily
    • Architectural style: Traditional
    • Property subtype: Single Family Residence
    Materials
    • Stucco
    • Foundation: Block
    • Roof: Composition
    Condition
    • Resale
    • New construction: No
    • Year built: 1995

    Utilities & green energy

    • Sewer: Public Sewer
    • Water: Public
    • Utilities for property: Cable Available, Electricity Available, Natural Gas Available, Underground Utilities, Water Available

    Community & HOA

    Community
    • Features: None
    • Security: Smoke Detector(s)
    • Subdivision: CUMBERLAND RIDGE
    HOA
    • Has HOA: No
    • Services included: None
    Location
    • Region: Marietta

    Financial & listing details

    • Price per square foot: $151/sqft
    • Tax assessed value: $385,730
    • Annual tax amount: $792
    • Date on market: 1/20/2026
    • Cumulative days on market: 16 days
    • Listing agreement: Exclusive Agency
    • Listing terms: Cash,FHA,VA Loan,Conventional
    • Electric utility on property: Yes

    Price history

    DateEventPrice
    2/27/2026Sold$355,000+1.4%$151/sqft
    Source: GAMLS #10675022 Report a problem
    2/5/2026Pending sale$350,000$149/sqft
    Source: GAMLS #10675022 Report a problem
    1/19/2026Listed for sale$350,000+152.2%$149/sqft
    Source: GAMLS #10675022 Report a problem
    4/25/2000Sold$138,800+20.3%$59/sqft
    Source: Public Record Report a problem
    1/5/1995Sold$115,400$49/sqft
    Source: Public Record Report a problem

    Public tax history

    YearProperty taxesTax assessment
    2024$795 +63.3%$154,292 +28.4%
    2023$487 -19.5%$120,144 +32.6%
    2022$604 $90,608
    2021$604 +7.4%$90,608 +18.2%
    2020$563 +7%$76,636 +19%
    2019$526 $64,408
    2018$526 $64,408 +7.2%
    2017$526 -62.4%$60,076
    2016$1,401 +37.3%$60,076 +38.2%
    2015$1,020 -0.9%$43,460
    2014$1,029 +196.6%$43,460 +113%
    2013$347 -62.6%$20,404 -48.4%
    2012$927 -20.4%$39,516 -16.4%
    2011$1,164 +5.7%$47,292
    2010$1,102 $47,292
    2009$1,102 -16.9%$47,292 -26.6%
    2006$1,327 +14.8%$64,432 +13.5%
    2005$1,156 $56,752
    2004$1,156 $56,752
    2003$1,156 -0.1%$56,752
    2002$1,157 +7.9%$56,752 +14.8%
    2001$1,072 -2.6%$49,415
    2000$1,101 $49,415
    Find assessor info on the county website

    Neighborhood: 30008

    Nearby schools

    GreatSchools rating
    Schools provided by the listing agent
    • Elementary: Milford
    • Middle: Smitha
    • High: Osborne

    Source: GAMLS. This data may not be complete. We recommend contacting the local school district to confirm school assignments for this home.

    Get a cash offer in 3 minutes
    Find out how much your home could sell for in as little as 3 minutes with a no-obligation cash offer.
    Estimated market value
    $355,100
    Get a cash offer in 3 minutes
    Find out how much your home could sell for in as little as 3 minutes with a no-obligation cash offer.
    Estimated market value
    $355,100