Nestled on a corner lot at the end of a peaceful cul-de-sac, this charming 2-bedroom, 2-bath residence offers approximately 1,300 square feet of thoughtfully designed living space. An inviting atrium with tranquil fountains serves as the heart of the home, creating a seamless indoor-outdoor atmosphere. Inside, you'll find a spacious living room with a cozy fireplace, custom built-ins, an office nook, and an abundance of natural light throughout. Elegant French doors open to the atrium, enhancing the home's warmth and character.
The private backyard is ideal for entertaining, featuring a built-in BBQ and multiple outdoor gathering spaces perfect for relaxing or hosting guests. Enjoy the exceptional Valencia Summit lifestyle with access to community pools, spas, tennis courts, pickleball and miles of scenic paseos. Conveniently located near award-winning schools, shopping, dining, parks, and major commuter routes, this is a rare opportunity to own a home in one of Valencia's most desirable neighborhoods. Don't miss it!
Sold for $799,000
Zillow last checked:
Listing updated:
Bought with:
Mohamed Etman, DRE #01940746
COMPASS
Source: CRMLS,MLS#: SR26135153 Originating MLS: California Regional MLS
Originating MLS: California Regional MLSPrice history
| Date | Event | Price |
|---|---|---|
| 9/14/2026 | Sold | $799,000$615/sqft |
Source:  CRMLS #SR26135153 Report a problem CRMLS #SR26135153 Report a problem | ||
| 8/23/2026 | Pending sale | $799,000$615/sqft |
Source: CRMLS #SR26135153 Report a problem | ||
| 8/8/2026 | Listed for sale | $799,000$615/sqft |
Source: CRMLS #SR26135153 Report a problem | ||
| 8/1/2026 | Pending sale | $799,000$615/sqft |
Source: CRMLS #SR26135153 Report a problem | ||
| 7/29/2026 | Contingent | $799,000$615/sqft |
Source: CRMLS #SR26135153 Report a problem | ||
| 6/23/2026 | Listed for sale | $799,000+50.8%$615/sqft |
Source: CRMLS #SR26135153 Report a problem | ||
| 8/1/2014 | Listing removed | $2,550$2/sqft |
Source: Estate Realty Group #SR14153654 Report a problem | ||
| 7/22/2014 | Listed for rent | $2,550+10.9%$2/sqft |
Source: Estate Realty Group #SR14153654 Report a problem | ||
| 6/2/2011 | Listing removed | $2,300$2/sqft |
Source: Estate Realty Group #F11068168 Report a problem | ||
| 5/21/2011 | Listed for rent | $2,300$2/sqft |
Source: Estate Realty Group #F11063578 Report a problem | ||
| 6/15/2007 | Sold | $530,000+132.5%$408/sqft |
Source: Public Record Report a problem | ||
| 10/21/1998 | Sold | $228,000$175/sqft |
Source: Public Record Report a problem | ||
Nearby homes
- $920,1004 bd3 ba1.7k sqft25946 Coloretti Ct, Santa Clarita, CA 91355Off Market
- $848,1003 bd2 ba1.6k sqft24176 Tossano Dr, Santa Clarita, CA 91355Off Market
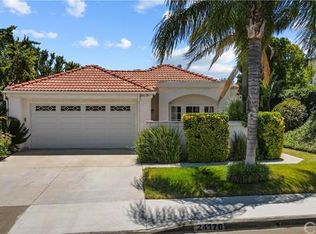
- $875,7002 bd2 ba1.6k sqft25944 Coloretti Ct, Santa Clarita, CA 91355Off Market

- $934,3002 bd2 ba1.6k sqft24170 Tossano Dr, Santa Clarita, CA 91355Off Market
Get a cash offer in 3 minutes
Find out how much your home could sell for in as little as 3 minutes with a no-obligation cash offer.
Estimated market value
$798,500
