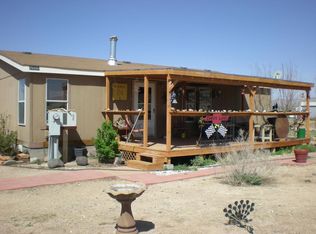
Welcome to this inviting residence that embraces a popular split floor plan layout, creating a comfortable and stylish living space. Enter into the large living room that provides ample space for relaxation and seamlessly flows into the well-appointed kitchen and dining area. The kitchen, designed for culinary enthusiasts, features ample raised panel cabinetry, gas range, and a versatile island that adds both counter space and storage. The adjacent dining room offers substantial space, making it perfect for hosting gatherings with friends and family. The owner's suite is a haven, boasting a spacious walk-in closet, dual-sink vanity, luxurious garden tub and walk-in shower. Across the home, the guest bedrooms offer walk-in closets and convenient access to a well-appointed full guest bath.
Sold for $399,000
$399,000
25950 N Catalina St, Paulden, AZ 86334
3beds
1,748sqft
Manufactured Home
Built in 2006
2.59 Acres Lot
$412,100 Zestimate®
$228/sqft
$1,620 Estimated rent
Home value
$412,100
$387,000 - $437,000
$1,620/mo
Zestimate® history
Owner options
List your home for rent
$1,620/mo
Rent Zestimate®
Find your next renter with Zillow Rental Manager. Plus, with online applications, you can quickly screen prospective tenants – for free.
$1,620/mo
Rent Zestimate®
Refinance and save
$2,324/mo
Est. payment
Refinancing to a lower rate could help reduce your monthly payments and save thousands over the life of the loan.
$2,324/mo
Est. payment
Explore your selling options
Work with a Zillow partner agent
Leverage their expertise and Zillow's premium Showcase listings to get your home seen by more buyers.
Get startedList with your own agent
Get your home in front of millions of buyers by listing it on Zillow.
Learn how to do itSell it yourself
Take full control of how buyers see your home on Zillow by listing For Sale by Owner (FSBO).
List your homeWhat's special
Spacious walk-in closetWalk-in closetsSplit floor plan layoutVersatile islandDual-sink vanityLuxurious garden tubWell-appointed kitchen
Zillow last checked:
Listing updated:
Listed by:
Geoffrey Hyland 928-237-4425,
eXp Realty,
Joshua Fitch 928-848-1128,
eXp Realty
Bought with:
Kellie Rutherford, BR552205000
Keller Williams Arizona Realty
Stephanie J Hammond, SA669182000
Keller Williams Arizona Realty
Source: PAAR as distributed by MLS GRID,MLS#: 1061603
Facts & features
Interior
Bedrooms & bathrooms
- Bedrooms: 3
- Bathrooms: 2
- Full bathrooms: 2
Heating
- Forced - Gas, Propane
Cooling
- Central Air
Appliances
- Included: Dishwasher, Disposal, Gas Range, Range, Refrigerator, Rev Osmosis System
- Laundry: Wash/Dry Connection
Features
- Ceiling Fan(s), Eat-in Kitchen, Soaking Tub, Kit/Din Combo, Kitchen Island, Laminate Counters, Live on One Level, Master Downstairs, High Ceilings, Walk-In Closet(s)
- Flooring: Laminate
- Windows: Double Pane Windows, Drapes, Blinds, Vinyl Windows
- Basement: Crawl Space,Piers,Stem Wall
- Has fireplace: No
Interior area
- Total structure area: 1,748
- Total interior livable area: 1,748 sqft
Property
Parking
- Parking features: Driveway Gravel
- Has uncovered spaces: Yes
Features
- Patio & porch: Covered, Enclosed, Screened
- Exterior features: Dog Run, Landscaping-Front, Landscaping-Rear, Native Species, Storm Gutters
- Has spa: Yes
- Spa features: Outdoor Spa/Hot Tub
- Fencing: Back Yard,Perimeter
- Has view: Yes
- View description: Granite Mountain, Mingus Mountain, Mountain(s), Panoramic
Lot
- Size: 2.59 Acres
- Topography: Corner Lot,Level,Rolling,Rural,Views
Details
- Additional structures: Barn(s), Corral(s), Workshop
- Parcel number: 30408034
- Zoning: RCU-2A
- Horses can be raised: Yes
- Horse amenities: Barn, Corral(s), Shed, Tack Room
Construction
Type & style
- Home type: MobileManufactured
- Property subtype: Manufactured Home
Materials
- Frame
- Roof: Composition
Condition
- Year built: 2006
Details
- Builder name: Cavco
Utilities & green energy
- Electric: 220 Volts
- Sewer: Septic Conv
- Water: Well, Private
- Utilities for property: Cable Available, Electricity Available, Propane - Rent, Propane
Community & HOA
Community
- Security: Smoke Detector(s)
- Subdivision: Antelope Lakes
HOA
- Has HOA: No
Location
- Region: Paulden
Financial & listing details
- Price per square foot: $228/sqft
- Tax assessed value: $96,217
- Annual tax amount: $757
- Date on market: 1/23/2024
- Cumulative days on market: 14 days
- Electric utility on property: Yes
- Road surface type: Paved
- Body type: Double Wide
Price history
| Date | Event | Price |
|---|---|---|
| 3/20/2024 | Sold | $399,000$228/sqft |
Source:  PAAR as distributed by MLS GRID #1061603 Report a problem PAAR as distributed by MLS GRID #1061603 Report a problem | ||
| 2/7/2024 | Contingent | $399,000$228/sqft |
Source: PAAR as distributed by MLS GRID #1061603 Report a problem | ||
| 1/23/2024 | Listed for sale | $399,000-0.3%$228/sqft |
Source: PAAR as distributed by MLS GRID #1061603 Report a problem | ||
| 3/9/2022 | Sold | $400,000-8%$229/sqft |
Source: PAAR as distributed by MLS GRID #1043396 Report a problem | ||
| 3/9/2022 | Pending sale | $435,000$249/sqft |
Source: PAAR as distributed by MLS GRID #1043396 Report a problem | ||
| 1/26/2022 | Contingent | $435,000$249/sqft |
Source: PAAR as distributed by MLS GRID #1043396 Report a problem | ||
| 1/12/2022 | Price change | $435,000-3.1%$249/sqft |
Source: PAAR as distributed by MLS GRID #1043396 Report a problem | ||
| 11/8/2021 | Listed for sale | $449,000+136.3%$257/sqft |
Source: PAAR as distributed by MLS GRID #1043396 Report a problem | ||
| 11/14/2017 | Sold | $190,000-11.6%$109/sqft |
Source: PAAR as distributed by MLS GRID #1004749 Report a problem | ||
| 9/29/2017 | Pending sale | $215,000$123/sqft |
Source: Windermere Real Estate Northern Arizona #1004749 Report a problem | ||
| 7/1/2017 | Listed for sale | $215,000+87%$123/sqft |
Source: Windermere Real Estate Northern Arizona #1004749 Report a problem | ||
| 10/11/2013 | Sold | $115,000-10.2%$66/sqft |
Source: Public Record Report a problem | ||
| 8/19/2013 | Listed for sale | $128,000+56.1%$73/sqft |
Source: HOMESMART #972598 Report a problem | ||
| 5/24/2010 | Sold | $82,000-57.6%$47/sqft |
Source: Agent Provided Report a problem | ||
| 12/2/2009 | Sold | $193,537+6.9%$111/sqft |
Source: Public Record Report a problem | ||
| 5/28/2009 | Price change | $181,000+1.7%$104/sqft |
Source: Owner Report a problem | ||
| 4/21/2009 | Price change | $178,000-9%$102/sqft |
Source: Owner Report a problem | ||
| 3/4/2009 | Listed for sale | $195,500+325%$112/sqft |
Source: Owner Report a problem | ||
| 7/8/2005 | Sold | $46,000$26/sqft |
Source: Public Record Report a problem | ||
Public tax history
| Year | Property taxes | Tax assessment |
|---|---|---|
| 2025 | $776 +2.5% | $9,035 +5% |
| 2024 | $757 +3.8% | $8,604 -37.1% |
| 2023 | $729 -3.3% | $13,672 +15.7% |
| 2022 | $754 +3.1% | $11,814 +2.4% |
| 2021 | $732 -4% | $11,538 +8.7% |
| 2020 | $762 +0.3% | $10,618 |
| 2019 | $760 | -- |
| 2018 | -- | -- |
| 2017 | -- | -- |
| 2016 | -- | -- |
| 2015 | -- | -- |
| 2014 | -- | -- |
| 2013 | -- | -- |
| 2012 | -- | -- |
| 2011 | $739 | $9,093 |
| 2010 | -- | -- |
| 2009 | $466 -4% | -- |
| 2008 | $486 | -- |
| 2007 | -- | -- |
| 2006 | -- | -- |
| 2005 | -- | -- |
| 2004 | -- | -- |
| 2003 | -- | -- |
| 2002 | -- | -- |
| 2001 | -- | -- |
Find assessor info on the county website
Neighborhood: 86334
Nearby homes
- $251,1003 bd2 ba1k sqft25850 N Catalina St, Paulden, AZ 86334Off Market
- $13,7740.37 Acres25955 N Catalina St, Paulden, AZ 86334Off Market
- $24,0000.39 Acres25975 N Catalina St, Paulden, AZ 86334Sold
- $1,3966,969 Square Feet17 E Peterson Rd, Paulden, AZ 86334Off Market
- $277,200-- bd-- ba875 sqft75 W Ahonen Rd, Paulden, AZ 86334Off Market
- $1,3967,405 Square Feet27 E Peterson Rd, Paulden, AZ 86334Off Market
- $1,3967,405 Square Feet40 E Peterson Rd, Paulden, AZ 86334Off Market
- $1,3966,969 Square Feet16 E Quail Rd, Paulden, AZ 86334Off Market
Nearby schools
GreatSchools rating
- NATerritorial Elementary SchoolGrades: PK-2Distance: 11 mi
- 2/10Heritage Middle SchoolGrades: 6-8Distance: 11.2 mi
- 5/10Chino Valley High SchoolGrades: PK,9-12Distance: 12.3 mi
Get a cash offer in 3 minutes
Find out how much your home could sell for in as little as 3 minutes with a no-obligation cash offer.
Estimated market value
$412,100
Get a cash offer in 3 minutes
Find out how much your home could sell for in as little as 3 minutes with a no-obligation cash offer.
Estimated market value
$412,100
- Arizona
- Yavapai County
- Paulden
- 86334
- 25950 N Catalina St
Nearby cities
Nearby zip codes
Other Paulden Topics
