Skip main navigation
Closed
  • $461,990

    25950 S Manchester Ln, Manhattan, IL 60442

    4beds
    2,600sqft
    Single Family Residence
    Built in 2024
    10,452 Square Feet Lot
    $488,400 Zestimate®
    $178/sqft
    $3,666 Estimated rent

    Home value

    $488,400

    $449,000 - $532,000

    $3,666/mo

    Zestimate® history
    Loading
    Loading...

    Owner options

    List your home for rent

    $3,666/mo

    Rent Zestimate®

    Find your next renter with Zillow Rental Manager. Plus, with online applications, you can quickly screen prospective tenants – for free.

    Learn more

    $3,666/mo

    Rent Zestimate®

    Refinance and save

    $3,386/mo

    Est. payment

    Refinancing to a lower rate could help reduce your monthly payments and save thousands over the life of the loan.

    See today's rates

    $3,386/mo

    Est. payment

    Explore your selling options

    Work with a Zillow partner agent

    Leverage their expertise and Zillow's premium Showcase listings to get your home seen by more buyers.

    Get started

    List with your own agent

    Get your home in front of millions of buyers by listing it on Zillow.

    Learn how to do it

    Sell it yourself

    Take full control of how buyers see your home on Zillow by listing For Sale by Owner (FSBO).

    List your home

    What's special

    Walk-in pantryDesigner flagstone cabinetryQuartz countertopsModern stainless-steel appliancesFully sodded yardScenic homesiteLarge primary bedroom
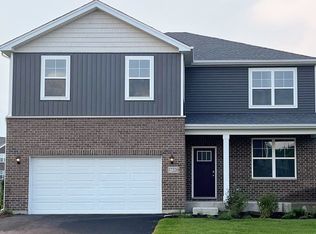
    Discover yourself at 25950 S. Manchester in Manhattan, IL, a beautiful new home in our Ivanhoe community. This home will be ready for a March move-in! This large, scenic homesite includes a Lookout basement, concrete driveway and fully sodded yard. This Henley plan offers 2,600 square feet of living space with a flex room, 4 bedrooms, 2.5 baths, 9-foot ceilings on first floor, and full basement. Entertaining will be easy in this open-concept kitchen and family room layout with a large island with an overhang for stools, 36-inch designer flagstone cabinetry with all the storage space you will need. Additionally, the kitchen features a walk-in pantry, modern stainless-steel appliances, quartz countertops, and easy-to-maintain luxury vinyl plank flooring. More flexible space is waiting upstairs in the 2nd-floor loft, offering unlimited potential to suit your needs. Enjoy your private getaway with your large primary bedroom and en suite bathroom with quartz top vanity featuring 2 sinks, and low maintenance walk-in shower with clear glass shower doors. Convenient second floor walk-in laundry room, 3 additional bedrooms with a full second bath and a linen closet complete the second floor. Come visit this genuine, quaint town of Manhattan, with a rural atmosphere, set in a premier location with access to I-55 and I-355. For your commuting needs, the Metra train is less than a mile away, and you'll enjoy shopping, dining, and entertainment in nearby Joliet or New Lenox. All Chicago homes include our America's Smart Home Technology, featuring a smart video doorbell, smart Honeywell thermostat, Amazon Echo Pop, smart door lock, Deako smart light switches and more. Photos are of similar home and model home. Actual home built may vary.

    Zillow last checked:

    Listing updated:

    Listing courtesy of:

    Daynae Gaudio 847-340-3636,

    Daynae Gaudio

    Bought with:

    Timothy Good

    Keller Williams Preferred Rlty

    Source: MRED as distributed by MLS GRID,MLS#: 12279783MLS Logo

    Facts & features

    Interior

    Bedrooms & bathrooms
    • Bedrooms: 4
    • Bathrooms: 3
    • Full bathrooms: 2
    • 1/2 bathrooms: 1
    Primary bedroom
    • Features: Flooring (Carpet), Bathroom (Full)
    • Level: Second
    • Area: 210 Square Feet
    • Dimensions: 15X14
    Bedroom 2
    • Features: Flooring (Carpet)
    • Level: Second
    • Area: 132 Square Feet
    • Dimensions: 12X11
    Bedroom 3
    • Features: Flooring (Carpet)
    • Level: Second
    • Area: 144 Square Feet
    • Dimensions: 12X12
    Bedroom 4
    • Features: Flooring (Carpet)
    • Level: Second
    • Area: 130 Square Feet
    • Dimensions: 10X13
    Den
    • Features: Flooring (Carpet)
    • Level: Main
    • Area: 110 Square Feet
    • Dimensions: 10X11
    Dining room
    • Level: Main
    • Area: 130 Square Feet
    • Dimensions: 10X13
    Great room
    • Level: Main
    • Area: 195 Square Feet
    • Dimensions: 13X15
    Kitchen
    • Features: Kitchen (Island, Pantry-Walk-in)
    • Level: Main
    • Area: 169 Square Feet
    • Dimensions: 13X13
    Laundry
    • Level: Second
    • Area: 50 Square Feet
    • Dimensions: 5X10
    Loft
    • Features: Flooring (Carpet)
    • Level: Second
    • Area: 150 Square Feet
    • Dimensions: 15X10
    Heating
    • Natural Gas
    Cooling
    • Central Air
    Appliances
    • Included: Range, Microwave, Dishwasher, Disposal, Stainless Steel Appliance(s), Range Hood
    • Laundry: Upper Level, Gas Dryer Hookup
    Features
    • Walk-In Closet(s), High Ceilings, Open Floorplan
    • Basement: Unfinished,Partial Exposure,Full,Daylight
    Interior area
    • Total structure area: 0
    • Total interior livable area: 2,600 sqft

    Property

    Parking
    • Total spaces: 2
    • Parking features: Concrete, Garage, On Site, Garage Owned, Attached
    • Attached garage spaces: 2
    Accessibility
    • Accessibility features: No Disability Access
    Features
    • Stories: 2
    • Patio & porch: Deck
    Lot
    • Size: 10,452 sqft
    • Dimensions: 134X78X134X78
    • Features: Landscaped
    Details
    • Parcel number: 1412213030070000
    • Special conditions: Home Warranty

    Construction

    Type & style
    • Home type: SingleFamily
    • Property subtype: Single Family Residence
    Materials
    • Vinyl Siding, Brick
    • Foundation: Concrete Perimeter
    • Roof: Asphalt
    Condition
    • New Construction
    • New construction: Yes
    • Year built: 2024
    Details
    • Builder model: HENLEY A2C
    • Warranty included: Yes

    Utilities & green energy

    • Electric: 200+ Amp Service
    • Sewer: Public Sewer
    • Water: Public
    Green energy
    • Energy efficient items: Water Heater

    Community & neighborhood

    Community
    • Community features: Park, Sidewalks, Street Lights, Street Paved
    Location
    • Region: Manhattan
    • Subdivision: Ivanhoe

    HOA & financial

    HOA
    • Has HOA: Yes
    • HOA fee: $67 monthly
    • Services included: Insurance, Other

    Other

    Other facts
    • Listing terms: Conventional
    • Ownership: Fee Simple w/ HO Assn.

    Price history

    DateEventPrice
    3/26/2025Sold$461,990-0.2%$178/sqft
    Source: MRED as distributed by MLS GRID #12279783 Report a problem
    2/10/2025Price change$462,990+0.2%$178/sqft
    Source: MRED as distributed by MLS GRID #12279783 Report a problem
    1/28/2025Price change$461,990+0.4%$178/sqft
    Source: MRED as distributed by MLS GRID #12192071 Report a problem
    1/21/2025Price change$459,990+1.1%$177/sqft
    Source: MRED as distributed by MLS GRID #12192071 Report a problem
    1/17/2025Price change$454,990-0.4%$175/sqft
    Source: DR Horton Report a problem
    1/15/2025Price change$456,990+0.4%$176/sqft
    Source: DR Horton Report a problem
    12/31/2024Price change$454,990-1.5%$175/sqft
    Source: MRED as distributed by MLS GRID #12192071 Report a problem
    12/31/2024Price change$461,990+0.4%$178/sqft
    Source: DR Horton Report a problem
    12/21/2024Price change$459,990-0.6%$177/sqft
    Source: DR Horton Report a problem
    11/21/2024Price change$462,990+0.7%$178/sqft
    Source: MRED as distributed by MLS GRID #12192071 Report a problem
    10/18/2024Listed for sale$459,990$177/sqft
    Source: MRED as distributed by MLS GRID #12192071 Report a problem

    Public tax history

    YearProperty taxesTax assessment
    2024$1,860 +16.5%$18,700 +19.9%
    2023$1,597 +219.4%$15,600 +220.5%
    2022$500 -0.3%$4,867 -65.2%
    2021$501 +31.6%$14,000 +7.7%
    2020$381 -32.8%$13,000 +8.3%
    2019$566 +57.7%$12,000 +242.9%
    2018$359 -0.5%$3,500
    2017$361 -0.5%$3,500
    2016$363 -0.4%$3,500
    2015$364 $3,500 -63.2%
    2014$364 -61.4%$9,500
    2013$943 +7.2%$9,500
    2012$880 +6%$9,500
    2011$830 +5.9%$9,500
    2010$783 +0.4%$9,500
    2009$780 +3%$9,500 -18.8%
    2008$757 $11,700

    Find assessor info on the county website

    Neighborhood: 60442

    Nearby schools

    GreatSchools rating
    Schools provided by the listing agent
    • Elementary: Anna Mcdonald Elementary School
    • Middle: Manhattan Junior High School
    • High: Lincoln-Way West High School
    • District: 114

    Source: MRED as distributed by MLS GRID. This data may not be complete. We recommend contacting the local school district to confirm school assignments for this home.

    Get a cash offer in 3 minutes
    Find out how much your home could sell for in as little as 3 minutes with a no-obligation cash offer.
    Estimated market value
    $488,400
    Get a cash offer in 3 minutes
    Find out how much your home could sell for in as little as 3 minutes with a no-obligation cash offer.
    Estimated market value
    $488,400