Welcome to a well maintained and beautifully appointed home with backyard oasis and pool. Conveniently located in the heart of the Willowsford community, this home is situated on a 1/3 acre lot and backs to a conservancy area and mature trees offering serenity and privacy. As you enter the home from the covered front porch, neutral decor and wide plank hardwood floors carry you through the open floorplan. The spacious great room is ready for both entertaining and cozy nights and features a gas fireplace, Hunter Douglas remote control window blinds and custom window treatments. The centerpiece of this home is the handsomely outfitted gourmet kitchen. Highlights include the 14 ft island with space for wrap around seating, cabinetry galore to include glass fronts and pull out drawers, beveled subway tile backsplash, stainless steel appliances to include double wall oven and 5-burner cooktop with hood, both pendant and under counter lighting and a walk-in pantry. The adjoining dining area offers space for a large table and leads to the covered screened in porch, offering more entertaining or relaxing space on this level. Back inside, the main-level primary bedroom suite is generous in size and features a large walk-in closet and spa bath boasting a double head shower with glass door and tile accents and a dual vanity with quartz countertops. Continuing on the main level to what feels like a separate wing of the home, this home offers three additional bedrooms, two full baths and a flexible den area - all main level bedrooms. Additionally, a laundry room, powder room and access to the oversized garage completes this level. The lower level of this home boasts a large recreation room with flexible space to adapt to how you live - whether you want a media area, gaming space or playroom! Additional features include full size windows, an additional full bathroom and walkout to the rear of this home. The unfinished portions of the basement have space for a 5th bedroom (complete with full size window and walk-in closet nook), media room, gym or office. Saving the best for last - the back yard of this home allows you to vacation from home! A 35' freeform shaped saltwater pool is surrounded by sealed travertine patio and pool decking and features a Baja tanning ledge with umbrella hole, customizable lighting, waterfall feature and offers 3.5' shallow end and 7' deep end. To keep the party by the pool, an outdoor kitchen features refrigerator, pizza oven, grill, side burner, built-in trash, storage and paper towel holders, and bar seating. Other features include a fully fenced rear yard with gates, professional landscaping, 8-zone irrigation system, water softener with charcoal filter throughout all faucets in home, and a radon remediation system. NOTE: There is a .25% of sales price assessment paid by buyer at closing to Conservancy.
Sold for $1,535,000
$1,535,000
25951 Cullen Run Pl, Aldie, VA 20105
4beds
4,872sqft
Single Family Residence
Built in 2019
0.34 Acres Lot
$1,557,500 Zestimate®
$315/sqft
$5,308 Estimated rent
Home value
$1,557,500
$1.48M - $1.64M
$5,308/mo
Zestimate® history
Owner options
List your home for rent
$5,308/mo
Rent Zestimate®
Find your next renter with Zillow Rental Manager. Plus, with online applications, you can quickly screen prospective tenants – for free.
$5,308/mo
Rent Zestimate®
Refinance and save
$10,309/mo
Est. payment
Refinancing to a lower rate could help reduce your monthly payments and save thousands over the life of the loan.
$10,309/mo
Est. payment
Explore your selling options
Work with a Zillow partner agent
Leverage their expertise and Zillow's premium Showcase listings to get your home seen by more buyers.
Get startedList with your own agent
Get your home in front of millions of buyers by listing it on Zillow.
Learn how to do itSell it yourself
Take full control of how buyers see your home on Zillow by listing For Sale by Owner (FSBO).
List your homeWhat's special
Gas fireplaceRecreation roomGaming spaceRadon remediation systemWaterfall featureSealed travertine patioBackyard oasis
Zillow last checked:
Listing updated:
Listed by:
Traci Oliver 703-505-7614,
RE/MAX Gateway, LLC,
Listing Team: The Traci Oliver Team, Co-Listing Team: The Traci Oliver Team,Co-Listing Agent: Beth Walsh 703-966-6383,
RE/MAX Gateway, LLC
Bought with:
Kevin Carter, 0225059627
RE/MAX Distinctive Real Estate, Inc.
Source: Bright MLS,MLS#: VALO2107174
Facts & features
Interior
Bedrooms & bathrooms
- Bedrooms: 4
- Bathrooms: 5
- Full bathrooms: 4
- 1/2 bathrooms: 1
- Main level bathrooms: 4
- Main level bedrooms: 4
Rooms
- Room types: Dining Room, Primary Bedroom, Bedroom 2, Bedroom 3, Bedroom 4, Kitchen, Den, Foyer, Great Room, Laundry, Other, Recreation Room, Storage Room, Bathroom 2, Bathroom 3, Primary Bathroom, Full Bath
Primary bedroom
- Features: Flooring - Carpet
- Level: Main
Bedroom 2
- Features: Flooring - Carpet
- Level: Main
Bedroom 3
- Features: Flooring - Carpet
- Level: Main
Bedroom 4
- Features: Flooring - Carpet
- Level: Main
Primary bathroom
- Level: Main
Bathroom 2
- Level: Main
Bathroom 3
- Level: Main
Den
- Features: Flooring - HardWood
- Level: Main
Dining room
- Features: Flooring - HardWood
- Level: Main
Foyer
- Features: Flooring - HardWood
- Level: Main
Other
- Level: Lower
Great room
- Features: Flooring - HardWood, Fireplace - Gas
- Level: Main
Kitchen
- Features: Flooring - HardWood
- Level: Main
Laundry
- Level: Main
Other
- Level: Lower
Recreation room
- Features: Flooring - Carpet
- Level: Lower
Storage room
- Level: Lower
Heating
- Forced Air, Natural Gas
Cooling
- Central Air, Electric
Appliances
- Included: Microwave, Cooktop, Dishwasher, Disposal, Dryer, Exhaust Fan, Double Oven, Oven, Range Hood, Refrigerator, Stainless Steel Appliance(s), Washer, Water Heater, Water Treat System, Gas Water Heater
- Laundry: Main Level, Laundry Room
Features
- Bathroom - Walk-In Shower, Crown Molding, Dining Area, Entry Level Bedroom, Family Room Off Kitchen, Open Floorplan, Kitchen - Gourmet, Kitchen Island, Pantry, Primary Bath(s), Recessed Lighting, Upgraded Countertops, Walk-In Closet(s), Other, 9'+ Ceilings, High Ceilings
- Flooring: Hardwood, Carpet, Ceramic Tile, Wood
- Windows: Window Treatments
- Basement: Walk-Out Access,Windows,Partially Finished,Space For Rooms
- Number of fireplaces: 1
- Fireplace features: Gas/Propane, Insert, Mantel(s)
Interior area
- Total structure area: 4,872
- Total interior livable area: 4,872 sqft
- Finished area above ground: 3,096
- Finished area below ground: 1,776
Property
Parking
- Total spaces: 6
- Parking features: Garage Faces Side, Garage Door Opener, Storage, Attached, Driveway
- Attached garage spaces: 2
- Uncovered spaces: 4
Accessibility
- Accessibility features: None
Features
- Levels: Two
- Stories: 2
- Patio & porch: Porch, Patio, Enclosed, Screened
- Exterior features: Extensive Hardscape, Lighting, Lawn Sprinkler
- Has private pool: Yes
- Pool features: Gunite, Heated, In Ground, Permits, Salt Water, Other, Private
- Fencing: Back Yard,Wood
- Has view: Yes
- View description: Trees/Woods
Lot
- Size: 0.34 Acres
- Features: Backs - Open Common Area, Backs to Trees, Cul-De-Sac, Front Yard, Landscaped, No Thru Street, Rear Yard, Private, SideYard(s)
Details
- Additional structures: Above Grade, Below Grade
- Parcel number: 290186936000
- Zoning: TR3UBF
- Special conditions: Standard
Construction
Type & style
- Home type: SingleFamily
- Architectural style: Craftsman
- Property subtype: Single Family Residence
Materials
- HardiPlank Type
- Foundation: Slab
Condition
- Excellent
- New construction: No
- Year built: 2019
Details
- Builder model: Highbury
- Builder name: K. Hovnanian
Utilities & green energy
- Sewer: Public Sewer
- Water: Public
Community & HOA
Community
- Subdivision: Willowsford - The Greens
HOA
- Has HOA: Yes
- Amenities included: Bike Trail, Clubhouse, Common Grounds, Community Center, Jogging Path, Lake, Pool, Tot Lots/Playground, Other
- Services included: Common Area Maintenance, Management, Pool(s), Recreation Facility, Snow Removal, Trash, Other
- HOA fee: $776 quarterly
- HOA name: WILLOWSFORD HOA, INC.
Location
- Region: Aldie
Financial & listing details
- Price per square foot: $315/sqft
- Tax assessed value: $1,431,720
- Annual tax amount: $11,525
- Date on market: 10/2/2025
- Listing agreement: Exclusive Right To Sell
- Exclusions: Basement Shelving, Garage Shelving, Garage Bike Racks, Mounted Garage Organization System And Attachments
- Ownership: Fee Simple
Price history
| Date | Event | Price |
|---|---|---|
| 10/22/2025 | Sold | $1,535,000-4.1%$315/sqft |
Source:  Bright MLS #VALO2107174 Report a problem Bright MLS #VALO2107174 Report a problem | ||
| 10/6/2025 | Contingent | $1,600,000$328/sqft |
Source: Bright MLS #VALO2107174 Report a problem | ||
| 10/2/2025 | Listed for sale | $1,600,000+81%$328/sqft |
Source: Bright MLS #VALO2107174 Report a problem | ||
| 9/6/2019 | Sold | $883,788+2109.5%$181/sqft |
Source: Public Record Report a problem | ||
| 2/19/2019 | Listing removed | $40,000$8/sqft |
Source: K Hovnanian Homes Report a problem | ||
| 2/3/2019 | Listed for sale | $40,000$8/sqft |
Source: K Hovnanian Homes Report a problem | ||
Public tax history
| Year | Property taxes | Tax assessment |
|---|---|---|
| 2026 | $11,503 -0.2% | $1,428,910 -0.2% |
| 2025 | $11,525 +1.4% | $1,431,720 +9% |
| 2024 | $11,365 +15.4% | $1,313,850 +16.7% |
| 2023 | $9,851 -1.5% | $1,125,780 +0.2% |
| 2022 | $9,996 +8.9% | $1,123,170 +19.9% |
| 2021 | $9,178 +5.5% | $936,490 +11.4% |
| 2020 | $8,702 | $840,740 +217.9% |
| 2019 | $8,702 +249.5% | $264,500 +15.3% |
| 2018 | $2,490 | $229,500 |
Find assessor info on the county website
Neighborhood: 20105
Nearby homes
- $1,558,1006 bd5 ba5.8k sqft25955 Cullen Run Pl, Aldie, VA 20105Off Market
- $1,470,7005 bd4 ba3k sqft25947 Cullen Run Pl, Aldie, VA 20105Off Market
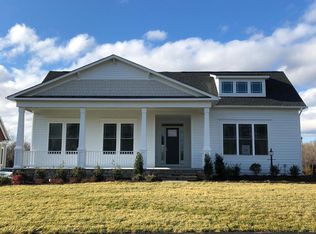
- $1,452,7004 bd4 ba3k sqft25952 Cullen Run Pl, Aldie, VA 20105Off Market
- $1,273,6000.33 acres25948 Cullen Run Pl, Aldie, VA 20105Off Market
- $1,565,0005 bd5 ba5.7k sqft25956 Cullen Run Pl, Aldie, VA 20105Sold
- $1,525,0005 bd5 ba5.6k sqft25959 Cullen Run Pl, Aldie, VA 20105Sold
- $1,459,4006 bd5 ba3.7k sqft25943 Cullen Run Pl, Aldie, VA 20105Off Market
- $1,268,3000.33 acres25944 Cullen Run Pl, Aldie, VA 20105Off Market
Nearby schools
GreatSchools rating
- 9/10Hovatter ElementaryGrades: PK-5Distance: 1.5 mi
- 9/10Willard Intermediate SchoolGrades: 6-8Distance: 1.9 mi
- 9/10Lightridge High SchoolGrades: 9-12Distance: 1.4 mi
Schools provided by the listing agent
- Elementary: Hovatter
- Middle: Willard
- High: Lightridge
- District: Loudoun County Public Schools
Source: Bright MLS. This data may not be complete. We recommend contacting the local school district to confirm school assignments for this home.
Get a cash offer in 3 minutes
Find out how much your home could sell for in as little as 3 minutes with a no-obligation cash offer.
Estimated market value
$1,557,500
Get a cash offer in 3 minutes
Find out how much your home could sell for in as little as 3 minutes with a no-obligation cash offer.
Estimated market value
$1,557,500
- Virginia
- Loudoun County
- Haymarket
- 20105
- 25951 Cullen Run Pl
