Welcome to Sterling Heights, a beautifully remodeled single-family residence in Lake Forest where elegance and comfort come together. From the moment you arrive, the lush landscaping and mature palms make a lasting impression. Inside, the home showcases a thoughtful remodel with vaulted ceilings, custom travertine flooring, and abundant natural light, creating an atmosphere of sophistication and warmth.Perfect for entertaining, the open-concept layout flows seamlessly from the inviting main living roomfeaturing a cozy fireplace and a designer chandelier into the remodeled chef's kitchen. This stunning space boasts custom cabinetry, premium stainless-steel appliances, a sleek tile backsplash, and an expansive layout that blends style with functionality. Dual sets of glass doors open to a wraparound patio, ideal for al fresco dining and outdoor relaxation.Upstairs, the primary suite is a tranquil retreat, featuring modern white tile flooring and a fully remodeled bathroom with dual showerheads, refined finishes, and a spa-like ambiance. Additional upstairs rooms showcase luxury vinyl flooring, new interior doors, and upgraded bathrooms with chic mirrors and spa-inspired fixtures. This home offers peace of mind with recently replaced windows, French doors, a newer roof, and an A/C system all under a 10-year warranty. Conveniently located near parks, top-rated schools, and only 14 miles from the beach, Sterling Heights provides luxury living with low HOA fees and no Mello-Roos. Don't miss your chance to own this fully remodeled gem it won't last long!
Sold for $1,095,000
Street View
$1,095,000
25951 Dundee Dr, Lake Forest, CA 92630
3beds
1,419sqft
Residential, Single Family Residence
Built in 1986
3,750 Square Feet Lot
$1,106,100 Zestimate®
$772/sqft
$4,202 Estimated rent
Home value
$1,106,100
$1.02M - $1.21M
$4,202/mo
Zestimate® history
Owner options
List your home for rent
$4,202/mo
Rent Zestimate®
Find your next renter with Zillow Rental Manager. Plus, with online applications, you can quickly screen prospective tenants – for free.
$4,202/mo
Rent Zestimate®
Refinance and save
$7,013/mo
Est. payment
Refinancing to a lower rate could help reduce your monthly payments and save thousands over the life of the loan.
$7,013/mo
Est. payment
Explore your selling options
Work with a Zillow partner agent
Leverage their expertise and Zillow's premium Showcase listings to get your home seen by more buyers.
Get startedList with your own agent
Get your home in front of millions of buyers by listing it on Zillow.
Learn how to do itSell it yourself
Take full control of how buyers see your home on Zillow by listing For Sale by Owner (FSBO).
List your homeWhat's special
Zillow last checked:
Listing updated:
Listed by:
Joshua Altman DRE # 01764587 310-819-3250,
Douglas Elliman of California, Inc. 310-819-3250,
Heather Altman DRE # 01833121 310-924-4664,
Douglas Elliman of California, Inc.
Bought with:
Matt Trudell, DRE # 01839456
Coldwell Banker Realty
Source: CLAW,MLS#: 24-459609
Facts & features
Interior
Bedrooms & bathrooms
- Bedrooms: 3
- Bathrooms: 3
- Full bathrooms: 2
- 1/2 bathrooms: 1
Rooms
- Room types: Breakfast Bar, Family Room, Dining Room
Bedroom
- Level: Upper
Bathroom
- Features: Double Vanity(s), Remodeled, Shower Over Tub, Powder Room
Kitchen
- Features: Bar, Counter Top
Heating
- Central
Cooling
- Air Conditioning, Central Air
Appliances
- Included: Oven, Microwave, Range, Built-Ins, Gas Cooktop, Dishwasher, Range/Oven, Refrigerator, Dryer, Washer, Gas Water Heater
- Laundry: In Garage, Gas Dryer Hookup
Features
- Cathedral-Vaulted Ceilings, Recessed Lighting, Built-in Features, Breakfast Counter / Bar, Dining Area
- Flooring: Stone, Laminate, Mixed
- Doors: Sliding Doors
- Windows: Double Pane Windows
- Number of fireplaces: 1
- Fireplace features: Den, Gas
Interior area
- Total structure area: 1,419
- Total interior livable area: 1,419 sqft
Property
Parking
- Total spaces: 4
- Parking features: Attached, Direct Access, Driveway
- Attached garage spaces: 2
- Uncovered spaces: 2
Features
- Levels: Two
- Stories: 2
- Entry location: Main Level
- Patio & porch: Concrete Slab
- Pool features: None
- Spa features: None
- Fencing: Block,Fenced Yard
- Has view: Yes
- View description: City Lights
Lot
- Size: 3,750 Square Feet
- Features: Back Yard, Curbs, Front Yard, Gutters, Landscaped, Lawn, Lot-Level/Flat, Sidewalks, Park Nearby
Details
- Additional structures: Shed(s)
- Parcel number: 61365101
- Special conditions: Standard
Construction
Type & style
- Home type: SingleFamily
- Architectural style: Contemporary
- Property subtype: Residential, Single Family Residence
Materials
- Stucco, Wainscotting, Paneled Walls
- Foundation: Slab
- Roof: Clay
Condition
- Updated/Remodeled
- Year built: 1986
Community & HOA
Community
- Security: Smoke Detector(s), Carbon Monoxide Detector(s)
- Subdivision: Sterling Heights
HOA
- Has HOA: Yes
- Amenities included: Playground
- HOA fee: $70 monthly
Location
- Region: Lake Forest
Financial & listing details
- Price per square foot: $772/sqft
- Tax assessed value: $871,251
- Annual tax amount: $9,199
- Date on market: 11/8/2024
- Road surface type: Paved
Price history
| Date | Event | Price |
|---|---|---|
| 4/1/2025 | Listing removed | $4,200$3/sqft |
Source: Zillow Rentals Report a problem | ||
| 3/28/2025 | Listed for rent | $4,200$3/sqft |
Source: Zillow Rentals Report a problem | ||
| 1/28/2025 | Sold | $1,095,000$772/sqft |
Source:  CLAW #24-459609 Report a problem CLAW #24-459609 Report a problem | ||
| 12/27/2024 | Pending sale | $1,095,000$772/sqft |
Source:  Douglas Elliman #24-459609 Report a problem Douglas Elliman #24-459609 Report a problem | ||
| 12/26/2024 | Contingent | $1,095,000$772/sqft |
Source: CLAW #24-459609 Report a problem | ||
| 12/12/2024 | Price change | $1,095,000-8.4%$772/sqft |
Source: CLAW #24-459609 Report a problem | ||
| 11/8/2024 | Listed for sale | $1,195,000+45.6%$842/sqft |
Source: CLAW #24-459609 Report a problem | ||
| 8/26/2021 | Sold | $821,000$579/sqft |
Source: Agent Provided Report a problem | ||
Public tax history
| Year | Property taxes | Tax assessment |
|---|---|---|
| 2025 | $9,199 +2.2% | $871,251 +2% |
| 2024 | $9,000 +2.4% | $854,168 +2% |
| 2023 | $8,790 -28.5% | $837,420 +2% |
| 2022 | $12,292 +181.9% | $821,000 +94.1% |
| 2021 | $4,361 +0.9% | $423,081 +1% |
| 2020 | $4,321 | $418,743 +2% |
| 2019 | $4,321 +2.1% | $410,533 +2% |
| 2018 | $4,234 +4% | $402,484 +2% |
| 2017 | $4,069 | $394,593 +2% |
| 2016 | $4,069 +1.7% | $386,856 +1.5% |
| 2015 | $4,000 +3.5% | $381,046 +2% |
| 2014 | $3,864 | $373,582 +0.5% |
| 2013 | -- | $371,894 +2% |
| 2012 | -- | $364,602 +2% |
| 2011 | -- | $357,453 +0.8% |
| 2010 | -- | $354,782 -0.2% |
| 2009 | -- | $355,626 +2% |
| 2008 | -- | $348,653 +2% |
| 2007 | -- | $341,817 +2% |
| 2006 | -- | $335,115 +2% |
| 2005 | -- | $328,545 +2% |
| 2004 | -- | $322,103 +1.9% |
| 2003 | -- | $316,200 +38.6% |
| 2002 | -- | $228,057 +2% |
| 2001 | $2,392 +1.1% | $223,586 +2% |
| 2000 | $2,367 | $219,202 |
Find assessor info on the county website
Neighborhood: 92630
Nearby homes
- $834,0002 bd2 ba1.1k sqft21402 Stonehaven Ln, Lake Forest, CA 92630Off Market
- $1,049,5003 bd2 ba1.6k sqft25961 Dundee Dr, Lake Forest, CA 92630Off Market
- $1,005,0003 bd3 ba1.2k sqft21396 Stonehaven Ln, Lake Forest, CA 92630Sold
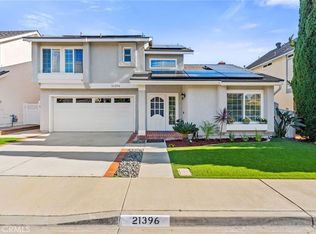
- $1,044,3003 bd3 ba1.4k sqft25986 McKenna Ct, Lake Forest, CA 92630Off Market
- $1,121,7004 bd3 ba1.8k sqft25982 McKenna Ct, Lake Forest, CA 92630Off Market
- $1,145,7004 bd3 ba1.8k sqft25971 Dundee Dr, Lake Forest, CA 92630Off Market
- $858,3002 bd2 ba1.2k sqft25992 McKenna Ct, Lake Forest, CA 92630Off Market
- $1,000,4003 bd2 ba1.3k sqft21392 Stonehaven Ln, Lake Forest, CA 92630Off Market
Nearby schools
GreatSchools rating
- 7/10Lake Forest Elementary SchoolGrades: K-6Distance: 0.7 mi
- 6/10Serrano Intermediate SchoolGrades: 7-8Distance: 1.8 mi
- 8/10El Toro High SchoolGrades: 9-12Distance: 1.1 mi
Schools provided by the listing agent
- District: Saddleback Valley Unified
Source: CLAW. This data may not be complete. We recommend contacting the local school district to confirm school assignments for this home.
Get a cash offer in 3 minutes
Find out how much your home could sell for in as little as 3 minutes with a no-obligation cash offer.
Estimated market value
$1,106,100
Get a cash offer in 3 minutes
Find out how much your home could sell for in as little as 3 minutes with a no-obligation cash offer.
Estimated market value
$1,106,100
- California
- Orange County
- Lake Forest
- 92630
- 25951 Dundee Dr
Nearby cities
Nearby zip codes
Other Lake Forest Topics
