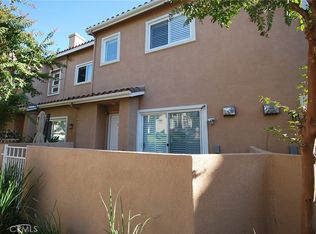
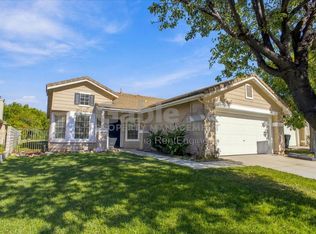
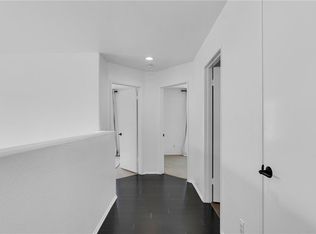
Welcome to this charming single-story 3-bedroom, 2 bathroom home in the desirable Discovery Summit community of Valencia. Offering 1,336 square feet of living space, this home features a comfortable living space, this home features a functional kitchen with ample cabinetry, a breakfast nook, and a convenient layout designed for everyday living and entertaining. Step outside to a beautiful entertainers yard, offering a wonderful space to relax, dine, and enjoy the outdoors. Residents of Valencia Summit enjoy access to an array of community amenities, including multiple swimming pools, spa/jacuzzi, clubhouse, tennis and pickleball courts, ans scenic walking paseos. Residents also have the opportunity to join the Summit Swim Team, a wonderful community tradition for families and swim enthusiasts.
During the Holiday season, Ornament Lane adds an extra touch of festive charm to the neighborhood. The community also offers security patrol providing an added sense of comfort. Conveniently located near parks, shopping, dining, schools, and Valencia's many recreational amenities, this home offers an excellent opportunity to enjoy the Valencia lifestyle.
House for rent
Singlefamily
Available now
Cats, small dogs OK
Air conditioner, central air
In garage laundry
2 Attached garage spaces parking
Natural gas
What's special
Breakfast nookBeautiful entertainers yard
- 16 days |
- -- |
- -- |
Zillow last checked:
Listing updated:
Travel times

Let’s turn your rent into credit progress
Build credit history with every on-time payment and get credit for the payment you’re already making.
Facts & features
Interior
Bedrooms & bathrooms
- Bedrooms: 3
- Bathrooms: 2
- Full bathrooms: 2
Rooms
- Room types: Bedroom, Dining Room, Entry/Foyer, Kitchen, Living Room, Primary Bedroom
Heating
- Natural Gas
Cooling
- Air Conditioner, Central Air
Appliances
- Included: Dishwasher, Dryer, Gas Range, Gas Water Heater, Washer
- Laundry: In Garage, In Unit
Features
- All Bedrooms Down, Bar, Breakfast Bar, Eat-in Kitchen, Main Level Primary, Separate/Formal Dining Room, Stone Counters
- Has fireplace: Yes
Interior area
- Total interior livable area: 1,336 sqft
Property
Parking
- Total spaces: 2
- Parking features: Attached, Garage
- Has attached garage: Yes
- Details: Contact manager
Features
- Stories: 1
- Exterior features: 0-1 Unit/Acre, All Bedrooms Down, Biking, Hiking, Pickleball, Separate/Formal Dining Room, Tennis Court(s)
- Has private pool: Yes
- Pool features: Association, Community, Pool
- Has spa: Yes
- Spa features: Spa
- Has view: Yes
- View description: Neighborhood, Trees/Woods
Lot
- Features: Level
Details
- Additional structures: Garage(s), Tennis Court(s)
- Parcel number: 2861005047
Construction
Type & style
- Home type: SingleFamily
- Architectural style: Traditional
- Property subtype: SingleFamily
Materials
- Roof: Shake Shingle
Condition
- Year built: 1987
Community & HOA
Community
- Features: Clubhouse, Pool, Sidewalks, Tennis Court(s)
HOA
- Amenities included: Clubhouse, Tennis Court(s)
Location
- Region: Santa Clarita
Financial & listing details
- Lease term: 12 Months,6 Months,Negotiable
Nearby apartments for rent

Price history
| Date | Event | Price |
|---|---|---|
| 9/14/2026 | Listed for rent | $4,500$3/sqft |
Source: CRMLS #SR26198213 Report a problem | ||
| 2/15/2002 | Sold | $279,000$209/sqft |
Source: Public Record Report a problem | ||