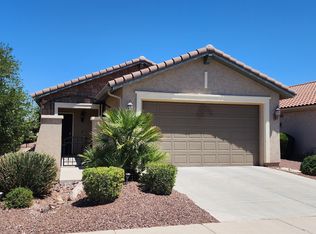
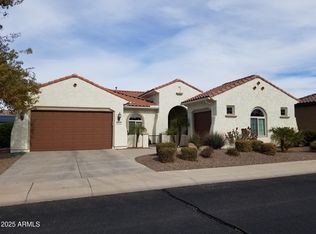
Welcome home to this beautiful two-story, 3-bedroom, 2.5-bath residence built less than 10 years ago! This well-maintained home features a bright, open-concept floor plan that is perfect for both everyday living and entertaining.

The upgraded kitchen is a true standout, offering stainless steel appliances, elegant white cabinetry, granite countertops, and plenty of storage and workspace. Stylish tile flooring runs through all the right areas, adding both beauty and easy maintenance.
The spacious primary suite provides a relaxing retreat with a luxurious ensuite bath featuring dual sinks, a large soaking tub, a separate walk-in shower, and generous space throughout. Multiple ceiling fans help keep the home comfortable year-round.
Step outside to enjoy the covered patio and beautifully landscaped backyard, complete with turf and paver accents for a clean, attractive, and low-maintenance outdoor living space.
This newer home combines modern finishes, thoughtful design, and easy-care living in one exceptional package. Don't miss your opportunity to make it yours!One Time Admin Fee: $300, Pet Deposit: $300/pet (if applicable), Service Fee: 2%. $39/month Resident Benefits Package, Helping Heroes Discount Available!
Carpet
Cats Allowed
Ceramic Tile
Disposal
Dogs Allowed
Dryer
Garage
No Pets Allowed
Pets Allowed
Washer
House for rent
$2,700/moFees may apply
25951 W Tonto Ln, Buckeye, AZ 85396
3beds
2,550sqft
Price may not include required fees and charges. Learn more|
Single family residence
Available now
Cats, dogs OK
Air conditioner, central air
2 Garage spaces parking
Central, forced air
What's special
Covered patioModern finishesBright open-concept floor planGenerous space throughoutElegant white cabinetryGranite countertopsSeparate walk-in shower
- 22 days |
- -- |
- -- |
Zillow last checked:
Listing updated:
Travel times

Let’s turn your rent into credit progress
Build credit history with every on-time payment and get credit for the payment you’re already making.
Facts & features
Interior
Bedrooms & bathrooms
- Bedrooms: 3
- Bathrooms: 3
- Full bathrooms: 2
- 1/2 bathrooms: 1
Heating
- Central, Forced Air
Cooling
- Air Conditioner, Central Air
Appliances
- Included: Dishwasher, Microwave Oven, Refrigerator
Features
- Ceiling Fan(s), Range/Oven
Interior area
- Total interior livable area: 2,550 sqft
Property
Parking
- Total spaces: 2
- Parking features: Garage
- Has garage: Yes
- Details: Contact manager
Details
- Additional structures: Garage(s)
- Parcel number: 51011017
Construction
Type & style
- Home type: SingleFamily
- Property subtype: Single Family Residence
Condition
- Year built: 2017
Community & HOA
Location
- Region: Buckeye
Financial & listing details
- Lease term: Contact For Details
Price history
| Date | Event | Price |
|---|---|---|
| 7/6/2026 | Listed for rent | $2,700$1/sqft |
Source: Zillow Rentals Report a problem | ||
| 7/8/2022 | Sold | $490,000+1%$192/sqft |
Source:  ARMLS #6388448 Report a problem ARMLS #6388448 Report a problem | ||
| 6/2/2022 | Pending sale | $485,000$190/sqft |
Source: ARMLS #6388448 Report a problem | ||
| 5/26/2022 | Price change | $485,000-2%$190/sqft |
Source: ARMLS #6388448 Report a problem | ||
| 5/12/2022 | Price change | $494,999-0.8%$194/sqft |
Source: ARMLS #6388448 Report a problem | ||
| 4/28/2022 | Listed for sale | $499,000+81.4%$196/sqft |
Source: ARMLS #6388448 Report a problem | ||
| 3/1/2018 | Sold | $275,075$108/sqft |
Source: Public Record Report a problem | ||
Neighborhood: 85396
Nearby schools
GreatSchools rating
- 2/10Festival Foothills Elementary SchoolGrades: PK-8Distance: 0.3 mi
- 1/10Wickenburg Digital Learning ProgramGrades: K-12Distance: 22.3 mi
- 2/10Wickenburg High SchoolGrades: 6-12Distance: 22.4 mi