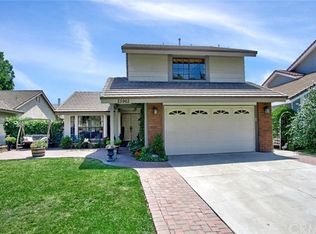
PRICE IMPROVEMENT! Honey, Stop the Car! Everything You’ve Been Dreaming of — All Wrapped Up in One Perfect Package! Welcome to a home that truly has it all: a Prime cul-de-sac location in Bennett Ranch North, a serene and private backyard retreat, and an impeccable, move-in-ready interior that radiates pride of ownership. This beautifully remodeled and expanded 3-bedroom, 2.5-bathroom home is a showcase of thoughtful upgrades, modern style, and timeless charm. Key Highlights –||– Curb Appeal –|– Quaint brick pathway leads to a welcoming front entry. –||– Stunning Interior –|– High ceilings with extensive custom details throughout the downstairs. –||– Chef’s Kitchen –|– Granite countertops –|– Newer stainless-steel appliances including a top-of-the-line Wolf range & Hood –|– Bosch dishwasher –|– Timeless white cabinetry with soft-closing drawers and pull-out pantry –|– Recessed and pendant lighting. –||– Cozy Breakfast Nook –|– Crown molding, beautiful built-ins, and access to the backyard. –|– Expansive Living Area –|– High ceilings –|– Abundant natural light –|– Prominent plantation shutters. –||– Formal Dining Room –|– Crown molding and backyard views for a touch of elegance. –||– Family Room –|– Gas fireplace –|– Built-ins –|– Sliding glass door to the backyard. –||– Primary Suite Oasis –|– Crown molding, ceiling fan, and custom built-ins –|– Spa-like en-suite with walk-in shower, rain fixtures, luxurious claw-footed soaking tub, custom walk-in closet, and heated towel warmer. –||– Additional Bedrooms –|– Two spacious rooms share an updated full bathroom with shower over tub. –||– Entertainers Backyard Paradise –|– Built-in BBQ with sit-up counter bar, refrigerator, and built-in speakers –|– Alumawood patio cover with light fixture –|– Ledger stone accents and high quality, elegant pavers –|– White vinyl fencing –|– Putting green –|– Lush grassy area with Meyer lemon and palm trees. –||– Additional Features –|– Whole house attic fan –|– Puragain whole house water filtration system –|– 2-car attached garage with epoxy flooring, built-in cabinets, and workbench. –|– Double-pane windows and full home re-pipe. –||– Prime Location –|– Cul-de-sac setting –|– Nearby parks and walking trails –|– Low property tax rate –|– No Mello Roos –|– Low HOA fees –|– Does NOT back Trabuco –||– Your Dream Home Awaits!........ This home is the perfect combination of luxury, comfort, and community..........Schedule your showing today and see it for yourself!
Sold for $1,350,000
Street View
Listed by: First Team Real Estate • Adrienne Oranges • Contact: 949-939-2150
Bought with: Redfin
$1,350,000
25952 Alderwood, Lake Forest, CA 92630
3beds
2,005sqft
Single Family Residence
Built in 1982
5,200 Square Feet Lot
$1,369,400 Zestimate®
$673/sqft
$4,744 Estimated rent
Home value
$1,369,400
$1.26M - $1.49M
$4,744/mo
Zestimate® history
Owner options
List your home for rent
$4,744/mo
Rent Zestimate®
Find your next renter with Zillow Rental Manager. Plus, with online applications, you can quickly screen prospective tenants – for free.
$4,744/mo
Rent Zestimate®
Refinance and save
$8,608/mo
Est. payment
Refinancing to a lower rate could help reduce your monthly payments and save thousands over the life of the loan.
$8,608/mo
Est. payment
Explore your selling options
Work with a Zillow partner agent
Leverage their expertise and Zillow's premium Showcase listings to get your home seen by more buyers.
Get startedList with your own agent
Get your home in front of millions of buyers by listing it on Zillow.
Learn how to do itSell it yourself
Take full control of how buyers see your home on Zillow by listing For Sale by Owner (FSBO).
List your homeWhat's special
Gas fireplaceEntertainers backyard paradiseImpeccable move-in-ready interiorCul-de-sac locationAbundant natural lightQuaint brick pathwayPrimary suite oasis
Zillow last checked:
Listing updated:
Listed by:
Adrienne Oranges DRE #00668394 949-939-2150,
First Team Real Estate,
Lawrence Guzzetta DRE #01138205,
First Team Real Estate
Bought with:
Stuart Gavan, DRE #01924327
Redfin
Source: CRMLS,MLS#: OC25015506 Originating MLS: California Regional MLS
Originating MLS: California Regional MLSFacts & features
Interior
Bedrooms & bathrooms
- Bedrooms: 3
- Bathrooms: 3
- Full bathrooms: 2
- 1/2 bathrooms: 1
- Main level bathrooms: 1
Rooms
- Room types: Attic, Bedroom, Entry/Foyer, Family Room, Kitchen, Laundry, Living Room, Primary Bathroom, Primary Bedroom, Other, Utility Room, Dining Room
Primary bedroom
- Features: Primary Suite
Bedroom
- Features: All Bedrooms Up
Bathroom
- Features: Bathtub, Closet, Dual Sinks, Enclosed Toilet, Granite Counters, Linen Closet, Multiple Shower Heads, Remodeled, Separate Shower, Tub Shower
Kitchen
- Features: Granite Counters, Kitchen/Family Room Combo, Pots & Pan Drawers, Remodeled, Self-closing Cabinet Doors, Self-closing Drawers, Updated Kitchen
Heating
- Central
Cooling
- Central Air, Whole House Fan, Attic Fan
Appliances
- Included: Built-In Range, Barbecue, Dishwasher, Electric Range, Freezer, Disposal, Gas Range, Ice Maker, Microwave, Refrigerator, Self Cleaning Oven, Vented Exhaust Fan, Water Purifier
- Laundry: Washer Hookup, Electric Dryer Hookup, Gas Dryer Hookup, Inside, Laundry Room
Features
- Built-in Features, Breakfast Area, Ceiling Fan(s), Crown Molding, Cathedral Ceiling(s), Separate/Formal Dining Room, Eat-in Kitchen, Granite Counters, Open Floorplan, Pantry, Paneling/Wainscoting, Recessed Lighting, Storage, All Bedrooms Up, Attic, Primary Suite, Utility Room, Walk-In Closet(s)
- Flooring: Carpet, Laminate, Wood
- Windows: Double Pane Windows, Plantation Shutters, Screens
- Has fireplace: Yes
- Fireplace features: Family Room, Gas
- Common walls with other units/homes: No Common Walls
Interior area
- Total interior livable area: 2,005 sqft
Property
Parking
- Total spaces: 4
- Parking features: Door-Multi, Direct Access, Driveway Level, Driveway, Garage Faces Front, Garage, Garage Door Opener, Paved, See Remarks
- Attached garage spaces: 2
- Uncovered spaces: 2
Accessibility
- Accessibility features: See Remarks
Features
- Levels: Two
- Stories: 2
- Entry location: 1
- Patio & porch: Enclosed
- Exterior features: Lighting
- Pool features: None
- Spa features: None
- Fencing: Vinyl,Wood
- Has view: Yes
Lot
- Size: 5,200 Square Feet
- Features: Back Yard, Cul-De-Sac, Front Yard, Sprinklers In Rear, Sprinklers In Front, Lawn, Landscaped, Near Park, Yard
Details
- Parcel number: 61316118
- Special conditions: Standard
Construction
Type & style
- Home type: SingleFamily
- Architectural style: Contemporary,Modern
- Property subtype: Single Family Residence
Materials
- Drywall
- Foundation: Slab
- Roof: Concrete,Tile
Condition
- Turnkey
- New construction: No
- Year built: 1982
Details
- Builder model: C-expanded
- Builder name: William Lyon
Utilities & green energy
- Electric: Electricity - On Property, Standard
- Sewer: Public Sewer
- Water: Public
- Utilities for property: Cable Available, Electricity Available, Electricity Connected, Sewer Available, Sewer Connected, See Remarks, Water Available, Water Connected
Community & HOA
Community
- Features: Street Lights, Sidewalks, Park
- Security: Carbon Monoxide Detector(s), Smoke Detector(s)
- Subdivision: Bennett Ranch North (Bn)
HOA
- Has HOA: Yes
- Amenities included: Picnic Area, Playground, Trail(s)
- HOA fee: $60 monthly
- HOA name: Bennett Ranch
- HOA phone: 949-716-3998
Location
- Region: Lake Forest
Financial & listing details
- Price per square foot: $673/sqft
- Tax assessed value: $1,103,656
- Annual tax amount: $11,348
- Date on market: 2/20/2025
- Cumulative days on market: 36 days
- Listing terms: Cash,Cash to New Loan
- Exclusions: Towel Hanger in Powder Room, Washer & Dryer
- Road surface type: Paved
Price history
| Date | Event | Price |
|---|---|---|
| 4/28/2025 | Sold | $1,350,000-1.8%$673/sqft |
Source:  CRMLS #OC25015506 Report a problem CRMLS #OC25015506 Report a problem | ||
| 3/29/2025 | Contingent | $1,375,000$686/sqft |
Source: CRMLS #OC25015506 Report a problem | ||
| 3/21/2025 | Price change | $1,375,000-1.4%$686/sqft |
Source: CRMLS #OC25015506 Report a problem | ||
| 2/20/2025 | Listed for sale | $1,395,000+34.1%$696/sqft |
Source: CRMLS #OC25015506 Report a problem | ||
| 7/16/2021 | Sold | $1,040,000+6.1%$519/sqft |
Source: Public Record Report a problem | ||
| 6/28/2021 | Pending sale | $979,900$489/sqft |
Source: CRMLS #OC21099901 Report a problem | ||
| 6/20/2021 | Listed for sale | $979,900+82.5%$489/sqft |
Source: CRMLS #OC21099901 Report a problem | ||
| 7/7/2011 | Sold | $537,000-2.3%$268/sqft |
Source: Public Record Report a problem | ||
| 5/4/2011 | Price change | $549,900-3.5%$274/sqft |
Source: Tarbell Realtors, M.V. #S653272 Report a problem | ||
| 3/31/2011 | Listed for sale | $569,900+38%$284/sqft |
Source: Tarbell Realtors, M.V. #S653272 Report a problem | ||
| 6/27/2002 | Sold | $413,000$206/sqft |
Source: Public Record Report a problem | ||
Public tax history
| Year | Property taxes | Tax assessment |
|---|---|---|
| 2025 | $11,348 +1.8% | $1,103,656 +2% |
| 2024 | $11,144 +2.4% | $1,082,016 +2% |
| 2023 | $10,882 +1.8% | $1,060,800 +2% |
| 2022 | $10,688 +68.6% | $1,040,000 +66.9% |
| 2021 | $6,338 +0.9% | $623,132 +1% |
| 2020 | $6,281 | $616,743 +2% |
| 2019 | $6,281 +2.1% | $604,650 +2% |
| 2018 | $6,154 +4% | $592,795 +2% |
| 2017 | $5,916 | $581,172 +2% |
| 2016 | $5,916 +1.7% | $569,777 +1.5% |
| 2015 | $5,817 +3.5% | $561,219 +2% |
| 2014 | $5,621 | $550,226 +0.5% |
| 2013 | -- | $547,740 +2% |
| 2012 | -- | $537,000 +12.8% |
| 2011 | -- | $476,221 +0.8% |
| 2010 | -- | $472,662 -0.2% |
| 2009 | -- | $473,785 +2% |
| 2008 | -- | $464,496 +2% |
| 2007 | -- | $455,389 +2% |
| 2006 | -- | $446,460 +2% |
| 2005 | -- | $437,706 +2% |
| 2004 | -- | $429,124 +1.9% |
| 2003 | -- | $421,260 +81% |
| 2002 | -- | $232,729 +2% |
| 2001 | $2,297 +1.8% | $228,166 +2% |
| 2000 | $2,255 | $223,693 |
Find assessor info on the county website
Neighborhood: 92630
Nearby homes
- $1,262,7004 bd3 ba2.1k sqft25942 Alderwood, Lake Forest, CA 92630Off Market

- $1,228,4004 bd3 ba1.8k sqft25962 Alderwood, Lake Forest, CA 92630Off Market
- $1,279,2004 bd3 ba2.1k sqft25925 Glenhurst, Lake Forest, CA 92630Off Market
- $1,112,8004 bd2 ba1.8k sqft25931 Glenhurst, Lake Forest, CA 92630Off Market
- $1,045,5003 bd2 ba1.4k sqft25921 Glenhurst, Lake Forest, CA 92630Off Market
- $1,073,2003 bd2 ba1.4k sqft25972 Alderwood, Lake Forest, CA 92630Off Market
- $1,631,5004 bd3 ba2.4k sqft25961 Alderwood, Lake Forest, CA 92630Off Market
- $1,293,4004 bd3 ba2.1k sqft25935 Glenhurst, Lake Forest, CA 92630Off Market
Nearby schools
GreatSchools rating
- 8/10Montevideo Elementary SchoolGrades: K-6Distance: 1.5 mi
- 5/10Los Alisos Intermediate SchoolGrades: 7-8Distance: 1.4 mi
- 8/10El Toro High SchoolGrades: 9-12Distance: 0.6 mi
Schools provided by the listing agent
- Elementary: Montevideo
- Middle: Los Alisos
- High: El Toro
Source: CRMLS. This data may not be complete. We recommend contacting the local school district to confirm school assignments for this home.
Get a cash offer in 3 minutes
Find out how much your home could sell for in as little as 3 minutes with a no-obligation cash offer.
Estimated market value
$1,369,400
Get a cash offer in 3 minutes
Find out how much your home could sell for in as little as 3 minutes with a no-obligation cash offer.
Estimated market value
$1,369,400
- California
- Orange County
- Lake Forest
- 92630
- 25952 Alderwood
Nearby cities
Nearby zip codes
Other Lake Forest Topics
