This two-story home in the Adonea subdivision showcases a bright, open-concept design. A welcoming covered front porch sets the stage for the inviting interior. Inside, the living room, featuring luxury vinyl flooring and a gas fireplace, seamlessly connects to a hardwood-floored dinning room and kitchen. The kitchen is well-equipped with ample cabinetry and essential appliances, including a stove, oven, dishwasher, microwave, and refrigerator. Easy access to the backyard, complete with a patio, pergola, and fenced yard, makes this space perfect for outdoor entertaining.
A mudroom and attached two-car garage are conveniently located near the kitchen. Upstairs, the primary bedroom offers an en-suite bathroom with double sinks, a walk-in shower, and a spacious walk-in closet. Two additional bedrooms, a full bathroom, and a laundry room complete the upper level. The full unfinished basement provides ample storage and potential for future living space.
Located in a community with low HOA fees, the neighborhood offers excellent amenities, including a clubhouse, pool, playground, and park. Regular community events, such as concerts and movies, create a lively atmosphere. The home is also conveniently close to schools, Denver International Airport (DIA), Buckley Air Force Base, and major highways. New roof installed on December 6, 2024.
Sold for $518,750
$518,750
25954 E 1st Place, Aurora, CO 80018
3beds
2,412sqft
Single Family Residence
Built in 2014
6,379 Square Feet Lot
$495,100 Zestimate®
$215/sqft
$3,612 Estimated rent
Home value
$495,100
$460,000 - $535,000
$3,612/mo
Zestimate® history
Owner options
List your home for rent
$3,612/mo
Rent Zestimate®
Find your next renter with Zillow Rental Manager. Plus, with online applications, you can quickly screen prospective tenants – for free.
$3,612/mo
Rent Zestimate®
Refinance and save
$3,205/mo
Est. payment
Refinancing to a lower rate could help reduce your monthly payments and save thousands over the life of the loan.
$3,205/mo
Est. payment
Explore your selling options
Work with a Zillow partner agent
Leverage their expertise and Zillow's premium Showcase listings to get your home seen by more buyers.
Get startedList with your own agent
Get your home in front of millions of buyers by listing it on Zillow.
Learn how to do itSell it yourself
Take full control of how buyers see your home on Zillow by listing For Sale by Owner (FSBO).
List your homeWhat's special
Gas fireplaceFenced yardCovered front porchDouble sinksWalk-in showerAttached two-car garageAmple cabinetry
Zillow last checked:
Listing updated:
Listed by:
Steve Konecny 720-936-9975 Steve@SteveKonecny.com,
RE/MAX Professionals
Bought with:
Frenchie Lacy, 40035377
Lacy's Realty LLC
Source: REcolorado as distributed by MLS GRID,MLS#: 2922491
Facts & features
Interior
Bedrooms & bathrooms
- Bedrooms: 3
- Bathrooms: 3
- Full bathrooms: 1
- 3/4 bathrooms: 1
- 1/2 bathrooms: 1
- Main level bathrooms: 1
Primary bedroom
- Description: Carpet
- Level: Upper
- Area: 165 Square Feet
- Dimensions: 11 x 15
Bedroom
- Description: Carpet
- Level: Upper
- Area: 100 Square Feet
- Dimensions: 10 x 10
Bedroom
- Description: Carpet
- Level: Upper
- Area: 110 Square Feet
- Dimensions: 10 x 11
Primary bathroom
- Level: Upper
Bathroom
- Level: Main
Bathroom
- Level: Upper
Dining room
- Description: Natural Wood Flooring
- Level: Main
- Area: 143 Square Feet
- Dimensions: 11 x 13
Kitchen
- Description: Natural Wood Flooring
- Level: Main
- Area: 110 Square Feet
- Dimensions: 10 x 11
Laundry
- Level: Upper
Living room
- Description: Laminate Wood Flooring
- Level: Main
- Area: 270 Square Feet
- Dimensions: 15 x 18
Heating
- Forced Air
Cooling
- Central Air
Appliances
- Included: Dishwasher, Disposal, Dryer, Gas Water Heater, Humidifier, Microwave, Oven, Range, Refrigerator, Self Cleaning Oven, Washer
Features
- Ceiling Fan(s), Kitchen Island, Laminate Counters, Open Floorplan, Smoke Free, Walk-In Closet(s)
- Flooring: Carpet, Laminate, Tile
- Windows: Window Coverings, Window Treatments
- Basement: Bath/Stubbed,Full
- Number of fireplaces: 1
- Fireplace features: Gas, Living Room
Interior area
- Total structure area: 2,412
- Total interior livable area: 2,412 sqft
- Finished area above ground: 1,600
- Finished area below ground: 0
Property
Parking
- Total spaces: 2
- Parking features: Concrete, Dry Walled
- Attached garage spaces: 2
Features
- Levels: Two
- Stories: 2
- Patio & porch: Front Porch, Patio
- Exterior features: Private Yard
Lot
- Size: 6,379 Square Feet
Details
- Parcel number: 034666834
- Zoning: SFR
- Special conditions: Standard
Construction
Type & style
- Home type: SingleFamily
- Property subtype: Single Family Residence
Materials
- Stone, Wood Siding
- Foundation: Concrete Perimeter, Slab
- Roof: Composition
Condition
- Year built: 2014
Details
- Warranty included: Yes
Utilities & green energy
- Electric: 110V, 220 Volts
- Sewer: Public Sewer
- Water: Public
- Utilities for property: Cable Available, Electricity Connected, Natural Gas Connected
Community & HOA
Community
- Subdivision: Adonea
HOA
- Has HOA: Yes
- Amenities included: Clubhouse, Playground, Pool
- Services included: Recycling, Trash
- HOA fee: $135 quarterly
- HOA name: Adonea Metropolitan District # 2
- HOA phone: 303-420-4433
Location
- Region: Aurora
Financial & listing details
- Price per square foot: $215/sqft
- Tax assessed value: $536,000
- Annual tax amount: $4,717
- Date on market: 10/18/2024
- Listing terms: Cash,Conventional,FHA,VA Loan
- Exclusions: Playground Swing Set In Backyard, Freezer In Basement, Ring Door Bell, Televisions And Mounting Brackets In Living Room, Primary Bedroom And Basement. Seller`s Personal Property.
- Ownership: Individual
- Electric utility on property: Yes
Price history
| Date | Event | Price |
|---|---|---|
| 3/14/2025 | Sold | $518,750+0.7%$215/sqft |
Source:  REcolorado as distributed by MLS GRID #2922491 Report a problem REcolorado as distributed by MLS GRID #2922491 Report a problem | ||
| 2/1/2025 | Pending sale | $515,000$214/sqft |
Source: REcolorado as distributed by MLS GRID #2922491 Report a problem | ||
| 12/5/2024 | Price change | $515,000-1.9%$214/sqft |
Source: REcolorado as distributed by MLS GRID #2922491 Report a problem | ||
| 11/14/2024 | Price change | $525,000-0.9%$218/sqft |
Source: REcolorado as distributed by MLS GRID #2922491 Report a problem | ||
| 10/18/2024 | Listed for sale | $530,000+58.7%$220/sqft |
Source: REcolorado as distributed by MLS GRID #2922491 Report a problem | ||
| 2/21/2017 | Sold | $334,000-1.7%$138/sqft |
Source: Public Record Report a problem | ||
| 1/8/2017 | Pending sale | $339,900$141/sqft |
Source: Berkshire Hathaway Homeservices R E Of The Rockies #4810397 Report a problem | ||
| 11/30/2016 | Price change | $339,900-1.4%$141/sqft |
Source: Berkshire Hathaway Homeservices R E Of The Rockies #4810397 Report a problem | ||
| 11/10/2016 | Listed for sale | $344,900+9.5%$143/sqft |
Source: Berkshire Hathaway Homeservices R E Of The Rockies #4810397 Report a problem | ||
| 5/3/2016 | Sold | $315,000+14.6%$131/sqft |
Source: Public Record Report a problem | ||
| 4/1/2014 | Sold | $274,900-1.6%$114/sqft |
Source: Public Record Report a problem | ||
| 2/4/2014 | Price change | $279,400+0.7%$116/sqft |
Source: Lennar Report a problem | ||
| 1/14/2014 | Price change | $277,400+0.7%$115/sqft |
Source: Lennar Report a problem | ||
| 1/7/2014 | Price change | $275,400+0.7%$114/sqft |
Source: Lennar Report a problem | ||
| 12/27/2013 | Price change | $273,400+0.2%$113/sqft |
Source: Lennar Report a problem | ||
| 12/4/2013 | Price change | $272,900+1.1%$113/sqft |
Source: Lennar Report a problem | ||
| 11/7/2013 | Price change | $269,900+1.1%$112/sqft |
Source: Lennar Report a problem | ||
| 10/3/2013 | Price change | $266,900+2.3%$111/sqft |
Source: Lennar Report a problem | ||
| 9/30/2013 | Listed for sale | $260,900$108/sqft |
Source: Lennar Report a problem | ||
Public tax history
| Year | Property taxes | Tax assessment |
|---|---|---|
| 2025 | $4,812 +2% | $33,500 +1.6% |
| 2024 | $4,717 +12.1% | $32,957 -10.9% |
| 2023 | $4,207 -3% | $36,998 +35% |
| 2022 | $4,336 | $27,397 -2.8% |
| 2021 | -- | $28,185 +5% |
| 2020 | $4,710 +10.7% | $26,855 |
| 2019 | $4,256 | -- |
| 2018 | $4,256 +8% | $23,011 |
| 2017 | $3,940 | $23,011 +7% |
| 2016 | -- | $21,500 |
| 2015 | -- | $21,500 +471% |
| 2014 | -- | $3,765 +16.2% |
| 2013 | $633 | $3,240 |
| 2012 | -- | $3,240 |
| 2011 | $474 +3.7% | $3,240 -3% |
| 2010 | $457 -41.4% | $3,340 +3.1% |
| 2009 | $781 | $3,240 -43.6% |
| 2008 | -- | $5,742 |
| 2007 | -- | $5,742 |
Find assessor info on the county website
Neighborhood: Adonea
Nearby homes
- $561,5004 bd4 ba2k sqft25874 E 1st Pl, Aurora, CO 80018Off Market
- $549,0004 bd4 ba2.7k sqft25854 E 1st Pl, Aurora, CO 80018Off Market

- $496,3003 bd2 ba1.5k sqft25894 E 1st Pl, Aurora, CO 80018Off Market

- $546,2004 bd3 ba1.8k sqft25834 E 1st Pl, Aurora, CO 80018Off Market
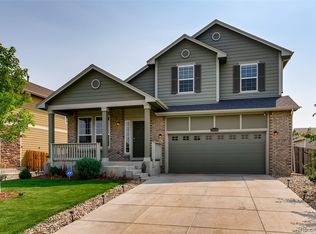
- $518,2004 bd3 ba1.8k sqft25914 E 1st Pl, Aurora, CO 80018Off Market
- $557,9003 bd3 ba3k sqft25895 E 1st Ave, Aurora, CO 80018Off Market
- $599,2004 bd4 ba3.3k sqft25875 E 1st Ave, Aurora, CO 80018Off Market
- $631,3005 bd3 ba3.7k sqft25855 E 1st Ave, Aurora, CO 80018Off Market
Nearby schools
GreatSchools rating
- 6/10Vista Peak P-8 ExploratoryGrades: PK-8Distance: 0.8 mi
- 5/10Vista Peak 9-12 PreparatoryGrades: 9-12Distance: 0.9 mi
Schools provided by the listing agent
- Elementary: Vista Peak
- Middle: Vista Peak
- High: Vista Peak
- District: Adams-Arapahoe 28J
Source: REcolorado as distributed by MLS GRID. This data may not be complete. We recommend contacting the local school district to confirm school assignments for this home.
Get a cash offer in 3 minutes
Find out how much your home could sell for in as little as 3 minutes with a no-obligation cash offer.
Estimated market value
$495,100
Get a cash offer in 3 minutes
Find out how much your home could sell for in as little as 3 minutes with a no-obligation cash offer.
Estimated market value
$495,100
- Colorado
- Arapahoe County
- Aurora
- 80018
- Adonea
- 25954 E 1st Place
Nearby cities
Nearby neighborhoods
Nearby zip codes
Other Aurora Topics
