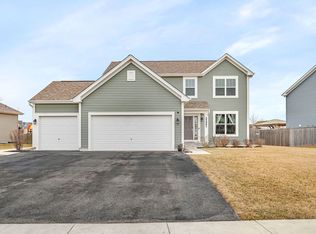
Welcome to Hunter's Crossing! This stunning 3-bedroom, 2.5-bath Dunbar model with a full basement perfectly blends style, comfort, and functionality. Step inside the grand two-story foyer, which opens to a bright, open-concept layout featuring a family room, breakfast area, and kitchen-all enhanced by 9' ceilings. The kitchen is a true showstopper with 42" white cabinets crowned with molding, granite countertops, stainless steel GE appliances, recessed lighting, and a spacious walk-in pantry. A convenient mudroom connects the kitchen to the garage, while a main-level office-complete with a sliding barn door and crown molding makes working from home a breeze. Upstairs, discover three bedrooms and a versatile loft, ideal for relaxing or entertaining. The primary suite boasts a volume ceiling, walk-in closet, and a spa-like bath with double sinks, a walk-in shower, and a soaking tub. The second bedroom also offers a walk-in closet, and the laundry room is conveniently located on the same level. The full basement is ready for your personal touch. Thoughtful upgrades make this home truly special, including a newer water softener, sump pump 2025, video doorbell, smart thermostat, driveway resealed in 2025, patio with gazebo, professional installed outdoor Govvee lights, LED cabinet lighting, extra can lighting in the living room, and smart switches compatible with Google Home or apps. Schedule your showing for today!
Closed
Street View
$435,000
25954 S White Oak Trl, Channahon, IL 60410
3beds
2,484sqft
Single Family Residence
Built in 2020
10,454 Square Feet Lot
$460,600 Zestimate®
$175/sqft
$3,034 Estimated rent
Home value
$460,600
$392,000 - $544,000
$3,034/mo
Zestimate® history
Owner options
List your home for rent
$3,034/mo
Rent Zestimate®
Find your next renter with Zillow Rental Manager. Plus, with online applications, you can quickly screen prospective tenants – for free.
$3,034/mo
Rent Zestimate®
Refinance and save
$3,424/mo
Est. payment
Refinancing to a lower rate could help reduce your monthly payments and save thousands over the life of the loan.
$3,424/mo
Est. payment
Explore your selling options
Work with a Zillow partner agent
Leverage their expertise and Zillow's premium Showcase listings to get your home seen by more buyers.
Get startedList with your own agent
Get your home in front of millions of buyers by listing it on Zillow.
Learn how to do itSell it yourself
Take full control of how buyers see your home on Zillow by listing For Sale by Owner (FSBO).
List your homeWhat's special
Main-level officeSpa-like bathSpacious walk-in pantryOpen-concept layoutGrand two-story foyerGranite countertopsStainless steel ge appliances
Zillow last checked:
Listing updated:
Listed by:
Ava Wieczorek (708)675-2532,
Crosstown Realtors, Inc.,
Tim Sherry 708-606-9931,
Crosstown Realtors, Inc.
Bought with:
Jennifer Waldvogel
Coldwell Banker Real Estate Group
Source: MRED as distributed by MLS GRID,MLS#: 12446509
Facts & features
Interior
Bedrooms & bathrooms
- Bedrooms: 3
- Bathrooms: 3
- Full bathrooms: 2
- 1/2 bathrooms: 1
Rooms
- Room types: Mud Room, Loft, Office, Foyer
Primary bedroom
- Features: Flooring (Carpet), Bathroom (Full)
- Level: Second
- Area: 252 Square Feet
- Dimensions: 18X14
Bedroom 2
- Features: Flooring (Carpet)
- Level: Second
- Area: 143 Square Feet
- Dimensions: 13X11
Bedroom 3
- Features: Flooring (Carpet)
- Level: Second
- Area: 143 Square Feet
- Dimensions: 13X11
Dining room
- Features: Flooring (Vinyl)
- Level: Main
- Area: 135 Square Feet
- Dimensions: 15X9
Family room
- Features: Flooring (Vinyl)
- Level: Main
- Area: 272 Square Feet
- Dimensions: 17X16
Foyer
- Features: Flooring (Vinyl)
- Level: Main
- Area: 54 Square Feet
- Dimensions: 9X6
Kitchen
- Features: Kitchen (Eating Area-Breakfast Bar, Island, Pantry-Walk-in, Granite Counters, Updated Kitchen), Flooring (Vinyl)
- Level: Main
- Area: 195 Square Feet
- Dimensions: 15X13
Laundry
- Features: Flooring (Vinyl)
- Level: Second
- Area: 88 Square Feet
- Dimensions: 11X8
Loft
- Features: Flooring (Carpet)
- Level: Second
- Area: 182 Square Feet
- Dimensions: 14X13
Mud room
- Features: Flooring (Vinyl)
- Level: Main
- Area: 50 Square Feet
- Dimensions: 10X5
Office
- Features: Flooring (Carpet)
- Level: Main
- Area: 132 Square Feet
- Dimensions: 12X11
Heating
- Natural Gas, Forced Air
Cooling
- Central Air
Appliances
- Included: Range, Microwave, Dishwasher, Refrigerator, Washer, Dryer, Disposal, Stainless Steel Appliance(s)
- Laundry: Upper Level, Gas Dryer Hookup
Features
- Cathedral Ceiling(s), Built-in Features, Walk-In Closet(s), Open Floorplan, Granite Counters, Pantry
- Flooring: Carpet
- Doors: Sliding Glass Door(s)
- Windows: Screens, Shutters
- Basement: Unfinished,Full
- Attic: Unfinished
Interior area
- Total structure area: 0
- Total interior livable area: 2,484 sqft
Property
Parking
- Total spaces: 2
- Parking features: Asphalt, No Garage, On Site, Garage Owned, Attached, Garage
- Attached garage spaces: 2
Accessibility
- Accessibility features: No Disability Access
Features
- Stories: 2
- Patio & porch: Patio
- Fencing: Fenced
Lot
- Size: 10,454 Square Feet
- Dimensions: 93.6 x 135.6 x 52.9 x 143.5
Details
- Additional structures: Gazebo
- Parcel number: 0324428008
- Special conditions: None
- Other equipment: Water-Softener Owned, Ceiling Fan(s), Sump Pump
Construction
Type & style
- Home type: SingleFamily
- Property subtype: Single Family Residence
Materials
- Vinyl Siding
- Foundation: Concrete Perimeter
- Roof: Asphalt
Condition
- New construction: No
- Year built: 2020
Details
- Builder model: Dunbar Model
Utilities & green energy
- Sewer: Public Sewer
- Water: Public
Community & HOA
Community
- Features: Curbs, Sidewalks, Street Lights, Street Paved
- Security: Carbon Monoxide Detector(s)
- Subdivision: Hunters Crossing
HOA
- Has HOA: Yes
- Services included: Insurance
- HOA fee: $300 annually
Location
- Region: Channahon
Financial & listing details
- Price per square foot: $175/sqft
- Tax assessed value: $426,543
- Annual tax amount: $11,110
- Date on market: 8/22/2025
- Listing terms: Conventional
- Ownership: Fee Simple w/ HO Assn.
Price history
| Date | Event | Price |
|---|---|---|
| 9/26/2025 | Sold | $435,000+1.2%$175/sqft |
Source:  MRED as distributed by MLS GRID #12446509 Report a problem MRED as distributed by MLS GRID #12446509 Report a problem | ||
| 8/25/2025 | Contingent | $429,900$173/sqft |
Source: MRED as distributed by MLS GRID #12446509 Report a problem | ||
| 8/22/2025 | Listed for sale | $429,900+27.4%$173/sqft |
Source: MRED as distributed by MLS GRID #12446509 Report a problem | ||
| 4/1/2021 | Sold | $337,500-0.7%$136/sqft |
Source: Public Record Report a problem | ||
| 12/1/2020 | Listing removed | $339,990$137/sqft |
Source: M/I Homes Report a problem | ||
| 11/26/2020 | Price change | $339,990+1.5%$137/sqft |
Source: M/I Homes Report a problem | ||
| 11/11/2020 | Price change | $334,990-2.2%$135/sqft |
Source: M/I Homes Report a problem | ||
| 10/3/2020 | Listed for sale | $342,385$138/sqft |
Source: M/I Homes Report a problem | ||
Public tax history
| Year | Property taxes | Tax assessment |
|---|---|---|
| 2024 | $11,110 +8.7% | $142,181 +9.7% |
| 2023 | $10,218 +6.7% | $129,597 +7.6% |
| 2022 | $9,579 +82.7% | $120,499 +78.5% |
| 2021 | $5,243 +3374.3% | $67,494 +3756.8% |
| 2020 | $151 | $1,750 +8% |
| 2019 | -- | $1,620 +1.1% |
| 2018 | $144 | $1,602 +4.7% |
| 2017 | $144 +2.4% | $1,530 +6.5% |
| 2016 | $141 +6.5% | $1,436 +10% |
| 2015 | $132 +24.7% | $1,305 +5.8% |
| 2014 | $106 | $1,233 -1.4% |
| 2013 | $106 | $1,250 -7.4% |
| 2012 | -- | $1,350 -20.6% |
| 2009 | $129 | $1,700 |
Find assessor info on the county website
Neighborhood: 60410
Nearby homes
- $431,3003 bd3 ba2.4k sqft25954 S White Oak Trl LOT 667, Channahon, IL 60410Off Market

- $471,800-- bd-- ba-- sqft25948 S White Oak Trl, Channahon, IL 60410Off Market
- $405,0003 bd3 ba1.8k sqft25962 S White Oak Trl, Channahon, IL 60410Sold
- $386,0003 bd3 ba1.8k sqft25962 S White Oak Trl LOT 666, Channahon, IL 60410Off Market

- $467,900-- bd-- ba-- sqft25942 S White Oak Trl, Channahon, IL 60410Off Market
- $378,5003 bd3 ba1.6k sqft26008 S White Oak Trl, Channahon, IL 60410Off Market
- $392,0003 bd3 ba1.8k sqft26011 S Old Farm Ct, Channahon, IL 60410Sold
- $445,0003 bd3 ba2.4k sqft26003 S Old Farm Ct, Channahon, IL 60410Sold
Nearby schools
GreatSchools rating
- 6/10Aux SableGrades: K-4Distance: 2 mi
- 6/10Minooka Jr High SchoolGrades: 7-8Distance: 2.9 mi
- 10/10Minooka Community High SchoolGrades: 9-12Distance: 0.6 mi
Schools provided by the listing agent
- High: Minooka Community High School
- District: 201
Source: MRED as distributed by MLS GRID. This data may not be complete. We recommend contacting the local school district to confirm school assignments for this home.
Get a cash offer in 3 minutes
Find out how much your home could sell for in as little as 3 minutes with a no-obligation cash offer.
Estimated market value
$460,600
Get a cash offer in 3 minutes
Find out how much your home could sell for in as little as 3 minutes with a no-obligation cash offer.
Estimated market value
$460,600
- Illinois
- Grundy County
- Channahon
- 60410
- 25954 S White Oak Trl
Nearby cities
Nearby zip codes
Other Channahon Topics
