Welcome to this newly built retreat where refined design meets the tranquility of a wooded one-acre setting just minutes from downtown Excelsior and Lake Minnetonka. Step inside to a spacious main-level great room with a stone fireplace, flowing naturally into the gourmet kitchen and dining area. The heart of the home extends to a beautiful 16x16 three-season porch with its own fireplace—perfect for cozy evenings or summer gatherings. (Porch not included in total square footage.)
The main level also features a private office and a bedroom suite, ideal for guests or multi-generational living. Upstairs, an open loft provides flexible living space, connecting four generous bedrooms. The grand primary suite offers a spa-inspired bath and walk-in closet. One bedroom enjoys its own private 3/4 bath, while the other two share a stylish Jack and Jill. Every finish speaks to craftsmanship—custom cabinets, hardwood flooring, designer tile showers, and upgraded countertops chosen for timeless appeal. Thoughtful details like built-in mudroom cubbies and an oversized three-car heated garage make everyday living both beautiful and practical. It is vaulted to allow for a car lift, exercise room or a golf simulator.
Surrounded by mature trees and located near highly rated Minnetonka schools, including the nearby elementary campus, this home offers both serenity and convenience. Trails, parks, and lakeside dining are just minutes away.
Closed
$1,375,000
25955 Wild Rose Ln, Shorewood, MN 55331
5beds
3,244sqft
Single Family Residence
Built in 2025
1 Acres Lot
$1,381,200 Zestimate®
$424/sqft
$5,719 Estimated rent
Home value
$1,381,200
$1.28M - $1.49M
$5,719/mo
Zestimate® history
Owner options
List your home for rent
$5,719/mo
Rent Zestimate®
Find your next renter with Zillow Rental Manager. Plus, with online applications, you can quickly screen prospective tenants – for free.
$5,719/mo
Rent Zestimate®
Refinance and save
$8,757/mo
Est. payment
Refinancing to a lower rate could help reduce your monthly payments and save thousands over the life of the loan.
$8,757/mo
Est. payment
Explore your selling options
Work with a Zillow partner agent
Leverage their expertise and Zillow's premium Showcase listings to get your home seen by more buyers.
Get startedList with your own agent
Get your home in front of millions of buyers by listing it on Zillow.
Learn how to do itSell it yourself
Take full control of how buyers see your home on Zillow by listing For Sale by Owner (FSBO).
List your homeWhat's special
Stone fireplaceHardwood flooringSpacious main-level great roomPrivate officeCustom cabinetsGourmet kitchenDesigner tile showers
Zillow last checked:
Listing updated:
Listed by:
Colleen Johnson 612-275-9734,
RE/MAX Advantage Plus
Bought with:
Margaret P Trenary
Trenary Realty Group
Source: NorthstarMLS as distributed by MLS GRID,MLS#: 6777843
Facts & features
Interior
Bedrooms & bathrooms
- Bedrooms: 5
- Bathrooms: 4
- Full bathrooms: 2
- 3/4 bathrooms: 2
Bedroom
- Level: Main
- Area: 132 Square Feet
- Dimensions: 12x11
Bedroom
- Level: Main
- Area: 132 Square Feet
- Dimensions: 12x11
Bedroom 2
- Level: Upper
- Area: 272 Square Feet
- Dimensions: 17x16
Bedroom 3
- Level: Upper
- Area: 169 Square Feet
- Dimensions: 13x13
Bedroom 4
- Level: Upper
- Area: 156 Square Feet
- Dimensions: 13x12
Bedroom 5
- Level: Upper
- Area: 143 Square Feet
- Dimensions: 13x11
Dining room
- Level: Main
- Area: 169 Square Feet
- Dimensions: 13x13
Flex room
- Level: Main
- Area: 132 Square Feet
- Dimensions: 12x11
Great room
- Level: Main
- Area: 272 Square Feet
- Dimensions: 17x16
Kitchen
- Level: Main
- Area: 195 Square Feet
- Dimensions: 15x13
Laundry
- Level: Upper
- Area: 91 Square Feet
- Dimensions: 13x7
Loft
- Level: Upper
- Area: 143 Square Feet
- Dimensions: 13x11
Screened porch
- Level: Main
- Area: 256 Square Feet
- Dimensions: 16x16
Heating
- Forced Air
Cooling
- Central Air
Appliances
- Included: Dishwasher, Microwave, Range, Refrigerator
- Laundry: Laundry Room, Upper Level, Washer Hookup
Features
- Basement: None
- Number of fireplaces: 2
- Fireplace features: Family Room, Gas
Interior area
- Total structure area: 3,244
- Total interior livable area: 3,244 sqft
- Finished area above ground: 3,244
- Finished area below ground: 0
Property
Parking
- Total spaces: 3
- Parking features: Attached, Asphalt, Garage, Garage Door Opener, Heated Garage, Insulated Garage, Other
- Attached garage spaces: 3
- Has uncovered spaces: Yes
- Details: Garage Dimensions (42x26)
Accessibility
- Accessibility features: None
Features
- Levels: Two
- Stories: 2
- Patio & porch: Composite Decking, Front Porch, Porch, Screened
Lot
- Size: 1 Acres
- Dimensions: 544 x 80
- Features: Tree Coverage - Heavy, Tree Coverage - Medium
Details
- Foundation area: 1436
- Parcel number: 3211723140013
- Zoning description: Residential-Single Family
Construction
Type & style
- Home type: SingleFamily
- Property subtype: Single Family Residence
Materials
- Concrete
- Roof: Age 8 Years or Less
Condition
- New construction: Yes
- Year built: 2025
Details
- Builder name: COLSON CUSTOM HOMES LLC
Utilities & green energy
- Gas: Natural Gas
- Sewer: City Sewer/Connected
- Water: Well
Community & HOA
Community
- Subdivision: Auditors Sub 133
HOA
- Has HOA: No
Location
- Region: Shorewood
Financial & listing details
- Price per square foot: $424/sqft
- Tax assessed value: $576,700
- Annual tax amount: $2,602
- Date on market: 8/25/2025
- Cumulative days on market: 163 days
- Date available: 09/30/2025
Price history
| Date | Event | Price |
|---|---|---|
| 2/25/2026 | Sold | $1,375,000-1.6%$424/sqft |
Source:  NorthstarMLS as distributed by MLS GRID #6777843 Report a problem NorthstarMLS as distributed by MLS GRID #6777843 Report a problem | ||
| 2/5/2026 | Pending sale | $1,398,000$431/sqft |
Source: NorthstarMLS as distributed by MLS GRID #6777843 Report a problem | ||
| 10/21/2025 | Price change | $1,398,000-3.5%$431/sqft |
Source: NorthstarMLS as distributed by MLS GRID #6777843 Report a problem | ||
| 10/7/2025 | Price change | $1,448,000-3.3%$446/sqft |
Source: NorthstarMLS as distributed by MLS GRID #6777843 Report a problem | ||
| 8/25/2025 | Listed for sale | $1,498,000$462/sqft |
Source: NorthstarMLS as distributed by MLS GRID #6777843 Report a problem | ||
| 8/25/2025 | Listing removed | $1,498,000$462/sqft |
Source: NorthstarMLS as distributed by MLS GRID #6695703 Report a problem | ||
| 4/1/2025 | Listed for sale | $1,498,000$462/sqft |
Source: NorthstarMLS as distributed by MLS GRID #6695703 Report a problem | ||
Public tax history
| Year | Property taxes | Tax assessment |
|---|---|---|
| 2025 | $2,602 +11.4% | $576,700 +158.8% |
| 2024 | $2,336 +2.3% | $222,800 +6.8% |
| 2023 | $2,282 +24.5% | $208,700 +3.8% |
| 2022 | $1,833 -7.4% | $201,000 +39.6% |
| 2021 | $1,979 -4.7% | $144,000 -6.5% |
| 2020 | $2,077 +5% | $154,000 |
| 2019 | $1,979 -4.7% | $154,000 +26.2% |
| 2018 | $2,077 +26.6% | $122,000 +6.1% |
| 2017 | $1,640 +3.9% | $115,000 -3.4% |
| 2016 | $1,579 -5.1% | $119,000 +17.8% |
| 2015 | $1,664 +17.5% | $101,000 +5.2% |
| 2014 | $1,416 +3.9% | $96,000 |
| 2013 | $1,363 +16.1% | $96,000 +10.3% |
| 2012 | $1,174 +4.7% | $87,000 |
| 2011 | $1,122 +2.8% | $87,000 -6.5% |
| 2010 | $1,091 +17.4% | $93,000 +13.4% |
| 2009 | $929 -8.9% | $82,000 -3.3% |
| 2006 | $1,020 +9% | $84,800 +14.9% |
| 2005 | $936 +8.5% | $73,800 +15% |
| 2004 | $862 +9.7% | $64,200 +17.6% |
| 2002 | $786 -36.7% | $54,600 |
| 2001 | $1,241 | -- |
Find assessor info on the county website
Neighborhood: 55331
Nearby homes
- $563,1002 bd1 ba3.1k sqft25925 Wild Rose Ln, Shorewood, MN 55331Off Market
- $550,0001.23 Acres25975 Wild Rose Ln, Shorewood, MN 55331Lot/Land

- $673,5004 bd3 ba3.2k sqft26005 Wild Rose Ln, Shorewood, MN 55331Off Market
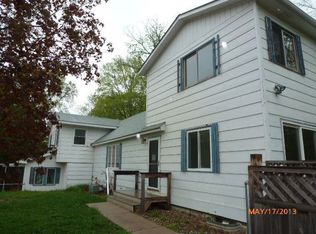
- $526,3004 bd1 ba1.7k sqft25905 Wild Rose Ln, Shorewood, MN 55331Off Market
- $548,2003 bd2 ba1.5k sqft26035 Wild Rose Ln, Shorewood, MN 55331Off Market
- $443,0003 bd2 ba1k sqft25865 Wild Rose Ln, Shorewood, MN 55331Sold
- $387,6003 bd1 ba1k sqft26065 Wild Rose Ln, Shorewood, MN 55331Off Market
- $1,063,8006 bd5 ba5.4k sqft26040 Wild Rose Ln, Shorewood, MN 55331Off Market
Nearby schools
GreatSchools rating
- 9/10Minnewashta Elementary SchoolGrades: K-5Distance: 0.3 mi
- 9/10Minnetonka West Middle SchoolGrades: 6-8Distance: 1.8 mi
- 10/10Minnetonka Senior High SchoolGrades: 9-12Distance: 4.9 mi
Get a cash offer in 3 minutes
Find out how much your home could sell for in as little as 3 minutes with a no-obligation cash offer.
Estimated market value
$1,381,200
Get a cash offer in 3 minutes
Find out how much your home could sell for in as little as 3 minutes with a no-obligation cash offer.
Estimated market value
$1,381,200
- Minnesota
- Hennepin County
- Shorewood
- 55331
- 25955 Wild Rose Ln
Nearby cities
Nearby zip codes
Other Shorewood Topics
