Turnkey Perfection! Welcome to this beautiful and completely renovated single-family home. No detail has been overlooked in this stunning transformation, offering the perfect blend of modern style and everyday functionality. You are welcomed by the bright two-story grand foyer, living room and an open-concept floorplan which is complemented by freshly painted two-tone paint interiors and brand-new, durable vinyl wood plank flooring that flows seamlessly throughout the entire home. The heart of this home is the gorgeous chef’s kitchen, with its center island and extra cabinet storage, new lighting and new cabinet hardware. It is further reimagined with pristine quartz countertop, tall back splash, top-of-the-line brand-new stainless-steel appliances, double-bowl 16 gauge sink and brushed nickel single-handle spring pull-down faucet which can serve as a pot filler. The luxury continues in all the bathrooms, each featuring designer plank tile floors and high-end quartz countertops. The master bedroom and bathroom space has vaulted ceilings, full quartz tub surround and a separate quartz-lined shower enclosure in the master bathroom along with new modern sinks, faucet fixtures and several other updated finishes and hardware. Enjoy your large walk-in closet with mirrored wardrobe doors. All bedrooms have brand new designer carpet and padding. There's also all new electrical outlets, light switches and door handles throughout the home. In addition to the two elegantly showcased fireplaces, you'll find new light fixtures that also create a warm, inviting ambiance. There's extra storage in the attic and a large storage area beneath the stairway. A new sliding-glass door leads o a spacious backyard with a raised flower bed and fresh plants. The spacious 3-car garage was also freshly painted. Perfectly situated in one of the most highly desirable Moreno Valley neighborhoods, this home offers an unbeatable location for effortless daily living. Enjoy the ultimate convenience of being just steps away from local schools, including Vista Verde Middle School, Lasselle Elementary and just down the street from Rancho Verde High school. For outdoor recreation, you are just minutes from great local parks, walking trails, shopping centers, and a diverse selection of dining options. With easy access to major commuter routes, this property truly combines a peaceful residential feel with city convenience. This move-in ready home looks and feels brand new.
Sold for $630,000
Listed by: Pacific Sotheby's Int'l Realty • Gavin Masters • Contact: 619-952-7922
Bought with: COLDWELL BANKER REALTY
$630,000
25955 Zamora Ave, Moreno Valley, CA 92551
4beds
2,401sqft
Single Family Residence
Built in 1990
6,970 Square Feet Lot
$636,700 Zestimate®
$262/sqft
$3,352 Estimated rent
Home value
$636,700
$605,000 - $669,000
$3,352/mo
Zestimate® history
Owner options
List your home for rent
$3,352/mo
Rent Zestimate®
Find your next renter with Zillow Rental Manager. Plus, with online applications, you can quickly screen prospective tenants – for free.
$3,352/mo
Rent Zestimate®
Refinance and save
$4,162/mo
Est. payment
Refinancing to a lower rate could help reduce your monthly payments and save thousands over the life of the loan.
$4,162/mo
Est. payment
Explore your selling options
Work with a Zillow partner agent
Leverage their expertise and Zillow's premium Showcase listings to get your home seen by more buyers.
Get startedList with your own agent
Get your home in front of millions of buyers by listing it on Zillow.
Learn how to do itSell it yourself
Take full control of how buyers see your home on Zillow by listing For Sale by Owner (FSBO).
List your homeWhat's special
Zillow last checked:
Listing updated:
Listed by:
Gavin Masters DRE #01441122 619-952-7922,
Pacific Sotheby's Int'l Realty,
Astrid Kennedy DRE #02016465 949-573-0032,
Pacific Sotheby's Int'l Realty
Bought with:
WALTER BRIMM, DRE #01326583
COLDWELL BANKER REALTY
Source: CRMLS,MLS#: OC26113560 Originating MLS: California Regional MLS
Originating MLS: California Regional MLSFacts & features
Interior
Bedrooms & bathrooms
- Bedrooms: 4
- Bathrooms: 3
- Full bathrooms: 2
- 1/2 bathrooms: 1
- Main level bathrooms: 1
Rooms
- Room types: Bedroom, Entry/Foyer, Family Room, Kitchen, Laundry, Living Room, Primary Bathroom, Primary Bedroom, Other, Utility Room, Dining Room
Bedroom
- Features: All Bedrooms Up
Bathroom
- Features: Bathtub, Closet, Dual Sinks, Quartz Counters, Remodeled, Soaking Tub, Separate Shower, Upgraded, Vanity, Walk-In Shower
Family room
- Features: Separate Family Room
Kitchen
- Features: Kitchen Island, Kitchen/Family Room Combo, Quartz Counters, Remodeled, Updated Kitchen, Utility Sink
Other
- Features: Walk-In Closet(s)
Heating
- Central, Fireplace(s)
Cooling
- Central Air
Appliances
- Included: 6 Burner Stove, Dishwasher, Free-Standing Range, Gas Cooktop, Disposal, Gas Oven, Gas Range, Gas Water Heater, Microwave, Refrigerator, Self Cleaning Oven
- Laundry: Washer Hookup, Gas Dryer Hookup, Inside, Laundry Room
Features
- Separate/Formal Dining Room, Eat-in Kitchen, High Ceilings, Open Floorplan, Quartz Counters, Recessed Lighting, All Bedrooms Up, Primary Suite, Utility Room, Walk-In Closet(s)
- Flooring: Carpet, Tile, Vinyl
- Doors: Double Door Entry, Sliding Doors
- Windows: Double Pane Windows
- Has fireplace: Yes
- Fireplace features: Family Room, Gas, Living Room
- Common walls with other units/homes: No Common Walls
Interior area
- Total interior livable area: 2,401 sqft
Property
Parking
- Total spaces: 6
- Parking features: Concrete, Door-Multi, Direct Access, Driveway, Garage Faces Front, Garage, Off Street, Oversized, On Street
- Attached garage spaces: 3
- Uncovered spaces: 3
Accessibility
- Accessibility features: Low Pile Carpet
Features
- Levels: Two
- Stories: 2
- Entry location: Front of the home
- Patio & porch: Concrete, Covered, Front Porch, Open, Patio, Porch
- Exterior features: Lighting, Rain Gutters
- Pool features: Community, Association
- Has spa: Yes
- Spa features: Community
- Fencing: Excellent Condition,New Condition,Privacy,Stone,Stucco Wall,Vinyl
- Has view: Yes
- View description: None
Lot
- Size: 6,970 Square Feet
- Features: 0-1 Unit/Acre, Front Yard, Lawn, Landscaped, Near Park, Sprinkler System, Street Level, Yard
Details
- Parcel number: 312223029
- Special conditions: Standard
Construction
Type & style
- Home type: SingleFamily
- Architectural style: Traditional
- Property subtype: Single Family Residence
Materials
- Stucco
- Foundation: Slab
- Roof: Tile
Condition
- Updated/Remodeled,Turnkey
- New construction: No
- Year built: 1990
Utilities & green energy
- Sewer: Public Sewer
- Water: Public
- Utilities for property: Cable Available, Electricity Available, Electricity Connected, Natural Gas Available, Natural Gas Connected, Phone Available, Sewer Available, Sewer Connected, Water Available, Water Connected
Community & HOA
Community
- Features: Curbs, Gutter(s), Street Lights, Sidewalks, Park, Pool
- Security: Carbon Monoxide Detector(s), Smoke Detector(s)
HOA
- Has HOA: Yes
- Amenities included: Clubhouse, Other, Playground, Pool, Pets Allowed, Spa/Hot Tub
- HOA fee: $88 monthly
- HOA name: Moreno Valley Ranch
- HOA phone: 951-244-0520
Location
- Region: Moreno Valley
Financial & listing details
- Price per square foot: $262/sqft
- Tax assessed value: $328,094
- Annual tax amount: $3,974
- Date on market: 5/26/2026
- Cumulative days on market: 36 days
- Listing terms: Cash,Cash to New Loan,Conventional,FHA,VA Loan
- Road surface type: Paved
Price history
| Date | Event | Price |
|---|---|---|
| 8/5/2026 | Sold | $630,000-0.8%$262/sqft |
Source:  CRMLS #OC26113560 Report a problem CRMLS #OC26113560 Report a problem | ||
| 7/16/2026 | Pending sale | $635,000$264/sqft |
Source: CRMLS #OC26113560 Report a problem | ||
| 6/26/2026 | Listed for sale | $635,000$264/sqft |
Source: CRMLS #OC26113560 Report a problem | ||
Public tax history
| Year | Property taxes | Tax assessment |
|---|---|---|
| 2025 | $3,974 +2.2% | $328,094 +2% |
| 2024 | $3,888 +1.1% | $321,662 +2% |
| 2023 | $3,844 +2.1% | $315,356 +2% |
| 2022 | $3,766 +1.8% | $309,174 +2% |
| 2021 | $3,698 +1.2% | $303,113 +1% |
| 2020 | $3,656 +6% | $300,006 +2% |
| 2019 | $3,451 +1.9% | $294,125 +2% |
| 2018 | $3,387 +2.1% | $288,359 +2% |
| 2017 | $3,317 | $282,706 +2% |
| 2016 | $3,317 +2.6% | $277,164 +1.5% |
| 2015 | $3,234 +1.2% | $273,003 +2% |
| 2014 | $3,196 | $267,658 +38% |
| 2013 | -- | $194,000 +2.1% |
| 2012 | -- | $190,000 -3.1% |
| 2011 | -- | $196,000 +11.4% |
| 2010 | -- | $176,000 -30.9% |
| 2009 | -- | $254,799 +2% |
| 2008 | -- | $249,804 +2% |
| 2007 | -- | $244,907 +2% |
| 2006 | -- | $240,105 +2% |
| 2005 | -- | $235,398 +3.9% |
| 2003 | -- | $226,556 +29.5% |
| 2002 | -- | $175,000 +12.9% |
| 2001 | $2,467 +12% | $155,000 +19.2% |
| 2000 | $2,203 | $130,000 |
Find assessor info on the county website
Neighborhood: Lasselle
Nearby homes
- $541,3004 bd3 ba2.1k sqft25945 Zamora Ave, Moreno Valley, CA 92551Off Market
- $601,2005 bd3 ba2.3k sqft25975 Zamora Ave, Moreno Valley, CA 92551Off Market

- $511,1003 bd2 ba1.2k sqft25950 Yanez Trail Rd, Moreno Valley, CA 92551Off Market
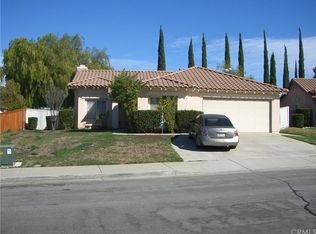
- $531,0003 bd2 ba1.6k sqft25960 Yanez Trail Rd, Moreno Valley, CA 92551Off Market
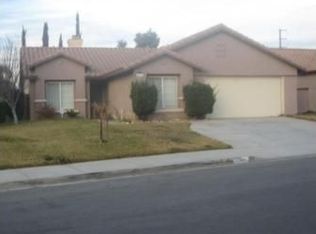
- $574,0005 bd3 ba2.3k sqft25935 Zamora Ave, Moreno Valley, CA 92551Off Market
- $565,9004 bd3 ba2.1k sqft16510 Zocalo Pl, Moreno Valley, CA 92551Off Market
- $489,1003 bd2 ba1.1k sqft25940 Yanez Trail Rd, Moreno Valley, CA 92551Off Market
- $531,7003 bd2 ba1.6k sqft25980 Yanez Trail Rd, Moreno Valley, CA 92551Off Market
Nearby schools
GreatSchools rating
- 6/10Lasselle Elementary SchoolGrades: K-5Distance: 0.4 mi
- 4/10Vista Verde Middle SchoolGrades: 6-8Distance: 0.2 mi
- 6/10Rancho Verde High SchoolGrades: 9-12Distance: 1.4 mi
Schools provided by the listing agent
- Middle: Vista Verde
- High: Rancho Verde
Source: CRMLS. This data may not be complete. We recommend contacting the local school district to confirm school assignments for this home.
Get a cash offer in 3 minutes
Find out how much your home could sell for in as little as 3 minutes with a no-obligation cash offer.
Estimated market value
$636,700
Get a cash offer in 3 minutes
Find out how much your home could sell for in as little as 3 minutes with a no-obligation cash offer.
Estimated market value
$636,700
- California
- Riverside County
- Moreno Valley
- 92551
- Lasselle
- 25955 Zamora Ave
Nearby cities
Nearby neighborhoods
Nearby zip codes
Other Moreno Valley Topics
