Rural Living, Remarkably Close to Everything
Your next chapter begins on 2.34 acres with horse-friendly RR-B zoning, a substantial 30’ x 50’ outbuilding, 3-car garage, greenhouse, and sweeping mountain views—all just minutes from the dining, shopping, and entertainment of Southlands. This is rural living with established infrastructure, flexibility, and proximity that is increasingly rare and difficult to replicate.
Located in unincorporated Arapahoe County with no HOA and within the highly regarded Cherry Creek School District, the setting blends space, privacy, and long-term desirability while remaining minutes from E-470, the Denver Tech Center, and DIA.
The two-story home offers substantial square footage and a functional layout designed for both everyday living and entertaining. While the home reflects its era and offers clear opportunity for updates and personalization over time, the fundamentals are firmly in place and the upside potential is evident.
Multiple living areas, a sunroom, and mountain views create a strong foundation for future improvements. The private primary suite serves as a true retreat with an exceptionally large bedroom, five-piece ensuite, walk-in closet, and private balcony, while the walk-out lower level adds flexibility with a finished living area, kitchenette, full bathroom, one non-conforming bedroom, and an additional flex space ideal for office, recreation, or guest use.
Beyond the residence, the infrastructure elevates this offering well beyond a typical acreage property. The 30’ x 50’ shop features a concrete floor, loft, 240V power, wood-burning stove, rear stall space, and attached carport—ideal for hobbies, storage, equipment, or collections. A heated greenhouse, established fruit trees and grape vines, thoughtfully landscaped outdoor spaces, and a koi pond complete a property that offers not just land, but a lifestyle with room to evolve.
More info: http://www.25956ejamison.com/
Sold for $915,000
$915,000
25956 E Jamison Circle S, Aurora, CO 80016
3beds
4,133sqft
Single Family Residence
Built in 1990
2.34 Acres Lot
$904,100 Zestimate®
$221/sqft
$4,068 Estimated rent
Home value
$904,100
$850,000 - $967,000
$4,068/mo
Zestimate® history
Owner options
List your home for rent
$4,068/mo
Rent Zestimate®
Find your next renter with Zillow Rental Manager. Plus, with online applications, you can quickly screen prospective tenants – for free.
$4,068/mo
Rent Zestimate®
Refinance and save
$4,265/mo
Est. payment
Refinancing to a lower rate could help reduce your monthly payments and save thousands over the life of the loan.
$4,265/mo
Est. payment
Explore your selling options
Work with a Zillow partner agent
Leverage their expertise and Zillow's premium Showcase listings to get your home seen by more buyers.
Get startedList with your own agent
Get your home in front of millions of buyers by listing it on Zillow.
Learn how to do itSell it yourself
Take full control of how buyers see your home on Zillow by listing For Sale by Owner (FSBO).
List your homeWhat's special
Zillow last checked:
Listing updated:
Listed by:
Phillip Booghier 303-961-6956 Phillip@Phillipbooghier.com,
LIV Sotheby's International Realty
Bought with:
Chase Huddleston, 100067767
LIV Sotheby's International Realty
Source: REcolorado as distributed by MLS GRID,MLS#: 5126397
Facts & features
Interior
Bedrooms & bathrooms
- Bedrooms: 3
- Bathrooms: 3
- Full bathrooms: 2
- 3/4 bathrooms: 1
- Main level bathrooms: 1
- Main level bedrooms: 1
Bedroom
- Features: Primary Suite
- Level: Upper
- Area: 775 Square Feet
- Dimensions: 31 x 25
Bedroom
- Level: Main
- Area: 204 Square Feet
- Dimensions: 12 x 17
Bedroom
- Description: Non-Conforming
- Level: Basement
- Area: 220 Square Feet
- Dimensions: 20 x 11
Bathroom
- Features: En Suite Bathroom, Primary Suite
- Level: Upper
- Area: 168 Square Feet
- Dimensions: 14 x 12
Bathroom
- Level: Main
- Area: 40 Square Feet
- Dimensions: 5 x 8
Bathroom
- Level: Basement
- Area: 40 Square Feet
- Dimensions: 8 x 5
Bonus room
- Level: Basement
- Area: 99 Square Feet
- Dimensions: 9 x 11
Bonus room
- Description: Billard Room
- Level: Main
- Area: 380 Square Feet
- Dimensions: 19 x 20
Family room
- Description: Stairs To Main Level Covered, Can Be Opened Up
- Level: Basement
- Area: 240 Square Feet
- Dimensions: 12 x 20
Family room
- Level: Main
- Area: 460 Square Feet
- Dimensions: 23 x 20
Kitchen
- Description: Kitchenette
- Level: Basement
- Area: 120 Square Feet
- Dimensions: 12 x 10
Kitchen
- Level: Main
- Area: 198 Square Feet
- Dimensions: 11 x 18
Laundry
- Level: Main
- Area: 96 Square Feet
- Dimensions: 8 x 12
Living room
- Level: Basement
- Area: 330 Square Feet
- Dimensions: 15 x 22
Living room
- Level: Main
- Area: 380 Square Feet
- Dimensions: 19 x 20
Sun room
- Level: Main
- Area: 95 Square Feet
- Dimensions: 5 x 19
Heating
- Forced Air
Cooling
- Evaporative Cooling
Appliances
- Included: Convection Oven, Cooktop, Dishwasher, Dryer, Refrigerator, Washer
Features
- Five Piece Bath, High Ceilings, Kitchen Island, Open Floorplan, Primary Suite, Walk-In Closet(s)
- Flooring: Carpet, Tile, Wood
- Basement: Bath/Stubbed,Exterior Entry,Finished,Walk-Out Access
- Number of fireplaces: 2
- Fireplace features: Other, Wood Burning Stove
Interior area
- Total structure area: 4,133
- Total interior livable area: 4,133 sqft
- Finished area above ground: 3,009
- Finished area below ground: 1,070
Property
Parking
- Total spaces: 3
- Parking features: Concrete, Dry Walled, Exterior Access Door, Heated Garage, Lighted
- Attached garage spaces: 3
Features
- Levels: Two
- Stories: 2
- Patio & porch: Covered, Deck, Front Porch, Patio
- Exterior features: Garden, Private Yard, Water Feature
- Fencing: Full
- Has view: Yes
- View description: Meadow, Mountain(s)
Lot
- Size: 2.34 Acres
- Features: Level, Many Trees, Meadow, Suitable For Grazing
- Residential vegetation: Natural State
Details
- Parcel number: 032566833
- Zoning: RR-B
- Special conditions: Standard
- Horses can be raised: Yes
- Horse amenities: Loafing Shed, Pasture
Construction
Type & style
- Home type: SingleFamily
- Architectural style: Traditional
- Property subtype: Single Family Residence
Materials
- Frame, Wood Siding
Condition
- Fixer
- Year built: 1990
Utilities & green energy
- Electric: 220 Volts
- Water: Well
Community & HOA
Community
- Subdivision: Allred
HOA
- Has HOA: No
Location
- Region: Aurora
Financial & listing details
- Price per square foot: $221/sqft
- Tax assessed value: $766,700
- Annual tax amount: $5,884
- Date on market: 1/30/2026
- Listing terms: 1031 Exchange,Cash,Conventional,Jumbo,VA Loan
- Exclusions: Seller's Personal Property, And Staging Items
- Ownership: Individual
- Road surface type: Paved
Price history
| Date | Event | Price |
|---|---|---|
| 3/18/2026 | Sold | $915,000-8%$221/sqft |
Source:  REcolorado as distributed by MLS GRID #5126397 Report a problem REcolorado as distributed by MLS GRID #5126397 Report a problem | ||
| 2/19/2026 | Pending sale | $995,000$241/sqft |
Source: REcolorado as distributed by MLS GRID #5126397 Report a problem | ||
| 2/13/2026 | Listed for sale | $995,000$241/sqft |
Source: REcolorado as distributed by MLS GRID #5126397 Report a problem | ||
| 2/2/2026 | Pending sale | $995,000$241/sqft |
Source: REcolorado as distributed by MLS GRID #5126397 Report a problem | ||
| 1/30/2026 | Listed for sale | $995,000+53.1%$241/sqft |
Source: REcolorado as distributed by MLS GRID #5126397 Report a problem | ||
| 10/1/2018 | Listing removed | $650,000$157/sqft |
Source: HomeSmart Realty Group #1788979 Report a problem | ||
| 8/24/2018 | Listed for sale | $650,000+11.1%$157/sqft |
Source: HomeSmart Realty Group #1788979 Report a problem | ||
| 3/11/2015 | Listing removed | $585,000$142/sqft |
Source: Owner Report a problem | ||
| 10/2/2014 | Listed for sale | $585,000+17.2%$142/sqft |
Source: Owner Report a problem | ||
| 8/5/2014 | Listing removed | $499,000$121/sqft |
Source: Kentwood Real Estate #2423387 Report a problem | ||
| 6/16/2014 | Price change | $499,000-14.7%$121/sqft |
Source: Kentwood Real Estate #2423387 Report a problem | ||
| 5/28/2014 | Price change | $585,000+9.3%$142/sqft |
Source: Owner Report a problem | ||
| 4/25/2014 | Price change | $535,000-2.7%$129/sqft |
Source: Keller Williams Realty Success, LLC #2666984 Report a problem | ||
| 3/18/2014 | Price change | $549,900-6%$133/sqft |
Source: Keller Williams Realty Success, LLC #2666984 Report a problem | ||
| 3/9/2014 | Price change | $585,000-12%$142/sqft |
Source: Owner Report a problem | ||
| 2/14/2014 | Listed for sale | $665,000$161/sqft |
Source: Owner Report a problem | ||
Public tax history
| Year | Property taxes | Tax assessment |
|---|---|---|
| 2025 | $5,884 +13.5% | $47,919 -19.3% |
| 2024 | $5,186 +30.2% | $59,395 -11.1% |
| 2023 | $3,983 -0.4% | $66,818 +57.1% |
| 2022 | $3,999 | $42,520 -2.8% |
| 2021 | -- | $43,744 +14.3% |
| 2020 | $3,569 -6.3% | $38,274 |
| 2019 | $3,807 | $38,274 -5.7% |
| 2018 | $3,807 +1.4% | $40,579 |
| 2017 | $3,756 | $40,579 -15.1% |
| 2016 | -- | $47,800 |
| 2015 | -- | $47,800 +36% |
| 2014 | $4,419 +18.4% | $35,159 -3.3% |
| 2013 | $3,732 | $36,370 |
| 2012 | -- | $36,370 |
| 2011 | $3,770 +2.4% | $36,370 -4.8% |
| 2010 | $3,683 -1.7% | $38,220 |
| 2009 | $3,745 | $38,220 -0.8% |
| 2008 | -- | $38,510 |
| 2007 | -- | $38,510 +2.3% |
| 2006 | -- | $37,635 -9.9% |
| 2005 | -- | $41,782 +32.4% |
| 2002 | $2,687 +9.1% | $31,560 +16.6% |
| 2001 | $2,462 | $27,070 |
Find assessor info on the county website
Neighborhood: 80016
Nearby homes
- $834,6004 bd3 ba3.1k sqft25856 E Jamison Cir S, Aurora, CO 80016Off Market

- $597,8003 bd2 ba1.2k sqft26056 E Jamison Cir S, Aurora, CO 80016Off Market
- $962,4005 bd2 ba2.4k sqft25955 E Jamison Cir S, Aurora, CO 80016Off Market
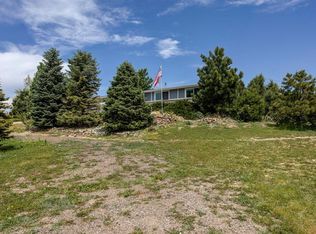
- $883,2003 bd3 ba3.1k sqft26047 E Kettle Cir, Aurora, CO 80016Off Market
- $875,3003 bd2 ba2.6k sqft25945 E Kettle Cir, Aurora, CO 80016Off Market
- $634,5003 bd2 ba1.3k sqft26055 E Jamison Cir S, Aurora, CO 80016Off Market
- $775,9004 bd4 ba1.7k sqft25843 E Kettle Cir, Aurora, CO 80016Off Market
- $781,7002 bd3 ba1.6k sqft25855 E Jamison Cir S, Aurora, CO 80016Off Market
Nearby schools
GreatSchools rating
- 7/10Black Forest Hills Elementary SchoolGrades: PK-5Distance: 0.7 mi
- 6/10Fox Ridge Middle SchoolGrades: 6-8Distance: 1 mi
- 8/10Cherokee Trail High SchoolGrades: 9-12Distance: 1.3 mi
Schools provided by the listing agent
- Elementary: Black Forest Hills
- Middle: Fox Ridge
- High: Cherokee Trail
- District: Cherry Creek 5
Source: REcolorado as distributed by MLS GRID. This data may not be complete. We recommend contacting the local school district to confirm school assignments for this home.
Get a cash offer in 3 minutes
Find out how much your home could sell for in as little as 3 minutes with a no-obligation cash offer.
Estimated market value
$904,100
Get a cash offer in 3 minutes
Find out how much your home could sell for in as little as 3 minutes with a no-obligation cash offer.
Estimated market value
$904,100
- Colorado
- Arapahoe County
- Aurora
- 80016
- 25956 E Jamison Circle S
Nearby cities
Nearby neighborhoods
Nearby zip codes
Other Aurora Topics
