Welcome Home to 25959 Kimberly Rose Drive! Our listing offers 4 spacious bedrooms, 3.5 baths and over 4,400 square feet of finished living space. Enjoy formal living and dining rooms, a private office, and an open-concept great room that flows into a dinette, morning room, and kitchen—perfect for both entertaining and everyday living. Other great features on the main level include beautiful hardwood flooring, custom tile in the kitchen, dining area, and sunroom, granite countertops, walk-in pantry, separate butler's pantry, and a powder room for convenience. The impressive upper-level hosts four bedrooms, two full bathrooms and a convenient laundry room. The spacious primary suite is complete with dual walk-in closets (one with extra storage spaces), a recently-remodeled, deluxe primary bath with glass-enclosed shower, a spa-style bathtub/Jacuzzi, and a linen closet. There are three additional spacious bedrooms and a full bathroom on the upper level. The expansive walk-out lower-level offers plenty of options with a newly-remodeled full bath, surround sound, as well as a large unfinished storage area that can be transformed into another bedroom, movie area, gaming nook – let your creativity flow! Outside, the space continues with a large, composite deck, a paver patio area with plenty of room for your grill and firepit, and a fenced-in yard backing up to a nature tree preserve. The outside of the house also boasts two recently-installed, high efficiency HVAC units as well as gutter guards (with a fully transferable warranty) to keep you worry-free from added yearly maintenance. The neighborhood offers several playgrounds and large open, multi-use area within easy walking distances. Enjoy the amenities of this amazing community with scenic trails, 3 community pools, recreation center, fitness center, sports courts, and more. Conveniently located with easy access to major commuting routes, only 15 minutes from Dulles Airport, and close to many current and future shopping and dining options.
Sold for $1,130,000
$1,130,000
25959 Kimberly Rose Dr, Chantilly, VA 20152
4beds
4,438sqft
Single Family Residence
Built in 2010
8,712 Square Feet Lot
$1,144,200 Zestimate®
$255/sqft
$4,546 Estimated rent
Home value
$1,144,200
$1.09M - $1.20M
$4,546/mo
Zestimate® history
Owner options
List your home for rent
$4,546/mo
Rent Zestimate®
Find your next renter with Zillow Rental Manager. Plus, with online applications, you can quickly screen prospective tenants – for free.
$4,546/mo
Rent Zestimate®
Refinance and save
$6,997/mo
Est. payment
Refinancing to a lower rate could help reduce your monthly payments and save thousands over the life of the loan.
$6,997/mo
Est. payment
Explore your selling options
Work with a Zillow partner agent
Leverage their expertise and Zillow's premium Showcase listings to get your home seen by more buyers.
Get startedList with your own agent
Get your home in front of millions of buyers by listing it on Zillow.
Learn how to do itSell it yourself
Take full control of how buyers see your home on Zillow by listing For Sale by Owner (FSBO).
List your homeWhat's special
Large unfinished storage areaFenced-in yardGutter guardsPaver patio areaOpen-concept great roomBeautiful hardwood flooringGranite countertops
Zillow last checked:
Listing updated:
Listed by:
Kristine Kozlowski 703-728-3149,
Samson Properties
Bought with:
Elena Gorbounova, 0225094246
RE/MAX Allegiance
Source: Bright MLS,MLS#: VALO2084198
Facts & features
Interior
Bedrooms & bathrooms
- Bedrooms: 4
- Bathrooms: 4
- Full bathrooms: 3
- 1/2 bathrooms: 1
- Main level bathrooms: 1
Rooms
- Room types: Living Room, Dining Room, Primary Bedroom, Bedroom 2, Bedroom 3, Bedroom 4, Kitchen, Family Room, Sun/Florida Room, Laundry, Office, Recreation Room, Storage Room, Full Bath, Half Bath
Basement
- Area: 1033
Heating
- Programmable Thermostat, Natural Gas
Cooling
- Ceiling Fan(s), Central Air, Programmable Thermostat, Electric
Appliances
- Included: Microwave, Cooktop, Dishwasher, Disposal, Dryer, Extra Refrigerator/Freezer, Humidifier, Ice Maker, Double Oven, Oven, Refrigerator, Washer, Electric Water Heater
- Laundry: Upper Level, Laundry Room
Features
- Bathroom - Tub Shower, Soaking Tub, Bathroom - Walk-In Shower, Breakfast Area, Built-in Features, Butlers Pantry, Ceiling Fan(s), Dining Area, Family Room Off Kitchen, Floor Plan - Traditional, Eat-in Kitchen, Pantry, Recessed Lighting, Walk-In Closet(s)
- Flooring: Carpet, Wood
- Doors: Storm Door(s)
- Windows: Window Treatments
- Basement: Finished,Heated,Walk-Out Access
- Number of fireplaces: 1
Interior area
- Total structure area: 4,438
- Total interior livable area: 4,438 sqft
- Finished area above ground: 3,405
- Finished area below ground: 1,033
Property
Parking
- Total spaces: 4
- Parking features: Garage Faces Front, Storage, Garage Door Opener, Attached, Driveway, On Street
- Attached garage spaces: 2
- Uncovered spaces: 2
Accessibility
- Accessibility features: None
Features
- Levels: Three
- Stories: 3
- Patio & porch: Deck
- Exterior features: Bump-outs, Rain Gutters
- Pool features: None
- Fencing: Picket
- Has view: Yes
- View description: Trees/Woods
Lot
- Size: 8,712 Square Feet
- Features: Backs to Trees
Details
- Additional structures: Above Grade, Below Grade
- Parcel number: 166198438000
- Zoning: PDH4
- Special conditions: Standard
Construction
Type & style
- Home type: SingleFamily
- Architectural style: Colonial
- Property subtype: Single Family Residence
Materials
- Masonry
- Foundation: Slab
Condition
- Very Good
- New construction: No
- Year built: 2010
Details
- Builder model: Oberlin
Utilities & green energy
- Sewer: Public Sewer
- Water: Public
Community & HOA
Community
- Subdivision: Estates At Elk Run
HOA
- Has HOA: Yes
- Services included: Common Area Maintenance
- HOA fee: $98 monthly
- HOA name: SOUTH RIDING PROPRIETARY
Location
- Region: Chantilly
Financial & listing details
- Price per square foot: $255/sqft
- Tax assessed value: $920,210
- Annual tax amount: $7,960
- Date on market: 11/22/2024
- Listing agreement: Exclusive Right To Sell
- Listing terms: Cash,Conventional,FHA,VA Loan
- Ownership: Fee Simple
Price history
| Date | Event | Price |
|---|---|---|
| 2/3/2025 | Sold | $1,130,000$255/sqft |
Source:  Bright MLS #VALO2084198 Report a problem Bright MLS #VALO2084198 Report a problem | ||
| 12/20/2024 | Pending sale | $1,130,000-2.6%$255/sqft |
Source: Bright MLS #VALO2084198 Report a problem | ||
| 12/6/2024 | Price change | $1,160,000-1.3%$261/sqft |
Source: Bright MLS #VALO2084198 Report a problem | ||
| 11/22/2024 | Listed for sale | $1,175,000+88.4%$265/sqft |
Source: Bright MLS #VALO2084198 Report a problem | ||
| 6/21/2010 | Sold | $623,540+211.8%$141/sqft |
Source: Public Record Report a problem | ||
| 3/9/2010 | Sold | $200,000$45/sqft |
Source: Public Record Report a problem | ||
Public tax history
| Year | Property taxes | Tax assessment |
|---|---|---|
| 2025 | $7,741 -2.7% | $961,630 +4.5% |
| 2024 | $7,960 +5.5% | $920,210 +6.7% |
| 2023 | $7,545 -0.3% | $862,300 +1.4% |
| 2022 | $7,568 +8.5% | $850,380 +19.4% |
| 2021 | $6,978 +5.2% | $711,990 +11.1% |
| 2020 | $6,635 | $641,040 +1.5% |
| 2019 | $6,635 +1.5% | $631,700 +4.9% |
| 2018 | $6,534 -0.7% | $602,240 +2.9% |
| 2017 | $6,581 +3% | $585,010 +2.2% |
| 2016 | $6,392 | $572,690 +48.9% |
| 2015 | $6,392 -2.4% | $384,670 -1.1% |
| 2014 | $6,552 +4.6% | $388,810 +7.9% |
| 2013 | $6,265 | $360,390 |
| 2012 | -- | -- |
| 2011 | -- | -- |
| 2010 | -- | -- |
Find assessor info on the county website
Neighborhood: 20152
Nearby homes
- $1,6001 bd1 ba1.8k sqft25963 Kimberly Rose Dr, Chantilly, VA 20152For Rent
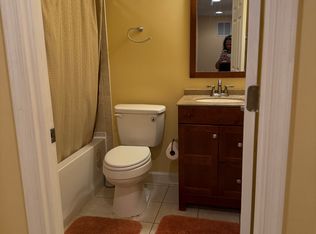
- $1,090,9005 bd4 ba4.5k sqft25955 Kimberly Rose Dr, Chantilly, VA 20152Off Market
- $953,3004 bd2 ba2.8k sqft42908 Spyder Pl, Chantilly, VA 20152Off Market
- $1,049,7004 bd2 ba3.2k sqft25967 Kimberly Rose Dr, Chantilly, VA 20152Off Market
- $1,019,7004 bd4 ba3.1k sqft25951 Kimberly Rose Dr, Chantilly, VA 20152Off Market
- $885,3004 bd3 ba3.1k sqft42912 Spyder Pl, Chantilly, VA 20152Off Market
- $1,232,2006 bd5 ba5.2k sqft25971 Kimberly Rose Dr, Chantilly, VA 20152Off Market
- $938,9004 bd2 ba2.9k sqft25966 Kimberly Rose Dr, Chantilly, VA 20152Off Market
Nearby schools
GreatSchools rating
- 9/10Cardinal Ridge ElementaryGrades: PK-5Distance: 0.4 mi
- 9/10J Michael Lunsford Middle SchoolGrades: 6-8Distance: 0.3 mi
- 9/10Freedom High SchoolGrades: 9-12Distance: 1.3 mi
Schools provided by the listing agent
- Elementary: Cardinal Ridge
- Middle: J. Michael Lunsford
- High: Freedom
- District: Loudoun County Public Schools
Source: Bright MLS. This data may not be complete. We recommend contacting the local school district to confirm school assignments for this home.
Get a cash offer in 3 minutes
Find out how much your home could sell for in as little as 3 minutes with a no-obligation cash offer.
Estimated market value
$1,144,200
Get a cash offer in 3 minutes
Find out how much your home could sell for in as little as 3 minutes with a no-obligation cash offer.
Estimated market value
$1,144,200
- Virginia
- Loudoun County
- Chantilly
- 20152
- 25959 Kimberly Rose Dr
Nearby cities
Nearby zip codes
Other Chantilly Topics
