Skip main navigation
Sold for $675,000
  • $675,000

    2596 Archfeld Blvd, Kissimmee, FL 34747

    6beds
    2,812sqft
    Single Family Residence
    Built in 2008
    6,360 Square Feet Lot
    $669,700 Zestimate®
    $240/sqft
    $7,299 Estimated rent

    Home value

    $669,700

    $636,000 - $703,000

    $7,299/mo

    Zestimate® history
    Loading
    Loading...

    Owner options

    List your home for rent

    $7,299/mo

    Rent Zestimate®

    Find your next renter with Zillow Rental Manager. Plus, with online applications, you can quickly screen prospective tenants – for free.

    Learn more

    $7,299/mo

    Rent Zestimate®

    Refinance and save

    $4,991/mo

    Est. payment

    Refinancing to a lower rate could help reduce your monthly payments and save thousands over the life of the loan.

    See today's rates

    $4,991/mo

    Est. payment

    Explore your selling options

    Work with a Zillow partner agent

    Leverage their expertise and Zillow's premium Showcase listings to get your home seen by more buyers.

    Get started

    List with your own agent

    Get your home in front of millions of buyers by listing it on Zillow.

    Learn how to do it

    Sell it yourself

    Take full control of how buyers see your home on Zillow by listing For Sale by Owner (FSBO).

    List your home

    What's special

    Fully furnishedPeaceful backyard setting
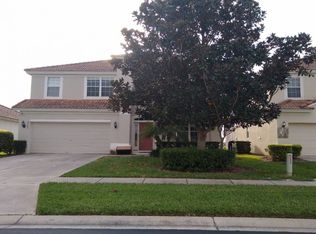
    Welcome to 2596 Archfeld Blvd, a fully furnished 6-bedroom, 4-bathroom two-story home located in the highly desirable Windsor Hills community. This beautiful property offers 2,812 square feet of living space, a private screened-in pool and spa, and a peaceful backyard setting. The home features an open-concept layout filled with natural light, a spacious living and dining area, and a well-appointed kitchen with ample counter space—perfect for entertaining and family gatherings. The outdoor area provides an ideal space to relax and enjoy Florida’s sunshine. The first floor includes a guest bedroom, full bathroom, and laundry room. Upstairs, the primary suite offers a private bathroom and walk-in closet, along with additional generously sized bedrooms and bathrooms. Conveniently located near Disney, shopping, dining, and major highways, this home is ideal as a primary residence, second home, or vacation property. Don’t miss this opportunity to own in one of Central Florida’s most sought-after resort communities.

    Zillow last checked:

    Listing updated:

    Listing Provided by:

    Antonio Nouer 407-837-6981,

    LA ROSA REALTY LLC 321-939-3748

    Bought with:

    Jorgeman De Souza, 629231

    GLOBAL ALLIANCE REALTY INC

    Source: Stellar MLS,MLS#: S5142681MLS LogoOriginating MLS: Osceola

    Facts & features

    Interior

    Bedrooms & bathrooms
    • Bedrooms: 6
    • Bathrooms: 4
    • Full bathrooms: 4
    Primary bedroom
    • Features: Walk-In Closet(s)
    • Level: Second
    • Area: 208 Square Feet
    • Dimensions: 13x16
    Bedroom 2
    • Features: Built-in Closet
    • Level: First
    • Area: 132 Square Feet
    • Dimensions: 11x12
    Bedroom 4
    • Features: Built-in Closet
    • Level: Second
    • Area: 121 Square Feet
    • Dimensions: 11x11
    Bedroom 5
    • Features: Built-in Closet
    • Level: Second
    • Area: 154 Square Feet
    • Dimensions: 14x11
    Bathroom 3
    • Features: Built-in Closet
    • Level: Second
    • Area: 121 Square Feet
    • Dimensions: 11x11
    Dining room
    • Level: First
    • Area: 165 Square Feet
    • Dimensions: 15x11
    Family room
    • Level: First
    • Area: 210 Square Feet
    • Dimensions: 15x14
    Kitchen
    • Level: First
    • Area: 140 Square Feet
    • Dimensions: 10x14
    Living room
    • Level: First
    • Area: 150 Square Feet
    • Dimensions: 15x10
    Heating
    • Central, Electric
    Cooling
    • Central Air
    Appliances
    • Included: Dishwasher, Disposal, Dryer, Microwave, Range, Refrigerator, Washer
    • Laundry: Laundry Closet
    Features
    • Ceiling Fan(s)
    • Flooring: Carpet, Tile
    • Has fireplace: No
    • Furnished: Yes
    Interior area
    • Total structure area: 3,612
    • Total interior livable area: 2,812 sqft

    Property

    Parking
    • Total spaces: 2
    • Parking features: Garage - Attached
    • Attached garage spaces: 2
    Features
    • Levels: Two
    • Stories: 2
    • Exterior features: Balcony, Irrigation System, Sidewalk
    • Has private pool: Yes
    • Pool features: Heated, In Ground
    • Has spa: Yes
    • Spa features: In Ground
    Lot
    • Size: 6,360 sqft
    Details
    • Parcel number: 102527548900011420
    • Zoning: PD
    • Special conditions: None

    Construction

    Type & style
    • Home type: SingleFamily
    • Property subtype: Single Family Residence
    Materials
    • Block, Stucco
    • Foundation: Slab
    • Roof: Tile
    Condition
    • New construction: No
    • Year built: 2008

    Utilities & green energy

    • Sewer: Public Sewer
    • Water: Public
    • Utilities for property: Electricity Connected, Water Connected

    Community & neighborhood

    Community
    • Community features: Clubhouse, Deed Restrictions, Fitness Center, Gated Community - Guard, Playground, Pool, Sidewalks, Tennis Court(s)
    Location
    • Region: Kissimmee
    • Subdivision: WINDSOR HILLS PH 6

    HOA & financial

    HOA
    • Has HOA: Yes
    • HOA fee: $543 monthly
    • Association name: Windsor Hills - Erika Baldwin
    • Association phone: 407-787-4255
    • Second association name: Windsor Hills Master Association
    Other fees
    • Pet fee: $0 monthly
    Other financial information
    • Total actual rent: 0

    Other

    Other facts
    • Listing terms: Cash,Conventional
    • Ownership: Fee Simple
    • Road surface type: Asphalt

    Price history

    DateEventPrice
    2/24/2026Sold$675,000-1.5%$240/sqft
    Source: Stellar MLS #S5142681 Report a problem
    2/9/2026Contingent$685,000$244/sqft
    Source: My State MLS #11639147 Report a problem
    2/8/2026Pending sale$685,000$244/sqft
    Source: Stellar MLS #S5142681 Report a problem
    1/28/2026Listed for sale$685,000+42.7%$244/sqft
    Source: Stellar MLS #S5142681 Report a problem
    7/11/2008Sold$480,000$171/sqft
    Source: Public Record Report a problem

    Public tax history

    YearProperty taxesTax assessment
    2025$7,932 +6%$596,100 -1.3%
    2024$7,484 +8.2%$604,200 +9.9%
    2023$6,920 +11.7%$550,000 +14.4%
    2022$6,193 +15.7%$480,900 +35.2%
    2021$5,355 +1.6%$355,800 +2.7%
    2020$5,270 +4.2%$346,500 +6.1%
    2019$5,057 $326,700 +2.2%
    2018$5,057 +1.1%$319,700 +1.5%
    2017$5,000 -0.9%$315,000 -10.2%
    2016$5,044 -10.8%$350,900 -1.8%
    2015$5,654 +2.9%$357,500 +7.6%
    2014$5,494 $332,400 +6.5%
    2013-- $312,200 -0.9%
    2012-- $315,100 -2.6%
    2011-- $323,600 -2.4%
    2010-- $331,600 -14%
    2009-- $385,700 +504.5%
    2008-- $63,800

    Find assessor info on the county website

    Neighborhood: 34747

    Nearby schools

    GreatSchools rating
    Schools provided by the listing agent
    • Elementary: Westside Elem
    • Middle: West Side
    • High: Celebration High

    Source: Stellar MLS. This data may not be complete. We recommend contacting the local school district to confirm school assignments for this home.

    Get a cash offer in 3 minutes
    Find out how much your home could sell for in as little as 3 minutes with a no-obligation cash offer.
    Estimated market value
    $669,700
    Get a cash offer in 3 minutes
    Find out how much your home could sell for in as little as 3 minutes with a no-obligation cash offer.
    Estimated market value
    $669,700