Peace and serenity abound on this beautiful country retreat, which includes 3.26 acres of woods, fruit trees, koi pond and gorgeous landscaping! The 15'x30' cottage could be finished and used as a vacation rental, with its running water, electricity, two lofts, and insulated back room! Wander around the property and find a shaded picnic area, a fire pit and woods with a tranquil clearing. In the front yard is an abundance of fruit trees (apple, pear, peach, plum, cherry and pawpaw) and an asparagus garden. Enter the home through the front foyer and marvel at the high ceilings and spacious open floor plan. Step into the large kitchen with newer stainless appliances, an island and ample cabinetry. Gaze from there into the open living area and dining area with tray ceiling. Two sets of extra wide sliding doors lead out to the huge deck, which is reinforced for a hot tub and includes a natural gas grill, sturdy gazebo, and wooden railing. Step back inside where you will find the private primary suite, complete with ensuite bathroom featuring separate shower and soaking tub as well as double vanity and sinks. On the opposite end of the home are the second bedroom/office, second full bathroom, third bedroom and laundry room equipped with a dog shower, sink and plenty of cabinets. Just outside the laundry room is the insulated and heated two and a half car garage. The Owners spared no expense on the unique fans and lighting, tankless water heater, an extra tall, vented crawl space with a sump pump and extra insulation, plus extra insulation in the attic. You could consider this amazing property for your primary home or your summer home, with prime location in Galena township and the highly sought-after New Prairie United School District. Only an hour and a half from Chicago, very close to major highways and only about 15 minutes from Laporte, Michigan City, South Bend, New Buffalo and wonderful beaches, shops and restaurants.
Closed
$445,000
2596 E 850 N, La Porte, IN 46350
3beds
1,898sqft
Single Family Residence
Built in 2009
3.26 Acres Lot
$455,700 Zestimate®
$234/sqft
$2,892 Estimated rent
Home value
$455,700
$355,000 - $583,000
$2,892/mo
Zestimate® history
Owner options
List your home for rent
$2,892/mo
Rent Zestimate®
Find your next renter with Zillow Rental Manager. Plus, with online applications, you can quickly screen prospective tenants – for free.
$2,892/mo
Rent Zestimate®
Refinance and save
$2,716/mo
Est. payment
Refinancing to a lower rate could help reduce your monthly payments and save thousands over the life of the loan.
$2,716/mo
Est. payment
Explore your selling options
Work with a Zillow partner agent
Leverage their expertise and Zillow's premium Showcase listings to get your home seen by more buyers.
Get startedList with your own agent
Get your home in front of millions of buyers by listing it on Zillow.
Learn how to do itSell it yourself
Take full control of how buyers see your home on Zillow by listing For Sale by Owner (FSBO).
List your homeWhat's special
Zillow last checked:
Listing updated:
Listed by:
Darlene Owen,
Century 21 Circle 219-874-2121
Bought with:
Rosalia Vasquez-Hernandez, RB22001685
Realty Executives Premier
Carol Dobrzynski, RB14039585
Realty Executives Premier
Source: NIRA as distributed by MLS GRID,MLS#: 823478
Facts & features
Interior
Bedrooms & bathrooms
- Bedrooms: 3
- Bathrooms: 2
- Full bathrooms: 2
Rooms
- Room types: Bedroom 2, Living Room, Primary Bedroom, Kitchen, Laundry, Dining Room, Bedroom 3
Primary bedroom
- Description: This measurement includes the closets. Tray ceiling
- Area: 304.5
- Dimensions: 21.0 x 14.5
Bedroom 2
- Area: 154
- Dimensions: 11.0 x 14.0
Bedroom 3
- Area: 136.5
- Dimensions: 10.5 x 13.0
Dining room
- Description: Tray Ceiling
- Area: 121
- Dimensions: 11.0 x 11.0
Kitchen
- Area: 217
- Dimensions: 15.5 x 14.0
Laundry
- Area: 168
- Dimensions: 12.0 x 14.0
Living room
- Area: 324
- Dimensions: 18.0 x 18.0
Heating
- Natural Gas, Forced Air
Appliances
- Included: Dishwasher, Microwave, Water Softener Owned, Washer, Stainless Steel Appliance(s), Refrigerator, Gas Water Heater, Freezer, Dryer
- Laundry: Gas Dryer Hookup, Other, Washer Hookup, Sink, Main Level, Laundry Room
Features
- Ceiling Fan(s), Soaking Tub, Walk-In Closet(s), Tray Ceiling(s), Recessed Lighting, Open Floorplan, Kitchen Island, Laminate Counters, High Ceilings, His and Hers Closets, Entrance Foyer, Double Vanity
- Windows: Insulated Windows
- Basement: Crawl Space
- Number of fireplaces: 1
- Fireplace features: Living Room, Wood Burning
Interior area
- Total structure area: 1,898
- Total interior livable area: 1,898 sqft
- Finished area above ground: 1,898
Property
Parking
- Total spaces: 2.5
- Parking features: Additional Parking, Concrete, Paved, Oversized, Off Street, Heated Garage, Gravel, Garage Faces Side, Garage Door Opener, Driveway, Attached
- Attached garage spaces: 2.5
- Has uncovered spaces: Yes
Features
- Levels: One
- Patio & porch: Deck, Front Porch
- Exterior features: Fire Pit, Private Yard, Storage, Rain Gutters, Lighting
- Pool features: None
- Has view: Yes
- View description: Rural, Trees/Woods
Lot
- Size: 3.26 Acres
- Features: Back Yard, Wooded, Rectangular Lot, Private, Landscaped, Front Yard
Details
- Parcel number: 460321400037000048
- Zoning description: residential
- Special conditions: None
- Horses can be raised: Yes
Construction
Type & style
- Home type: SingleFamily
- Property subtype: Single Family Residence
Condition
- New construction: No
- Year built: 2009
Utilities & green energy
- Electric: 200+ Amp Service, Circuit Breakers
- Sewer: Septic Tank
- Water: Well
- Utilities for property: Cable Available, Natural Gas Connected, Electricity Connected
Community & HOA
Community
- Security: Smoke Detector(s)
- Subdivision: None
HOA
- Has HOA: No
Location
- Region: La Porte
Financial & listing details
- Price per square foot: $234/sqft
- Tax assessed value: $229,800
- Annual tax amount: $2,070
- Date on market: 7/1/2025
- Listing agreement: Exclusive Right To Sell
- Listing terms: Cash,VA Loan,FHA,Conventional
Price history
| Date | Event | Price |
|---|---|---|
| 8/19/2025 | Sold | $445,000-1.1%$234/sqft |
Source:  NIRA as distributed by MLS GRID #823478 Report a problem NIRA as distributed by MLS GRID #823478 Report a problem | ||
| 7/19/2025 | Contingent | $449,900$237/sqft |
Source: NIRA as distributed by MLS GRID #823478 Report a problem | ||
| 7/14/2025 | Price change | $449,900-3.7%$237/sqft |
Source: NIRA as distributed by MLS GRID #823478 Report a problem | ||
| 7/12/2025 | Listed for sale | $467,000$246/sqft |
Source: NIRA as distributed by MLS GRID #823478 Report a problem | ||
| 7/4/2025 | Contingent | $467,000$246/sqft |
Source: NIRA as distributed by MLS GRID #823478 Report a problem | ||
| 7/1/2025 | Listed for sale | $467,000+750.6%$246/sqft |
Source: NIRA as distributed by MLS GRID #823478 Report a problem | ||
| 9/30/2008 | Sold | $54,900$29/sqft |
Source: NIRA as distributed by MLS GRID #204308 Report a problem | ||
Public tax history
| Year | Property taxes | Tax assessment |
|---|---|---|
| 2025 | $2,171 +4.9% | $238,600 +1% |
| 2024 | $2,070 -19.9% | $236,200 +2.8% |
| 2023 | $2,585 +3.8% | $229,800 -2.2% |
| 2022 | $2,490 +1.1% | $235,000 +6.9% |
| 2021 | $2,462 +7.1% | $219,900 +1.9% |
| 2020 | $2,299 +18.2% | $215,700 +5% |
| 2019 | $1,946 +28.5% | $205,500 +8.2% |
| 2018 | $1,514 -10.8% | $189,900 +8.2% |
| 2017 | $1,697 +32.4% | $175,500 -8.1% |
| 2016 | $1,282 +15.1% | $190,900 +23.8% |
| 2014 | $1,114 +18.3% | $154,200 +0.9% |
| 2013 | $942 | $152,900 -29.1% |
| 2010 | -- | $215,700 |
Find assessor info on the county website
Neighborhood: 46350
Nearby homes
- $488,9003 bd2 ba1.6k sqft2552 E 850 N, La Porte, IN 46350Off Market
- $310,0003 bd1 ba1.7k sqft2622 E 850 N, La Porte, IN 46350Sold
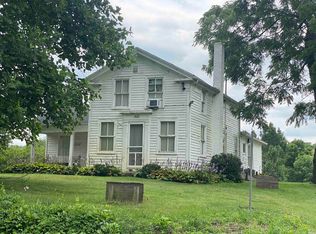
- $456,1003 bd2 ba2k sqft2593 E 850 N, La Porte, IN 46350Off Market
- $574,4003 bd2 ba2.3k sqft2822 E 850 N, La Porte, IN 46350Off Market
- $409,000-- bd-- ba-- sqft2541 E 850 N, La Porte, IN 46350Off Market
- $806,5004 bd3 ba4.2k sqft2512 E 850 N, La Porte, IN 46350Off Market
- $773,8003 bd2 ba2.1k sqft2525 E 850 N, La Porte, IN 46350Off Market
- $545,4004 bd2 ba2k sqft2868 E 850 N, La Porte, IN 46350Off Market
Nearby schools
GreatSchools rating
- 8/10Prairie View Elementary SchoolGrades: K-5Distance: 4.1 mi
- 7/10New Prairie Middle SchoolGrades: 6-8Distance: 5.7 mi
- 9/10New Prairie High SchoolGrades: 9-12Distance: 5.5 mi
Schools provided by the listing agent
- Elementary: Rolling Prairie Elementary School
- Middle: New Prairie Middle School
- High: New Prairie High School
Source: NIRA as distributed by MLS GRID. This data may not be complete. We recommend contacting the local school district to confirm school assignments for this home.
Get a cash offer in 3 minutes
Find out how much your home could sell for in as little as 3 minutes with a no-obligation cash offer.
Estimated market value
$455,700
Get a cash offer in 3 minutes
Find out how much your home could sell for in as little as 3 minutes with a no-obligation cash offer.
Estimated market value
$455,700
- Indiana
- La Porte County
- La Porte
- 46350
- 2596 E 850 N
Nearby cities
Nearby neighborhoods
Nearby zip codes
Other La Porte Topics
