Tastefully designed custom home situated on a .87 acre lot, a true gem in highly sought-after Circle G Ranch, known for its expansive homes on large lots. Boasting choice of A+ rated Chandler schools, this property offers the perfect blend of luxury & comfort. With a total of 4 bedrooms , 3 1/2 baths, & attached Casita provide ample space with even more room to expand. The kitchen is a chef's dream, featuring top-of-the-line Wolf appliances, including induction cooktop, convection & steam ovens, warming drawer, & island microwave. The interior of this home has been completely updated and meticulously maintained, ensuring a modern and inviting living space. A standout feature is the 3 1/2 car extended height & length garage, providing ample room for multiple vehicles & additional..CLICK Storage. Outdoor enthusiasts will relish the well-assigned sports court area, inviting outdoor living room gazebo, and functional outdoor kitchen space with a granite-topped dining island - perfect for hosting gatherings next to large, sparkling pool with cascading waterfalls, creating a resort-like atmosphere right in your own backyard. All of this is nestled on a peaceful cul-de-sac lot, offering both privacy and serenity in this prestigious neighborhood. Make sure to view both videos of interior and drone exterior short videos.
Sold for $1,700,000
$1,700,000
2596 E WOOD Place, Chandler, AZ 85249
4beds
4baths
4,268sqft
Single Family Residence
Built in 2000
0.87 Acres Lot
$1,886,900 Zestimate®
$398/sqft
$5,712 Estimated rent
Home value
$1,886,900
$1.75M - $2.06M
$5,712/mo
Zestimate® history
Owner options
List your home for rent
$5,712/mo
Rent Zestimate®
Find your next renter with Zillow Rental Manager. Plus, with online applications, you can quickly screen prospective tenants – for free.
$5,712/mo
Rent Zestimate®
Refinance and save
$7,894/mo
Est. payment
Refinancing to a lower rate could help reduce your monthly payments and save thousands over the life of the loan.
$7,894/mo
Est. payment
Explore your selling options
Work with a Zillow partner agent
Leverage their expertise and Zillow's premium Showcase listings to get your home seen by more buyers.
Get startedList with your own agent
Get your home in front of millions of buyers by listing it on Zillow.
Learn how to do itSell it yourself
Take full control of how buyers see your home on Zillow by listing For Sale by Owner (FSBO).
List your homeWhat's special
Sparkling poolLarge lotsIsland microwavePeaceful cul-de-sac lotMeticulously maintainedCascading waterfallsFunctional outdoor kitchen space
Zillow last checked:
Listing updated:
Listed by:
Holly Ann Mettham-Mattouk 480-326-1929,
HomeSmart,
Alexis Mattouk 480-295-0350,
HomeSmart
Bought with:
Jody Poling, BR539813000
AZ Seville Realty, LLC
Source: ARMLS,MLS#: 6621190
Facts & features
Interior
Bedrooms & bathrooms
- Bedrooms: 4
- Bathrooms: 4
Bonus room
- Description: Attached Casita
- Level: First
- Area: 545.6
- Dimensions: 24.80 x 22.00
Heating
- Electric
Cooling
- Central Air, Ceiling Fan(s), Programmable Thmstat
Appliances
- Included: Electric Cooktop, Water Purifier
Features
- High Speed Internet, Granite Counters, Double Vanity, See Remarks, Eat-in Kitchen, Breakfast Bar, 9+ Flat Ceilings, Central Vacuum, Wet Bar, Kitchen Island, Pantry, Full Bth Master Bdrm, Separate Shwr & Tub
- Flooring: Stone, Tile
- Windows: Solar Screens, Double Pane Windows
- Has basement: No
- Has fireplace: Yes
- Fireplace features: Fire Pit, Double Sided, Gas
Interior area
- Total structure area: 4,268
- Total interior livable area: 4,268 sqft
Property
Parking
- Total spaces: 7
- Parking features: RV Gate, Garage Door Opener, Extended Length Garage, Attch'd Gar Cabinets, Side Vehicle Entry
- Garage spaces: 3
- Uncovered spaces: 4
Accessibility
- Accessibility features: Mltpl Entries/Exits, Bath Roll-In Shower
Features
- Stories: 1
- Patio & porch: Covered
- Exterior features: Sport Court(s), Built-in Barbecue
- Has private pool: Yes
- Pool features: Play Pool
- Spa features: None, Bath
- Fencing: Block
Lot
- Size: 0.87 Acres
- Features: Sprinklers In Rear, Sprinklers In Front, Cul-De-Sac, Grass Front, Grass Back, Irrigation Back
Details
- Additional structures: Gazebo
- Parcel number: 30355193
Construction
Type & style
- Home type: SingleFamily
- Architectural style: Santa Barbara/Tuscan
- Property subtype: Single Family Residence
Materials
- Stucco, Wood Frame, No VOC Paint, Low VOC Paint, Painted, Stone
- Roof: Tile
Condition
- Year built: 2000
Utilities & green energy
- Sewer: Public Sewer
- Water: City Water
Green energy
- Energy efficient items: Other (See Remarks), Multi-Zones
Community & HOA
Community
- Security: Security System Owned
- Subdivision: CIRCLE G AT RIGGS HOMESTEAD RANCH UNIT 5
HOA
- Has HOA: Yes
- Services included: Maintenance Grounds
- HOA fee: $126 quarterly
- HOA name: Homestead Circle G
- HOA phone: 480-704-2900
Location
- Region: Chandler
Financial & listing details
- Price per square foot: $398/sqft
- Tax assessed value: $1,114,000
- Annual tax amount: $6,867
- Date on market: 11/2/2025
- Cumulative days on market: 25 days
- Listing terms: Cash,Conventional,VA Loan
- Ownership: Fee Simple
Price history
| Date | Event | Price |
|---|---|---|
| 11/15/2023 | Sold | $1,700,000+0%$398/sqft |
Source:  ARMLS #6621190 Report a problem ARMLS #6621190 Report a problem | ||
| 10/31/2023 | Contingent | $1,699,900$398/sqft |
Source: ARMLS #6621190 Report a problem | ||
| 10/22/2023 | Listed for sale | $1,699,900+123.7%$398/sqft |
Source: ARMLS #6621190 Report a problem | ||
| 12/12/2012 | Sold | $760,000+727%$178/sqft |
Source: ARMLS #4836871 Report a problem | ||
| 11/10/1999 | Sold | $91,900$22/sqft |
Source: Public Record Report a problem | ||
Public tax history
| Year | Property taxes | Tax assessment |
|---|---|---|
| 2025 | $7,160 +1.7% | $111,400 -10.9% |
| 2024 | $7,038 +2.1% | $124,980 +65.1% |
| 2023 | $6,892 +0.4% | $75,682 -7.1% |
| 2022 | $6,866 -1.8% | $81,460 +5.1% |
| 2021 | $6,993 +3.9% | $77,480 +3.7% |
| 2020 | $6,732 +3.3% | $74,720 +6.4% |
| 2019 | $6,514 | $70,250 +5.4% |
| 2018 | $6,514 +6.9% | $66,680 -3.7% |
| 2017 | $6,092 +9% | $69,260 +8.1% |
| 2016 | $5,586 -0.4% | $64,070 +6.8% |
| 2015 | $5,610 | $59,980 +19.2% |
| 2014 | -- | $50,330 +13.5% |
| 2013 | -- | $44,350 -5.9% |
| 2012 | -- | $47,130 -7.6% |
| 2011 | -- | $51,030 -12.6% |
| 2010 | -- | $58,410 -34.1% |
| 2009 | -- | $88,650 +8.3% |
| 2008 | -- | $81,850 +14.2% |
| 2007 | -- | $71,700 +50.2% |
| 2006 | -- | $47,750 |
| 2005 | -- | $47,750 +47.1% |
| 2004 | -- | $32,450 |
| 2003 | -- | $32,450 +37.5% |
| 2002 | -- | $23,600 |
Find assessor info on the county website
Neighborhood: Circle G Riggs Ranch
Nearby homes
- $1,762,7004 bd4 ba4.6k sqft2566 E Wood Pl, Chandler, AZ 85249Off Market
- $2,711,7007 bd8 ba7k sqft2597 E Beechnut Ct, Chandler, AZ 85249Off Market

- $1,813,6004 bd5 ba4.7k sqft2595 E Wood Pl, Chandler, AZ 85249Off Market
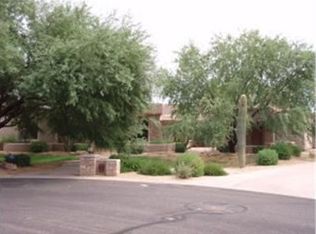
- $691,300-- bd4 ba2.7k sqft2650 E Cedar Pl, Chandler, AZ 85249Off Market
- $2,233,3006 bd5 ba5.2k sqft2577 E Beechnut Ct, Chandler, AZ 85249Off Market
- $1,676,5000.82 Acres2565 E Wood Pl, Chandler, AZ 85249Off Market
- $1,980,0005 bd5 ba5k sqft2536 E Wood Pl, Chandler, AZ 85249Sold
- $968,3006 bd4 ba4.7k sqft2629 E Cedar Pl, Chandler, AZ 85249Off Market
Nearby schools
GreatSchools rating
- 7/10Jane D. Hull Elementary SchoolGrades: PK-6Distance: 1.3 mi
- 8/10Santan Junior High SchoolGrades: 7-8Distance: 1.1 mi
- 9/10Basha High SchoolGrades: PK,6-12Distance: 2.1 mi
Schools provided by the listing agent
- Elementary: Jane D. Hull Elementary
- Middle: San Tan Elementary
- High: Basha High School
- District: Chandler Unified District
Source: ARMLS. This data may not be complete. We recommend contacting the local school district to confirm school assignments for this home.
Get a cash offer in 3 minutes
Find out how much your home could sell for in as little as 3 minutes with a no-obligation cash offer.
Estimated market value
$1,886,900
Get a cash offer in 3 minutes
Find out how much your home could sell for in as little as 3 minutes with a no-obligation cash offer.
Estimated market value
$1,886,900
- Arizona
- Maricopa County
- Chandler
- 85249
- Circle G Riggs Ranch
- 2596 E WOOD Place
Nearby cities
Nearby neighborhoods
Nearby zip codes
Other Chandler Topics
