Skip main navigation
Accepting backups
  • $1,699,000

    2596 FLOYD STREET, SARASOTA, FL 34239

    4beds
    4,009sqft
    : 
    $10,364/mo
    Get pre-qualified
    Single Family Residence
    Built in 2025
    7,200 Square Feet Lot
    $-- Zestimate®
    $424/sqft
    $-- HOA

    What's special

    Designer finishesExpansive loftPrivate officeFour bedroomsOne powder bathExpansive lanaiAbundant natural light
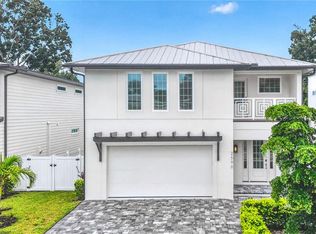
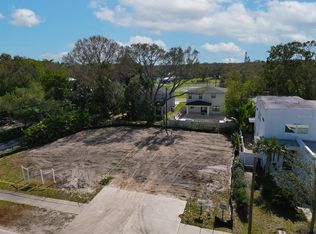
    Under contract-accepting backup offers. Discover the perfect blend of modern luxury and exceptional location in this stunning brand-new construction home, ideally situated one block from Arlington Park (tennis courts, indoor pickle ball, outdoor gym and basketball courts, picnic area, walking trails, playground, etc) in one of Sarasota's most sought-after neighborhoods. Just minutes from vibrant downtown Sarasota, Sarasota Memorial Hospital, Southside Village, and the world-renowned beaches of Siesta Key, this residence offers an unmatched lifestyle of convenience and sophistication. Thoughtfully designed with both everyday living and entertaining in mind, this spacious home features four bedrooms, four full baths, one powder bath, a private office, and an expansive loft, providing flexible living spaces for family, guests, or working from home. Three of the four bedrooms are luxurious en-suite retreats, offering privacy and comfort for everyone. The open-concept great room floor plan is enhanced by high ceilings, abundant natural light, and elegant porcelain tile flooring throughout. The chef's kitchen showcases premium cabinetry, designer finishes, and high-end appliances, seamlessly flowing into the dining and living areas to create an inviting atmosphere for entertaining. Built with solid concrete block construction and appointed with exceptional craftsmanship and upscale finishes throughout, this home is designed to deliver lasting quality and peace of mind. Step outside to your private backyard oasis featuring a sparkling resort-style pool and spa, expansive lanai, and a fully equipped summer kitchen—perfect for year-round outdoor dining and entertaining in Florida's beautiful climate. Offering timeless design, luxurious finishes, and an unbeatable Sarasota location, this exceptional new residence presents a rare opportunity to enjoy the very best of Florida living.
    28 days
    682
    65

    Zillow last checked:

    Listing updated:

    Listed by:

    Tom Cail, PA 941-780-2245,

    RE/MAX ALLIANCE GROUP 941-954-5454,

    Jason Grande 941-504-6678,

    RE/MAX ALLIANCE GROUP

    Source: Stellar MLS,MLS#: A4701889MLS LogoOriginating MLS: Sarasota - Manatee

      Facts & features

      Interior

      Bedrooms & bathrooms
      • Bedrooms: 4
      • Bathrooms: 5
      • Full bathrooms: 4
      • 1/2 bathrooms: 1
      Primary bedroom
      • Features: Walk-In Closet(s)
      • Level: First
      • Area: 217.98 Square Feet
      • Dimensions: 18x12.11
      Bedroom 2
      • Features: En Suite Bathroom, Walk-In Closet(s)
      • Level: Second
      • Area: 206.36 Square Feet
      • Dimensions: 15.4x13.4
      Bedroom 3
      • Features: En Suite Bathroom, Walk-In Closet(s)
      • Level: Second
      • Area: 251.32 Square Feet
      • Dimensions: 16.11x15.6
      Bedroom 4
      • Features: Walk-In Closet(s)
      • Level: Second
      • Area: 237.36 Square Feet
      • Dimensions: 19.6x12.11
      Primary bathroom
      • Features: Dual Sinks, En Suite Bathroom
      • Level: First
      • Area: 141.6 Square Feet
      • Dimensions: 12x11.8
      Dining room
      • Level: First
      • Area: 158.4 Square Feet
      • Dimensions: 17.6x9
      Great room
      • Level: First
      • Area: 651.7 Square Feet
      • Dimensions: 26.6x24.5
      Kitchen
      • Level: First
      • Area: 222.56 Square Feet
      • Dimensions: 21.4x10.4
      Loft
      • Level: Second
      • Area: 167.68 Square Feet
      • Dimensions: 13.1x12.8
      Office
      • Level: Second
      • Area: 169.28 Square Feet
      • Dimensions: 18.4x9.2
      Heating
      • Central, Electric
      Cooling
      • Central Air
      Appliances
      • Included: Oven, Convection Oven, Cooktop, Dishwasher, Disposal, Dryer, Electric Water Heater, Exhaust Fan, Microwave, Range Hood, Refrigerator, Washer
      • Laundry: Inside, Laundry Room
      Features
      • Built-in Features, Living Room/Dining Room Combo, Open Floorplan, Primary Bedroom Main Floor, Split Bedroom, Stone Counters, Walk-In Closet(s)
      • Flooring: Porcelain Tile
      • Doors: Outdoor Kitchen, Sliding Doors
      • Has fireplace: No
      Interior area
      • Total structure area: 5,049
      • Total interior livable area: 4,009 sqft
      Video & virtual tour

      Property

      Parking
      • Total spaces: 2
      • Parking features: Garage - Attached
      • Attached garage spaces: 2
      Features
      • Levels: Two
      • Stories: 2
      • Exterior features: Irrigation System, Outdoor Kitchen
      • Has private pool: Yes
      • Pool features: Gunite, Heated, In Ground, Lighting, Salt Water
      • Has spa: Yes
      • Spa features: Heated, In Ground
      Lot
      • Size: 7,200 Square Feet
      Details
      • Parcel number: 2035070065
      • Zoning: RSF4
      • Special conditions: None

      Construction

      Type & style
      • Home type: SingleFamily
      • Property subtype: Single Family Residence
      Materials
      • Block, Stucco
      • Foundation: Slab
      • Roof: Metal
      Condition
      • Completed
      • New construction: Yes
      • Year built: 2025

      Utilities & green energy

      • Sewer: Public Sewer
      • Water: Public
      • Utilities for property: Cable Available, Electricity Connected, Sewer Connected, Water Connected

      Community & HOA

      Community
      • Pet fee: $0 monthly
      • Subdivision: RUSTIC LODGE
      HOA
      • Has HOA: No
      Location
      • Region: Sarasota

      Financial & listing details

      • Price per square foot: $424/sqft
      • Tax assessed value: $315,900
      • Annual tax amount: $4,732
      • Date on market: 8/3/2026
      • Cumulative days on market: 374 days
      • Listing terms: Cash,Owner May Carry,Private Financing Available
      • Ownership: Fee Simple
      • Total actual rent: 0
      • Electric utility on property: Yes
      • Road surface type: Asphalt

        Estimated market value

        Not available

        Estimated sales range

        Not available

        Not available

        Price history

        DateEventPrice
        8/11/2026Listed for sale$1,699,000$424/sqft
        Source: Stellar MLS #A4701889 Report a problem
        8/5/2026Contingent$1,699,000$424/sqft
        Source: Stellar MLS #A4701889 Report a problem
        8/3/2026Listed for sale$1,699,000-3.9%$424/sqft
        Source: Stellar MLS #A4701889 Report a problem
        7/23/2026Sold$1,768,000-6.9%$441/sqft
        Source: Public Record Report a problem
        5/19/2026Price change$1,900,000-8.4%$474/sqft
        Source: Stellar MLS #A4680149 Report a problem
        2/27/2026Price change$2,075,000-1.2%$518/sqft
        Source: Stellar MLS #A4680149 Report a problem
        1/28/2026Listed for sale$2,100,000$524/sqft
        Source: Stellar MLS #A4680149 Report a problem
        1/26/2026Listing removed$2,100,000$524/sqft
        Source: Stellar MLS #A4656879 Report a problem
        12/15/2025Price change$2,100,000-4.3%$524/sqft
        Source: Stellar MLS #A4656879 Report a problem
        11/18/2025Listed for sale$2,195,000+0.2%$548/sqft
        Source: Stellar MLS #A4656879 Report a problem
        9/25/2025Listing removed$2,190,000$546/sqft
        Source: Stellar MLS #A4656879 Report a problem
        7/29/2025Price change$2,190,000-2.2%$546/sqft
        Source: Stellar MLS #A4656879 Report a problem
        7/4/2025Price change$2,240,000-6.4%$559/sqft
        Source: Stellar MLS #A4656879 Report a problem
        6/25/2025Listed for sale$2,394,000-2.3%$597/sqft
        Source: Stellar MLS #A4656879 Report a problem
        6/16/2025Listing removed$2,450,000$611/sqft
        Source: Stellar MLS #A4650586 Report a problem
        5/15/2025Price change$2,450,000-5.8%$611/sqft
        Source: Stellar MLS #A4650586 Report a problem
        4/28/2025Listed for sale$2,600,000+500.7%$649/sqft
        Source: Stellar MLS #A4650586 Report a problem
        5/14/2024Sold$432,841-79.4%$108/sqft
        Source: eXp Realty #125925010 Report a problem
        1/18/2024Listed for sale$2,100,000$524/sqft
        Source: Stellar MLS #A4596217 Report a problem

        Public tax history

        YearProperty taxesTax assessment
        2025$4,732 +57.9%$315,900 +170.1%
        2024$2,997 $116,967
        2023-- --
        Find assessor info on the county website

        Monthly payment

        Est. payment

        Payment breakdown

        Explore the cost of this home by adjusting the details. Changes won't be saved.
        All calculations are estimates and provided by Zillow, Inc. for informational purposes only. Actual amounts may vary.
        HOA fees may include property taxes on listings classified as Co-Ops. Contact the listing agent and/or owner for fee details.
        See how much you could borrow to make a competitive offer.

        Climate risks

        Neighborhood: Arlington Park

        Getting around

        47 / 100
        Car-Dependent
        25 / 100
        Some Transit
        53 / 100
        Bikeable

        Nearby schools

        GreatSchools rating

        A local agent can set up tours, give advice and negotiate with sellers.

        Browse local experts